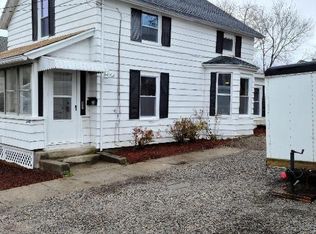
Two-family flat offering strong potential for investors or owner-occupants seeking rental income. Located close to town, this property features a 3-bedroom, 1 bath first-floor unit with a de-lead certificate that will soon be vacant and a 2-bedroom 1-bath second-floor unit that has been de-leaded but has no certificate and is currently on a month-to-month lease. An enclosed front porch adds charm and additional usable space, while the small yard keeps exterior maintenance manageable. Updates include a new roof in 2022, some vinyl replacement windows, updated plumbing and a new auto-fill system added to the boiler along with additional radiators in 2025. With solid income potential this property offers a practical opportunity for buyers looking for a multi-family investment.
Under contract
$179,900
24 Southern Ave, Pittsfield, MA 01201
5beds
1,768sqft
Multi Family
Built in 1880
-- sqft lot
$-- Zestimate®
$102/sqft
$-- HOA
What's special
Some vinyl replacement windowsAdditional radiatorsUpdated plumbing
- 140 days
- 13
- 0
Zillow last checked:
Listing updated:
Listed by:
Cindy Carrigan 631-553-6070,
Lamacchia Realty, Inc. - Dalton
Source: BCMLS,MLS#: 248928
Facts & features
Interior
Bedrooms & bathrooms
- Bedrooms: 5
- Bathrooms: 2
- Full bathrooms: 2
Heating
- Nat Gas, Boiler
Appliances
- Included: Dryer, Range, Refrigerator, Washer
Features
- Cable Avail
- Flooring: Laminate
- Basement: Unfinished,Concrete
Interior area
- Total structure area: 1,768
- Total interior livable area: 1,768 sqft
Video & virtual tour
Property
Parking
- Parking features: Off Street
Lot
- Size: 3,049 Square Feet
- Dimensions: approx 63'x52'
Details
- Parcel number: PITT M:G09 B:0020 L:002
- Zoning description: Residential
Construction
Type & style
- Home type: MultiFamily
- Architectural style: Colonial
- Property subtype: Multi Family
Materials
- Roof: Asphalt
Condition
- Year built: 1880
Utilities & green energy
- Sewer: Public Sewer
- Water: Public
- Utilities for property: Trash Public
Community & HOA
Location
- Region: Pittsfield
Financial & listing details
- Price per square foot: $102/sqft
- Tax assessed value: $42,600
- Annual tax amount: $764
- Date on market: 3/20/2026
Estimated market value
Not available
Estimated sales range
Not available
$1,838/mo
Price history
| Date | Event | Price |
|---|---|---|
| 5/5/2026 | Listing removed | $179,900$102/sqft |
Source:  BCMLS #248928 Report a problem BCMLS #248928 Report a problem | ||
| 3/20/2026 | Listed for sale | $179,900-5.3%$102/sqft |
Source: BCMLS #248928 Report a problem | ||
| 3/6/2026 | Listing removed | $189,900$107/sqft |
Source: BCMLS #248793 Report a problem | ||
| 3/1/2026 | Listed for sale | $189,900-11.7%$107/sqft |
Source: BCMLS #248793 Report a problem | ||
| 10/9/2025 | Listing removed | $215,000$122/sqft |
Source: MLS PIN #73413516 Report a problem | ||
| 10/1/2025 | Price change | $215,000-6.5%$122/sqft |
Source: MLS PIN #73413516 Report a problem | ||
| 9/4/2025 | Price change | $230,000-4.1%$130/sqft |
Source: MLS PIN #73413516 Report a problem | ||
| 8/4/2025 | Listed for sale | $239,900+699.7%$136/sqft |
Source: MLS PIN #73413516 Report a problem | ||
| 12/21/2017 | Sold | $30,000-24.8%$17/sqft |
Source: Agent Provided Report a problem | ||
| 6/8/2017 | Listed for sale | $39,900+73.5%$23/sqft |
Source: Good Shepherd Realty #72178878 Report a problem | ||
| 4/27/2009 | Sold | $23,000$13/sqft |
Source: Public Record Report a problem | ||
Public tax history
| Year | Property taxes | Tax assessment |
|---|---|---|
| 2025 | $764 -0.5% | $42,600 +2.4% |
| 2024 | $768 +4.8% | $41,600 +4% |
| 2023 | $733 +9.4% | $40,000 +10.8% |
| 2022 | $670 -15.5% | $36,100 -12.4% |
| 2021 | $793 -0.6% | $41,200 +1.7% |
| 2020 | $798 -1% | $40,500 -2.4% |
| 2019 | $806 -22.4% | $41,500 -20% |
| 2018 | $1,039 -6% | $51,900 -7.8% |
| 2017 | $1,105 +19.7% | $56,300 +14.4% |
| 2016 | $923 +3.8% | $49,200 |
| 2015 | $889 +100.1% | $49,200 -4.3% |
| 2014 | $444 -48.2% | $51,400 |
| 2013 | $858 -15.7% | $51,400 -18.7% |
| 2012 | $1,018 -3.3% | $63,200 -8.8% |
| 2011 | $1,053 +15.2% | $69,300 +7.6% |
| 2010 | $914 -3.4% | $64,400 -6.9% |
| 2009 | $946 +4% | $69,200 |
| 2008 | $910 +3.6% | $69,200 +12.3% |
| 2007 | $878 -5.2% | $61,600 +4.1% |
| 2006 | $926 +9.3% | $59,200 +9.4% |
| 2005 | $847 +6% | $54,100 +37% |
| 2004 | $799 +1.1% | $39,500 |
| 2003 | $790 +6.2% | $39,500 +8.2% |
| 2001 | $744 +23.6% | $36,500 +2.2% |
| 1996 | $602 | $35,700 |
Find assessor info on the county website
Monthly payment
Est. payment
Payment breakdown
Explore the cost of this home by adjusting the details. Changes won't be saved.Climate risks
Neighborhood: Westside
Nearby schools
Schools provided by the listing agent
- Elementary: Silvio O Conte Comm
- Middle: Herberg (5&6) Reid (7&8)
- High: Taconic
Source: BCMLS. This data may not be complete. We recommend contacting the local school district to confirm school assignments for this home.
Similar homes
- $187,7772 bd2 ba1.7k sqft85 Daniels Ave, Pittsfield, MA 01201For Sale
 MLS ID #251041, Amy Jagiello Shufelt, BERKSHIRE LISTINGS. BCMLS
 - $239,9007 bd2 ba2k sqft42-44 John St, Pittsfield, MA 01201For Sale
 MLS ID #250440, Brenda Anne Durant, KEMPF-VANDERBURGH REALTY CONSULTANTS, INC.. BCMLS
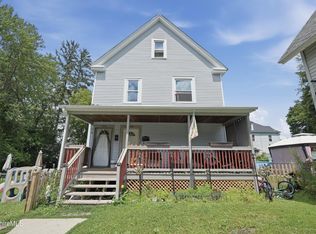
 - $249,9006 bd2 ba2.6k sqft158-160 Linden St, Pittsfield, MA 01201For Sale
 MLS ID #250307, Douglas Collins, Lamacchia Realty, Inc. - Dalton. BCMLS
 - $195,0003 bd2 ba1.9k sqft47-49 Lake St, Pittsfield, MA 01201For Sale
 MLS ID #249622, Lisa Kelley, MACCARO REAL ESTATE. BCMLS
