Beautiful Blair Colonial featuring a welcoming foyer with wainscoting throughout, leading into a spacious formal dining room and bright formal living room. The eat-in kitchen is lined with white cabinetry, granite countertops, and new stainless-steel appliances, with sliders opening to an expansive backyard retreat. Enjoy a retractable awning, a 16x40 in-ground pool with waterfall (approximately 4 feet deep with an 8-year-old liner), paver patio, pergola, basketball court, and storage shed — an ideal setup for entertaining and outdoor enjoyment.
The first floor also offers a cozy den with fireplace, a convenient half bath, and a garage currently converted into a playroom. With sheetrock walls only and the original garage door still in place, it can easily be converted back to its original use.
Upstairs features 3 bedrooms and a full bath, including a spacious primary en-suite with three large closets, one being a walk-in, and its own private bath.
Situated on over a half-acre of beautifully private property, this home also offers hardwood floors in the foyer, dining room, and staircase, plus an unfinished basement with laundry and ample storage
Pending
$679,900
24 Walnut Street, Coram, NY 11727
4beds
2,200sqft
Single Family Residence, Residential
Built in 1976
0.58 Acres Lot
$681,100 Zestimate®
$309/sqft
$-- HOA
What's special
- 58 days
- 85
- 0
Zillow last checked:
Listing updated:
Listed by:
Signature Premier Properties 631-360-2800,
Kelly Choulis Auffret 516-697-3742
Source: OneKey® MLS as distributed by MLS GRID,MLS#: 1014051
Facts & features
Interior
Bedrooms & bathrooms
- Bedrooms: 4
- Bathrooms: 3
- Full bathrooms: 2
- 1/2 bathrooms: 1
Other
- Description: Lr, Fdr, Eik, Family Room with Fireplace, Powder Room, Play Room
- Level: First
Other
- Description: Primary Suite with Bath, Br, Br, Full Bath, Br
- Level: Second
Basement
- Description: Laundry, Utilities, Storage
Heating
- Oil
Cooling
- Central Air
Appliances
- Included: Dishwasher, Dryer, Electric Range
- Laundry: In Basement
Features
- Chandelier, Eat-in Kitchen, Entrance Foyer, Formal Dining, Granite Counters, His and Hers Closets, Primary Bathroom, Storage, Walk-In Closet(s)
- Flooring: Carpet, Hardwood, Vinyl
- Basement: Unfinished
- Attic: Partial
- Has fireplace: Yes
Interior area
- Total structure area: 1,729
- Total interior livable area: 2,200 sqft
Property
Parking
- Total spaces: 2
- Parking features: Driveway
- Has garage: Yes
- Has uncovered spaces: Yes
Features
- Patio & porch: Patio
- Has private pool: Yes
Lot
- Size: 0.58 Acres
Details
- Parcel number: 0200314000500052000
- Special conditions: None
Construction
Type & style
- Home type: SingleFamily
- Architectural style: Colonial
- Property subtype: Single Family Residence, Residential
Materials
- Brick
Condition
- Year built: 1976
Utilities & green energy
- Sewer: Cesspool
- Water: Public
- Utilities for property: Cable Available, Electricity Connected, Water Connected
Community & HOA
HOA
- Has HOA: No
Location
- Region: Coram
Financial & listing details
- Price per square foot: $309/sqft
- Tax assessed value: $2,900
- Annual tax amount: $13,725
- Date on market: 6/29/2026
- Cumulative days on market: 77 days
- Listing agreement: Exclusive Right To Sell
- Electric utility on property: Yes
Estimated market value
$681,100
$647,000 - $715,000
$4,506/mo
Price history
| Date | Event | Price |
|---|---|---|
| 8/22/2026 | Pending sale | $679,900$309/sqft |
Source:  OneKey® MLS as distributed by MLS GRID #1014051 Report a problem OneKey® MLS as distributed by MLS GRID #1014051 Report a problem | ||
| 8/14/2026 | Listing removed | $679,900$309/sqft |
Source: OneKey® MLS as distributed by MLS GRID #1014051 Report a problem | ||
| 6/29/2026 | Listed for sale | $679,900+56.8%$309/sqft |
Source: OneKey® MLS as distributed by MLS GRID #1014051 Report a problem | ||
| 9/7/2018 | Sold | $433,500-0.8%$197/sqft |
Source: OneKey® MLS as distributed by MLS GRID #L3005973 Report a problem | ||
| 6/4/2018 | Price change | $437,000-1.8%$199/sqft |
Source: Coldwell Banker Residential Brokerage - Mt.Sinai Regional Office #3005973 Report a problem | ||
| 5/17/2018 | Price change | $445,000-3.3%$202/sqft |
Source: Coldwell Banker Residential Brokerage - Mt.Sinai Regional Office #3005973 Report a problem | ||
| 4/18/2018 | Price change | $459,999-4.1%$209/sqft |
Source: Coldwell Banker Residential Brokerage - Mt.Sinai Regional Office #3005973 Report a problem | ||
| 2/20/2018 | Listed for sale | $479,900+47%$218/sqft |
Source: Coldwell Banker Residential #3005973 Report a problem | ||
| 7/16/2014 | Sold | $326,500+0.8%$148/sqft |
Source: OneKey® MLS as distributed by MLS GRID #L2649108 Report a problem | ||
| 4/5/2014 | Price change | $324,000-4.4%$147/sqft |
Source: Manzoni Real Estate #2649108 Report a problem | ||
| 3/20/2014 | Price change | $339,000-2.9%$154/sqft |
Source: Manzoni Real Estate #2649108 Report a problem | ||
| 2/24/2014 | Listed for sale | $349,000$159/sqft |
Source: Manzoni Real Estate #2649108 Report a problem | ||
Public tax history
| Year | Property taxes | Tax assessment |
|---|---|---|
| 2025 | -- | $2,900 |
| 2024 | -- | $2,900 |
| 2023 | -- | $2,900 |
| 2022 | -- | $2,900 |
| 2021 | -- | $2,900 |
| 2020 | -- | $2,900 |
| 2019 | -- | $2,900 |
| 2018 | -- | $2,900 |
| 2017 | $11,958 | $2,900 |
| 2016 | -- | $2,900 |
| 2015 | -- | $2,900 |
| 2014 | -- | $2,900 |
| 2013 | -- | $2,900 |
| 2012 | -- | $2,900 |
| 2011 | -- | $2,900 |
| 2010 | -- | $2,900 |
| 2009 | -- | $2,900 |
| 2008 | -- | $2,900 |
| 2007 | $7,821 +18.4% | $2,900 |
| 2005 | $6,605 +6.4% | $2,900 |
| 2004 | $6,209 +9.3% | $2,900 |
| 2003 | $5,682 +7% | $2,900 |
| 2002 | $5,312 +4.5% | $2,900 |
| 2001 | $5,083 -1.1% | $2,900 |
| 2000 | $5,141 | $2,900 |
Find assessor info on the county website
Monthly payment
Climate risks
Neighborhood: 11727
Nearby schools
Schools provided by the listing agent
- Elementary: Coram Elementary School
- Middle: Longwood Junior High School
- High: Longwood High School
Source: OneKey® MLS as distributed by MLS GRID. This data may not be complete. We recommend contacting the local school district to confirm school assignments for this home.
Similar homes
- $575,0004 bd2 ba1.4k sqft23 Wedgewood Drive, Coram, NY 11727For Sale

 MLS ID #1055596, Deborah R. Cassella, Listing by: Century 21 Icon. OneKey® MLS as distributed by MLS GRID
 - $649,0004 bd4 ba2k sqft41 Washington Heights Street, Selden, NY 11784For Sale
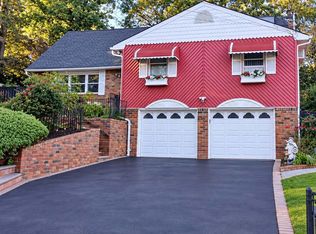 MLS ID #1059589, Doreen F. Side, Listing by: Signature Premier Properties. OneKey® MLS as distributed by MLS GRID
 - $599,9963 bd2 ba1.2k sqft24 Yosemite Lane, Coram, NY 11727For Sale
 MLS ID #1044931, Laura M. Cochran, Listing by: BERKSHIRE HATHAWAY. OneKey® MLS as distributed by MLS GRID
 - $549,9993 bd2 ba1.5k sqft23 Wilmont Turn, Coram, NY 11727For Sale
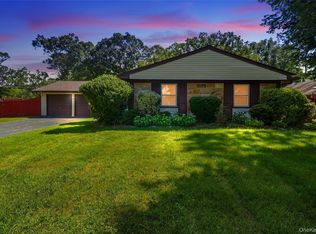 MLS ID #1042553, Donna L. Barilla, Listing by: Signature Premier Properties. OneKey® MLS as distributed by MLS GRID
 - $650,0004 bd2 ba2k sqft28 Block Boulevard, Port Jefferson, NY 11776For SaleMLS ID #1041140, Jill L. Garton, Listing by: Signature Premier Properties. OneKey® MLS as distributed by MLS GRID
- $675,0004 bd3 ba1.7k sqft43 Woods Lane, Centereach, NY 11720For SaleMLS ID #1007605, Jacqueline Nett E-PRO PSA, Listing by: Douglas Elliman Real Estate. OneKey® MLS as distributed by MLS GRID
- $749,9004 bd3 ba2.3k sqft1 Lisa Lane, Port Jefferson Station, NY 11776For SaleMLS ID #1047527, Margaret Tsoukaris, Listing by: BH&G R E Realty Connect. OneKey® MLS as distributed by MLS GRID
- $725,0004 bd2 ba2.5k sqft153 Montrose Drive, Port Jefferson Station, NY 11776For SaleMLS ID #1058393, Stacey Newham, Listing by: Signature Premier Properties. OneKey® MLS as distributed by MLS GRID
- $719,0004 bd3 ba2.2k sqft1 High Hill, East Setauket, NY 11733For SaleMLS ID #1059556, Jaclyn Zambito, Listing by: BH&G R E Realty Connect. OneKey® MLS as distributed by MLS GRID
- $689,0004 bd3 ba1.6k sqft147 Horseblock Road, Centereach, NY 11720For SaleMLS ID #980364, Carolina A. Soto, Listing by: EXP Realty. OneKey® MLS as distributed by MLS GRID
- $719,0003 bd3 ba2.3k sqft23 Sunflower Ridge Road, South Setauket, NY 11720For SaleMLS ID #1063032, Carlos Salinas CBR, Listing by: Douglas Elliman Real Estate. OneKey® MLS as distributed by MLS GRID
- $725,0003 bd2 ba1.2k sqft5 Heather Court, Middle Island, NY 11953For SaleMLS ID #1060273, Shannon Hansen AHWD C2EX ABR, Listing by: Signature Premier Properties. OneKey® MLS as distributed by MLS GRID
- $725,0004 bd3 ba1.5k sqft41 Campus Drive, Farmingville, NY 11738For SaleMLS ID #1055665, Raymel Santiago, Listing by: Charles Rutenberg Realty Inc. OneKey® MLS as distributed by MLS GRID
- $699,0005 bd2 ba2.5k sqft3 Jasper Avenue, Patchogue, NY 11772For SaleMLS ID #1060235, Francesca M. Manzella, Listing by: Exit Realty Edge. OneKey® MLS as distributed by MLS GRID
- $699,9994 bd4 ba2.7k sqft14 Mineola Street, Holtsville, NY 11742For SaleMLS ID #1058722, Matthew Dubinsky, Listing by: Hedgestone Homes LLC. OneKey® MLS as distributed by MLS GRID
- $635,8884 bd2 ba1.7k sqft21 Sams Path, Rocky Point, NY 11778For SaleMLS ID #1034970, Nicholas Accardi, Listing by: Hartford Homes & Estates of LI. OneKey® MLS as distributed by MLS GRID
- $664,9993 bd2 ba1.8k sqft225 Harrison Avenue, Miller Place, NY 11764For SaleMLS ID #1051768, Donna L. Barilla, Listing by: Signature Premier Properties. OneKey® MLS as distributed by MLS GRID
- $699,0004 bd2 ba1.8k sqft82 Oakwood Drive, Wading River, NY 11792For SaleMLS ID #1057309, Erica L. Kelly CBR, Listing by: Daniel Gale Sothebys Intl Rlty. OneKey® MLS as distributed by MLS GRID
- $799,9995 bd3 ba3k sqft20 Hilltop Drive, Mount Sinai, NY 11766For SaleMLS ID #1053303, Eric Gordon Ramsay IV, Listing by: Eric G Ramsay Jr Assoc LLC. OneKey® MLS as distributed by MLS GRID
- $589,9994 bd3 ba1.8k sqft26 Allegheny Drive E, Farmingville, NY 11738For SaleMLS ID #978088, Kimberley A. Furia, Listing by: I P E Realty L L C. OneKey® MLS as distributed by MLS GRID
