Welcome to your dream retreat in the bayside village of Shrewsbury, a true paradise for anglers, hunters, birdwatchers, and vacationers looking to escape the daily hustle. Minutes from the local public boat launch with direct access to Rondeau Bay and Lake Erie, this turn key 3 bedroom, 2 bathroom home was built in 2012 and sits on a massive, fully fenced lot designed perfect effortless living and relaxation. Step inside off the covered front porch into a functional, light-filled layout featuring updated flooring and a cozy living room with a gas fireplace. The heart of the home is the updated kitchen featuring granite countertops, a spacious island, pantry, and ample cabinetry. Everyday practicality is simplified with main floor laundry and a 4 piece main bath. Upstairs, you will find three bedrooms, highlighted by a spacious primary suite complete with his-and-hers closets and a private walkout balcony. The second level 3-piece bathroom has been recently updated with custom cabinetry and quartz countertops. Generous storage is integrated throughout the home, including ample closet space across both levels. Step into the backyard to discover your private oasis for summer entertaining, complete with an expansive wood deck, an above-ground pool, a backyard gazebo, and a detached storage shed. A newly poured concrete pad connects the home to the impressive double garage equipped with hydro and cement floors, offering the ideal setup for boats, recreational vehicles, or a workshop. Complete with a whole-home Generac generator system for total confidence and with a convenient short drive to Blenheim amenities, this property is ready for its next owners. Upgrades include but are not limited to: roof (2012), AC and furnace (2012), whole-house Generac generator (2022), main flooring (2022), composite decking (2023), kitchen renovation (2024), concrete pad (2024), upper bathroom remodel (2025), and backyard gazebo (2026). Call today!
For sale
C$599,900
24 Wellington St, Chatham Kent, ON N0P 1A0
3beds
SingleFamily
Built in 2012
0.51 Acres Lot
$-- Zestimate®
C$--/sqft
C$-- HOA
What's special
Covered front porchFunctional light-filled layoutUpdated flooringSpacious islandAmple cabinetryMain floor laundrySpacious primary suite
- 2 days |
- 13 |
- 1 |
Zillow last checked:
Listing updated:
Listed by:
Scott Poulin, Sales Person,
Royal Lepage Peifer Realty Brokerage Brokerage,
Jeff Godreau, Sales Person,
Royal Lepage Peifer Realty Brokerage
Source: Windsor-Essex County AOR,MLS®#: 26020018 Originating MLS®#: Chatham-Kent Association of REALTORS®
Originating MLS®#: Chatham-Kent Association of REALTORS®Facts & features
Interior
Bedrooms & bathrooms
- Bedrooms: 3
- Bathrooms: 2
- Full bathrooms: 2
Heating
- Natural Gas, Forced Air, Furnace
Cooling
- Central Air
Appliances
- Included: Dishwasher, Dryer, Microwave, Refrigerator, Stove, Washer, Gas Water Heater
Features
- Flooring: Carpet, Laminate
- Basement: Crawl Space
- Number of fireplaces: 1
- Fireplace features: Fireplace 1 Fuel (Gas), Fireplace 1 (Insert)
Video & virtual tour
Property
Parking
- Total spaces: 2
- Parking features: Double Width Or More Drive, Paved Drive, Double Garage, Detached
- Garage spaces: 2
- Has uncovered spaces: Yes
Features
- Levels: One and One Half
- Patio & porch: Patio, Sundeck, Covered Porch
- Exterior features: Balcony
- Fencing: Fenced Yard
- Frontage length: 105.16
Lot
- Size: 0.51 Acres
- Features: Landscaped, Wooded, Acreage Info (Unknown)
Details
- Additional structures: Storage Shed, Workshop
- Zoning: VR
Construction
Type & style
- Home type: SingleFamily
Materials
- Aluminum/Vinyl
- Foundation: Block
- Roof: Asphalt Shingle
Condition
- Year built: 2012
Utilities & green energy
- Sewer: Septic Tank
- Water: Municipal Water
- Utilities for property: Water Connected, Sewer Connected
Community & HOA
Location
- Region: Chatham Kent
Financial & listing details
- Annual tax amount: C$3,809
- Date on market: 8/20/2026
- Inclusions: Fridge, Stove, Dishwasher, Microwave, Wine Fridge, Washer & Dryer
- Ownership: Freehold
Price history
| Date | Event | Price |
|---|---|---|
| 8/20/2026 | Listed for sale | C$599,900 |
Source:  Windsor-Essex County AOR #26020018 Report a problem Windsor-Essex County AOR #26020018 Report a problem | ||
Public tax history
Tax history is unavailable.
Climate risks
Neighborhood: Shewsbury
Nearby schools
GreatSchools rating
No schools nearby
We couldn't find any schools near this home.
- C$399,9003 bd1 ba936 sqft46 Kent St, Chatham Kent, ON N0P1A0For Sale
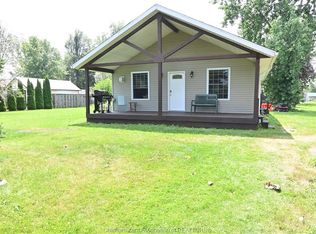
- C$259,0002 bd1 ba-- sqft96 Kent St, Chatham Kent, ON N0P1A0For Sale

- C$409,0003 bd1 ba-- sqft150 Peel St, Chatham Kent, ON N0P1A0For Sale
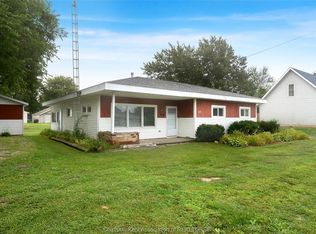
- C$119,9000.5 acres48 Brock St, Chatham Kent, ON N0P1A0Lot/Land
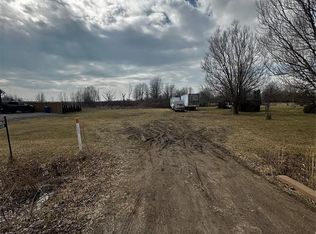
- C$449,9002 bd1 ba-- sqft89 Brock St, Chatham Kent, ON N0P1A0For Sale
- C$99,900-- sqft12 Princess St, Chatham Kent, ON N0P1A0Lot/Land
- C$749,9004 bd3 ba-- sqft18332 Erieau Rd, Chatham Kent, ON N0P1A0For Sale
- C$599,7892 bd1 ba-- sqft3 Stass Ln, Chatham Kent, ON N0P1N0For Sale
Similar homes
- C$449,9002 bd1 ba-- sqft89 Brock St, Chatham Kent, ON N0P 1A0For Sale
 MLS ID #26020339, Crystal Collard, Sales Person, Jump Realty Inc. Brokerage. Windsor-Essex County AOR
 - C$469,9004 bd2 ba-- sqft49 Talbot St E, Chatham Kent, ON N0P 1A0For Sale
 MLS ID #X13696304, COMFREE. TRREB
 - C$429,0003 bd2 ba-- sqft203 Talbot St E, Chatham Kent, ON N0P 1A0For Sale
 MLS ID #26019749, Darren Hart, Sales Person, Royal Lepage Peifer Realty Brokerage Brokerage. Windsor-Essex County AOR
 - C$409,0003 bd1 ba-- sqft150 Peel St, Chatham Kent, ON N0P 1A0For SaleMLS ID #26019078, Elliot Wilton, Sales Person, Royal Lepage Peifer Realty(Blen) Brokerage Brokerage. Windsor-Essex County AOR
- C$529,0003 bd2 ba-- sqft18400 Marine Park Dr, Chatham Kent, ON N0P 1X0For SaleMLS ID #26020317, Jana Thompson, Broker, Nest Realty Inc. Brokerage. Windsor-Essex County AOR
- C$399,9003 bd1 ba936 sqft46 Kent St, Chatham Kent, ON N0P 1A0For SaleMLS ID #26017109, Sheila Young, Broker, Advanced Realty Solutions Inc. Brokerage. Windsor-Essex County AOR
- C$695,0003 bd3 ba-- sqft31 Hidden Valley Dr, Chatham Kent, ON N0P 1A0For SaleMLS ID #26018830, Kelly Jenkins-Johnston, Sales Person, Advanced Realty Solutions Inc. Brokerage. Windsor-Essex County AOR
- C$349,0003 bd1 ba-- sqft15 John St W, Chatham Kent, ON N0P 1A0For SaleMLS ID #26020264, Carole Deneau, Sales Person, Stake Realty Inc. Brokerage. Windsor-Essex County AOR
- C$598,5004 bd3 ba1.2k sqft2 Delft Ct, Chatham Kent, ON N0P 1A0For SaleMLS ID #26007907, Edward (Ed) O'brien, Sales Person, O'brien Robertson Realty Inc. Brokerage Brokerage. Windsor-Essex County AOR
- C$649,9993 bd3 ba-- sqft418 Talbot St W, Chatham Kent, ON N0P 1A0For SaleMLS ID #26006076, Jill Howe, Broker, Kw Signature Brokerage. Windsor-Essex County AOR
- C$499,9994 bd3 ba-- sqft8588 11th Line, Chatham Kent, ON N0P 1G0For SaleMLS ID #26020347, Evan Gaiswinkler, Sales Person, Jump Realty Inc. Brokerage. Windsor-Essex County AOR
- C$675,0004 bd3 ba-- sqft19311 Gore Rd, Chatham Kent, ON N0P 1A0For SaleMLS ID #26014996, Jason Carey, Sales Person, Gagner & Associates Excel Realty Services Inc. Brokerage Brokerage. Windsor-Essex County AOR
- C$599,7892 bd1 ba-- sqft3 Stass Ln, Chatham Kent, ON N0P 1N0For SaleMLS ID #26009166, Ryan Jones, Broker, Gagner & Associates Excel Realty Services Inc. (Blenheim) Brokerage. Windsor-Essex County AOR
- C$399,0004 bd2 ba-- sqft43 Hannibal St, Chatham Kent, ON N0P 1A0For SaleMLS ID #26020114, Jim Kovacs, Broker, Century 21 Maple City Realty Ltd. Brokerage Brokerage. Windsor-Essex County AOR
- C$499,9004 bd2 ba-- sqft78 Chittim Rd, Chatham Kent, ON N0P 1A0For SaleMLS ID #X13535730, RE/MAX CENTRE CITY REALTY INC.. TRREB
- C$749,9004 bd3 ba-- sqft18332 Erieau Rd, Chatham Kent, ON N0P 1A0For SaleMLS ID #26007572, Crystal Collard, Sales Person, Jump Realty Inc. Brokerage. Windsor-Essex County AOR
- C$499,0003 bd1 ba-- sqft11527 Lagonda Way, Chatham Kent, ON N0P 1X0For SaleMLS ID #X13598724, KELLER WILLIAMS LIFESTYLES. TRREB
- C$499,9872 bd2 ba-- sqft17998 Rondeau Rd, Chatham Kent, ON N0P 1X0For SaleMLS ID #26020005, Brandy Robertson, Broker Of Record, O'brien Robertson Realty Inc. Brokerage Brokerage. Windsor-Essex County AOR
- C$642,5002 bd1 ba-- sqft601 Towanda Blvd, Chatham Kent, ON N0P 1A0For SaleMLS ID #26013375, Danielle Simard, Sales Person, Re/Max Preferred Realty Ltd. Brokerage. Windsor-Essex County AOR
- C$579,0003 bd2 ba1.2k sqft12502 Golf Course Line, Chatham Kent, ON N0P 2C0For SaleMLS ID #26016914, Erin O'brien, Sales Person, Nest Realty Inc. Brokerage. Windsor-Essex County AOR
