Welcome home to this charming 4-bedroom, 1.5-bath Cape that offers the perfect blend of comfort, functionality, and outdoor living. Inside, you'll find a spacious and versatile layout with plenty of room for family, guests, or a home office. Brand new Samsung heat pump allows for air conditioned comfort.
The attached 2-car garage provides convenient parking and storage, while the overhead storage area offers even more space for seasonal items, tools, and recreational gear. Outside, enjoy a manageable fenced-in backyard that's ideal for pets, gardening, or simply relaxing in your own private space.
The large back deck is perfect for entertaining friends and family, hosting summer barbecues, or enjoying your morning coffee while overlooking the backyard. Whether you're looking for your first home or simply need more space, this well-maintained property offers comfort, convenience, and plenty of room to make lasting memories.
Don't miss the opportunity to make this inviting Cape your next home!
Pending
$208,000
24 Westwind Drive, Caribou, ME 04736
4beds
1,309sqft
:
Get pre-qualified$1,495/mo
Single Family Residence
Built in 1953
8,712 Square Feet Lot
$199,700 Zestimate®
$159/sqft
$-- HOA
What's special
Manageable fenced-in backyardLarge back deckSpacious and versatile layoutOverhead storage area
- 43 days |
- 574 |
- 28 |
Likely to sell faster than
Zillow last checked:
Listing updated:
Listed by:
NextHome Discover
Source: Maine Listings,MLS#: 1667073
Facts & features
Interior
Bedrooms & bathrooms
- Bedrooms: 4
- Bathrooms: 2
- Full bathrooms: 1
- 1/2 bathrooms: 1
Bedroom 1
- Level: First
- Area: 140.48 Square Feet
- Dimensions: 12.11 x 11.6
Bedroom 2
- Level: First
- Area: 111.39 Square Feet
- Dimensions: 7.9 x 14.1
Bedroom 3
- Level: Second
- Area: 154.29 Square Feet
- Dimensions: 11.1 x 13.9
Bedroom 4
- Level: Second
- Area: 208.5 Square Feet
- Dimensions: 15 x 13.9
Kitchen
- Level: First
- Area: 156.51 Square Feet
- Dimensions: 11.1 x 14.1
Living room
- Level: First
- Area: 238.95 Square Feet
- Dimensions: 17.7 x 13.5
Heating
- Forced Air
Cooling
- None, Heat Pump
Appliances
- Included: Dishwasher, Microwave, Gas Range, Refrigerator
Features
- 1st Floor Bedroom, Bathtub, Shower, Storage
- Flooring: Laminate, Vinyl, Hardwood
- Windows: Double Pane Windows
- Basement: Doghouse,Interior Entry,Full,Unfinished
- Has fireplace: No
Interior area
- Total structure area: 1,309
- Total interior livable area: 1,309 sqft
- Finished area above ground: 1,309
- Finished area below ground: 0
Property
Parking
- Total spaces: 2
- Parking features: Paved, 1 - 4 Spaces, On Site, Garage Door Opener, Detached, Storage
- Garage spaces: 2
Features
- Patio & porch: Deck
- Exterior features: Animal Containment System
Lot
- Size: 8,712 Square Feet
- Features: City Lot, Open Lot, Rolling Slope, Sidewalks
Details
- Parcel number: CARIM39L179
- Zoning: Residential
- Other equipment: Cable, Internet Access Available
Construction
Type & style
- Home type: SingleFamily
- Architectural style: Cape Cod
- Property subtype: Single Family Residence
Materials
- Wood Frame, Vinyl Siding
- Foundation: Poured Concrete
- Roof: Shingle
Condition
- Year built: 1953
Utilities & green energy
- Electric: Circuit Breakers
- Sewer: Public Sewer
- Water: Public
Community & HOA
Location
- Region: Caribou
Financial & listing details
- Price per square foot: $159/sqft
- Tax assessed value: $120,800
- Annual tax amount: $2,241
- Date on market: 6/13/2026
- Road surface type: Paved
Estimated market value
$199,700
$190,000 - $210,000
$1,955/mo
Price history
| Date | Event | Price |
|---|---|---|
| 7/24/2026 | Pending sale | $208,000$159/sqft |
Source:  Maine Listings #1667073 Report a problem Maine Listings #1667073 Report a problem | ||
| 7/16/2026 | Contingent | $208,000$159/sqft |
Source: Maine Listings #1667073 Report a problem | ||
| 6/13/2026 | Listed for sale | $208,000+22.4%$159/sqft |
Source: Maine Listings #1667073 Report a problem | ||
| 9/15/2023 | Sold | $169,900$130/sqft |
Source: Maine Listings #1565704 Report a problem | ||
| 9/7/2023 | Pending sale | $169,900$130/sqft |
Source: Maine Listings #1565704 Report a problem | ||
| 7/22/2023 | Contingent | $169,900$130/sqft |
Source: Maine Listings #1565704 Report a problem | ||
| 7/18/2023 | Listed for sale | $169,900+50.6%$130/sqft |
Source: Maine Listings #1565704 Report a problem | ||
| 12/14/2010 | Sold | $112,812+15.2%$86/sqft |
Source: Agent Provided Report a problem | ||
| 10/3/2010 | Listed for sale | $97,900$75/sqft |
Source: RE/MAX Central #993169 Report a problem | ||
Public tax history
| Year | Property taxes | Tax assessment |
|---|---|---|
| 2024 | $2,585 +11.2% | $120,800 +1.3% |
| 2023 | $2,324 +20.9% | $119,200 +46.1% |
| 2022 | $1,922 | $81,600 |
| 2021 | $1,922 | $81,600 |
| 2020 | $1,922 -4% | $81,600 |
| 2019 | $2,003 +3.6% | $81,600 |
| 2018 | $1,934 -0.8% | $81,600 |
| 2017 | $1,950 +4.3% | $81,600 |
| 2016 | $1,869 +2% | $81,600 |
| 2015 | $1,833 +0.7% | $81,600 |
| 2014 | $1,820 +8.8% | $81,600 |
| 2013 | $1,673 | $81,600 +40.7% |
| 2007 | -- | $58,000 |
Find assessor info on the county website
Monthly payment
Est. payment
Payment breakdown
Explore the cost of this home by adjusting the details. Changes won't be saved.Climate risks
Neighborhood: 04736
Nearby schools
GreatSchools rating
- 4/10Caribou Community SchoolGrades: PK-8Distance: 0.5 mi
- NACaribou High SchoolGrades: 9-12Distance: 1.2 mi
- 3/10Caribou High SchoolGrades: 9-12Distance: 1.2 mi
- $179,0003 bd2 ba1.2k sqft26 Westwind Dr, Caribou, ME 04736Off Market

- $159,900-- bd1 ba856 sqft20 Westwind Dr, Caribou, ME 04736Off Market
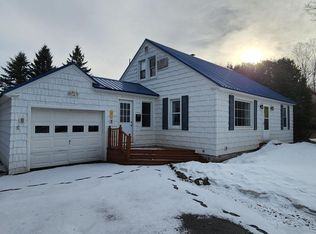
- $169,0004 bd2 ba1.5k sqft21 Westwind Dr, Caribou, ME 04736Sold
- $134,8002 bd1 ba975 sqft21 Garden Cir, Caribou, ME 04736Off Market
- $170,3002 bd1 ba1.3k sqft27 Westwind Dr, Caribou, ME 04736Off Market
- $233,8003 bd2 ba1.4k sqft27 Garden Cir, Caribou, ME 04736Off Market
- $172,0004 bd2 ba1.3k sqft16 Westwind Dr, Caribou, ME 04736Off Market
- $143,5003 bd1 ba1k sqft30 Westwind Dr, Caribou, ME 04736Sold
A local agent can set up tours, give advice and negotiate with sellers.
Similar homes
- $205,0004 bd2 ba1.4k sqft43 Page Avenue, Caribou, ME 04736Active
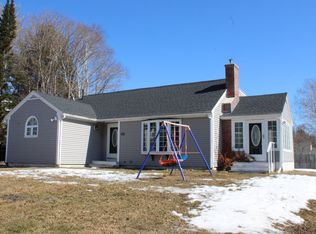
 MLS ID #1654647, Up North Realty. Maine Listings
 - $199,9003 bd2 ba1.2k sqft33 Vaughn Street, Caribou, ME 04736Active
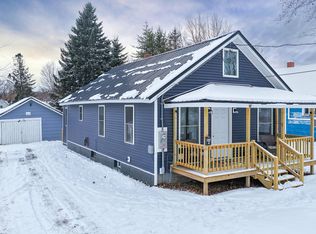 MLS ID #1668918, NextHome Discover. Maine Listings
 - $185,0004 bd1 ba1.6k sqft11 Vaughn Street, Caribou, ME 04736Active
 MLS ID #1672547, Big Bear Real Estate Company. Maine Listings
 - $195,9003 bd1 ba1.2k sqft147 Washburn Street, Caribou, ME 04736Active
 MLS ID #1669770, Up North Realty. Maine Listings
 - $189,9005 bd2 ba1.6k sqft39 Washington Street, Caribou, ME 04736ActiveMLS ID #1640612, Progressive Realty. Maine Listings
- $179,9002 bd2 ba1.1k sqft30 Washington Street, Caribou, ME 04736ActiveMLS ID #1657385, NextHome Discover. Maine Listings
- $239,0002 bd1 ba1.5k sqft9 Spring Street, Caribou, ME 04736ActiveMLS ID #1670655, RE/MAX County. Maine Listings
- $149,0004 bd3 ba1.7k sqft46 Collins Street, Caribou, ME 04736ActiveMLS ID #1653874, Dobbs Realty. Maine Listings
- $208,0003 bd2 ba1.3k sqft530 Carson Road, Woodland, ME 04736ActiveMLS ID #1661499, Kieffer Real Estate. Maine Listings
- $160,0002 bd1 ba1.5k sqft242 Lombard Road, Caribou, ME 04736ActiveMLS ID #1662624, NextHome Discover. Maine Listings
- $155,0003 bd1 ba884 sqft1 Elm Street, Caribou, ME 04736ActiveMLS ID #1670628, Bernard-Coury Realty. Maine Listings
- $209,9003 bd1 ba1.3k sqft171 Mcburnie Road, Presque Isle, ME 04769ActiveMLS ID #1668622, NextHome Discover. Maine Listings
- $195,0003 bd2 ba1.7k sqft385 Carson Road, Woodland, ME 04736ActiveMLS ID #1644389, Up North Realty. Maine Listings
- $309,9003 bd2 ba1.6k sqft237 Grimes Road, Caribou, ME 04736ActiveMLS ID #1666084, Kieffer Real Estate. Maine Listings
- $115,0002 bd1 ba1.1k sqft43 Spring Street, Caribou, ME 04736ActiveMLS ID #1670460, Realty of Maine. Maine Listings
- $260,0004 bd2 ba1.2k sqft1710 Van Buren Road, Connor Twp, ME 04736ActiveMLS ID #1628600, Progressive Realty. Maine Listings
- $114,9004 bd1 ba1.1k sqft12 Patten Street, Caribou, ME 04736ActiveMLS ID #1662447, Kieffer Real Estate. Maine Listings
- $142,5003 bd2 ba1.1k sqft50 Belyea Road, Caribou, ME 04736ActiveMLS ID #1671399, Progressive Realty. Maine Listings
- $149,9003 bd1 ba1.9k sqft1080 New Sweden Road, Woodland, ME 04736ActiveMLS ID #1670899, Keller Williams Realty. Maine Listings
- $190,0003 bd1 ba1.5k sqft154 Bangor Road, Easton, ME 04740ActiveMLS ID #1672892, NextHome Discover. Maine Listings
