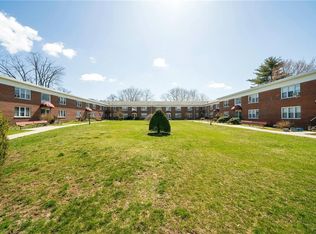
Welcome to 24 Winchester Avenue #2C, a bright and well-maintained studio apartment located in a quiet, professionally maintained building just off Central Park Avenue in Yonkers. Situated on the second floor, this inviting residence offers approximately 500 square feet of comfortable living space with hardwood floors, ample closet storage, and windows on two exposures that fill the home with natural light throughout the day. The kitchen features gas appliances and offers potential to be opened to the main living area, creating a more modern, open-concept floor plan. A full bath completes the space. One parking space is included, with garage parking available for an additional fee. Ideally located close to shopping, restaurants, parks, and everyday conveniences, the property offers exceptional commuter access. The Bronxville Metro-North station is approximately 1.5 miles away, providing an approximately 30-minute commute to Grand Central Terminal. Major highways are just minutes away, and Midtown Manhattan is only 16 miles from your doorstep. A commuter's dream, this home offers the perfect combination of comfort, convenience, and value in a peaceful residential setting.
Pending
$135,000
24 Winchester Avenue #2C, Yonkers, NY 10710
0beds
500sqft
Stock Cooperative, Residential
Built in 1951
-- sqft lot
$-- Zestimate®
$270/sqft
$-- HOA
What's special
Garage parking availableAmple closet storagePeaceful residential settingHardwood floorsQuiet professionally maintained buildingKitchen features gas appliances
- 55 days |
- 25 |
- 1 |
Zillow last checked:
Listing updated:
Listed by:
Houlihan Lawrence Inc. 914-337-0400,
Andrew Korb 917-855-2749
Source: OneKey® MLS as distributed by MLS GRID,MLS#: 1008097
Facts & features
Interior
Bedrooms & bathrooms
- Bedrooms: 0
- Bathrooms: 1
- Full bathrooms: 1
Heating
- Steam
Cooling
- Wall/Window Unit(s)
Appliances
- Included: Gas Range, Refrigerator
Features
- Ceiling Fan(s), Chandelier, Entrance Foyer
- Flooring: Hardwood
- Has fireplace: No
- Common walls with other units/homes: 2+ Common Walls
Interior area
- Total structure area: 500
- Total interior livable area: 500 sqft
Property
Parking
- Total spaces: 1
- Parking features: Unassigned
- Has garage: Yes
Features
- Levels: One
Details
- Special conditions: None
Construction
Type & style
- Home type: Cooperative
- Architectural style: Garden
- Property subtype: Stock Cooperative, Residential
- Attached to another structure: Yes
Materials
- Brick
Condition
- Year built: 1951
Utilities & green energy
- Sewer: Public Sewer
- Water: Public
- Utilities for property: Cable Available, Electricity Connected, Natural Gas Connected, Phone Available, Sewer Connected, Trash Collection Public, Water Connected
Community & HOA
Community
- Features: Sidewalks
HOA
- Has HOA: No
Location
- Region: Yonkers
Financial & listing details
- Price per square foot: $270/sqft
- Date on market: 6/11/2026
- Cumulative days on market: 55 days
- Listing agreement: Exclusive Right To Sell
- Electric utility on property: Yes
Estimated market value
Not available
Estimated sales range
Not available
Not available
Price history
| Date | Event | Price |
|---|---|---|
| 7/6/2026 | Pending sale | $135,000$270/sqft |
Source:  OneKey® MLS as distributed by MLS GRID #1008097 Report a problem OneKey® MLS as distributed by MLS GRID #1008097 Report a problem | ||
| 6/11/2026 | Listed for sale | $135,000$270/sqft |
Source: OneKey® MLS as distributed by MLS GRID #1008097 Report a problem | ||
Public tax history
Tax history is unavailable.
Monthly payment
Climate risks
Neighborhood: Cedar Knolls
Nearby schools
GreatSchools rating
- 7/10Patricia A Dichiaro SchoolGrades: PK-8Distance: 0.5 mi
- 5/10Roosevelt High SchoolGrades: 9-12Distance: 0.5 mi
- 7/10Montessori School 31Grades: PK-6Distance: 0.3 mi
Schools provided by the listing agent
- Elementary: Yonkers (School Choice)
- Middle: Yonkers (School Choice)
- High: Yonkers (School Choice)
Source: OneKey® MLS as distributed by MLS GRID. This data may not be complete. We recommend contacting the local school district to confirm school assignments for this home.
- $172,7001 bd1 ba750 sqft3 Winchester Ave APT 2A, Yonkers, NY 10710Off Market
- $160,0001 bd1 ba750 sqft5 Winchester Ave APT 2B, Yonkers, NY 10710Sold

- $216,7001 bd1 ba700 sqft5 Winchester Ave APT 2A, Yonkers, NY 10710Off Market

- $249,4002 bd1 ba900 sqft24 Winchester Ave APT 2B, Yonkers, NY 10710Off Market
- $215,0002 bd1 ba900 sqft7 Winchester Ave APT 2A, Yonkers, NY 10710For Sale
- $---- bd-- ba-- sqft7 Winchester Ave APT 2C, Yonkers, NY 10710Off Market
- $---- bd-- ba-- sqft7 Winchester Ave APT 2B, Yonkers, NY 10710Off Market
- $---- bd-- ba-- sqft22 Winchester Ave APT 1B, Yonkers, NY 10710Off Market
A local agent can set up tours, give advice and negotiate with sellers.
Similar homes
- $138,000-- bd1 ba468 sqft4 Sadore Lane #1-O, Yonkers, NY 10710For Sale

 MLS ID #1021411, Antoinette Calderon, Listing by: Corcoran Legends Realty. OneKey® MLS as distributed by MLS GRID
 - $185,0001 bd1 ba750 sqft2 Winchester Avenue #1A, Yonkers, NY 10710For Sale
 MLS ID #1033521, Lisa Bucolo, Listing by: Houlihan Lawrence Inc.. OneKey® MLS as distributed by MLS GRID
 - $175,0001 bd1 ba750 sqft3 Sadore Lane #7P, Yonkers, NY 10710For Sale
 MLS ID #1031652, Kieran Dwyer, Listing by: Double C Realty. OneKey® MLS as distributed by MLS GRID
 - $130,000-- bd1 ba550 sqft611 PALMER RD #5T, Yonkers, NY 10701For Sale
 MLS ID #1023887, Emerlin Ortega De Leon, Listing by: eXp Realty. OneKey® MLS as distributed by MLS GRID
 - $164,9991 bd1 ba750 sqft1111 Midland Avenue #4D, Bronxville, NY 10708For SaleMLS ID #1033090, Sara C. Reel, Listing by: Julia B Fee Sothebys Int. Rlty. OneKey® MLS as distributed by MLS GRID
- $124,500-- bd1 ba600 sqft125 Bronx River Road #7A, Yonkers, NY 10704For SaleMLS ID #1031807, Eric Stein, Listing by: RE/MAX Distinguished Hms.&Prop. OneKey® MLS as distributed by MLS GRID
- $149,000-- bd1 ba604 sqft1101 Midland Avenue #121, Bronxville, NY 10708For SaleMLS ID #1032742, Sherry Wiggs, Listing by: Houlihan Lawrence Inc.. OneKey® MLS as distributed by MLS GRID
- $134,000-- bd1 ba423 sqft309 N broadway Broadway #2G, Yonkers, NY 10701For SaleMLS ID #1031743, Annette M. Gould, Listing by: Gould Properties & Management. OneKey® MLS as distributed by MLS GRID
- $145,900-- bd1 ba450 sqft679 Warburton Avenue #1M, Yonkers, NY 10701For SaleMLS ID #935240, Chintan Trivedi, Listing by: RE/MAX In The City. OneKey® MLS as distributed by MLS GRID
- $185,0001 bd1 ba700 sqft2 Sadore Lane #6M, Yonkers, NY 10710For SaleMLS ID #981323, Angela Cerrato, Listing by: Houlihan Lawrence Inc.. OneKey® MLS as distributed by MLS GRID
- $134,0001 bd1 ba750 sqft77 Bronx River Road #1E, Yonkers, NY 10704For SaleMLS ID #1015983, Rosaura Bollengier, Listing by: Coldwell Banker Realty. OneKey® MLS as distributed by MLS GRID
- $99,999-- bd1 ba500 sqft611 Palmer Road #3y, Yonkers, NY 10701For SaleMLS ID #1014403, Erion Bejta, Listing by: Link NY Realty. OneKey® MLS as distributed by MLS GRID
- $169,0001 bd1 ba750 sqft475 Bronx River Road #4B, Yonkers, NY 10704For SaleMLS ID #1029755, Erin E. Lee, Listing by: Keller Williams Realty Group. OneKey® MLS as distributed by MLS GRID
- $135,000-- bd1 ba626 sqft480 Riverdale #2U, Yonkers, NY 10705For SaleMLS ID #942595, Rosana Martinez, Listing by: SPIRAL NY Real Estate LLC. OneKey® MLS as distributed by MLS GRID
- $90,000-- bd1 ba550 sqft161 Pearsall Drive #3F, Mount Vernon, NY 10552For SaleMLS ID #1033168, Thinley Yangkyi, Listing by: Annkey Realty, Inc.. OneKey® MLS as distributed by MLS GRID
- $122,4001 bd1 ba550 sqft472 Gramatan Avenue #I1, Mount Vernon, NY 10552For SaleMLS ID #982303, Isabel Suspiro, Listing by: Four Seasons RealEstate Center. OneKey® MLS as distributed by MLS GRID
- $125,000-- bd1 ba500 sqft6291 Broadway #A6, Bronx, NY 10471For SaleMLS ID #1028916, Walter F. Sarmiento, Listing by: RE/MAX Distinguished Hms.&Prop. OneKey® MLS as distributed by MLS GRID
- $95,000-- bd1 ba500 sqft611 Palmer Road #5O, Yonkers, NY 10701For SaleMLS ID #1012385, Allyn D Perl, Listing by: ERA Insite Realty Services. OneKey® MLS as distributed by MLS GRID
- $175,0001 bd1 ba700 sqft770 Bronx River Road #A31, Bronxville, NY 10708For SaleMLS ID #1032184, Isabel Suspiro, Listing by: Four Seasons RealEstate Center. OneKey® MLS as distributed by MLS GRID
- $139,900-- bd1 ba500 sqft2261 Palmer Avenue #4L, New Rochelle, NY 10801For SaleMLS ID #999990, Sally Ann Possidente, Listing by: Coldwell Banker Realty. OneKey® MLS as distributed by MLS GRID
