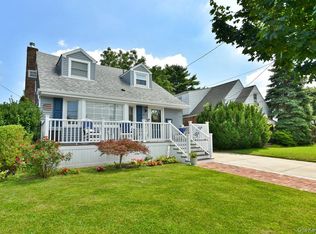
Fully Renovated Expanded Cape with Two Primary Suites! Welcome to this beautifully renovated and expanded Cape Cod home, thoughtfully designed with modern finishes and an exceptional layout. Featuring two spacious primary suites, this home offers incredible flexibility for multi-generational living or guest accommodations. One primary suite is conveniently located on the first floor, while the second ensuite is on the second level, along with two additional bedrooms and a beautifully updated full hallway bathroom. The main level boasts a bright open-concept floor plan, perfect for both everyday living and entertaining. The stunning, fully renovated kitchen features modern cabinetry, quality finishes, and sliding glass doors that lead to a spacious, fully fenced backyard ideal for outdoor gatherings, play, or relaxation. A convenient powder room for guests is also located on the first floor. Additional highlights include a finished basement offering versatile living space, new energy-efficient windows and doors throughout, and quality renovations that make this home truly move-in ready. This exceptional property combines style, comfort, and functionality in every detail. A true gem that you won't want to miss!
Pending
$899,999
240 Columbus Parkway, Mineola, NY 11501
4beds
1,444sqft
Single Family Residence, Residential
Built in 1953
5,000 Square Feet Lot
$-- Zestimate®
$623/sqft
$-- HOA
What's special
- 36 days |
- 1,093 |
- 53 |
Zillow last checked:
Listing updated:
Listed by:
Coldwell Banker Easton Prop 631-586-6700,
Berna Khwaja 516-468-0593
Source: OneKey® MLS as distributed by MLS GRID,MLS#: 1025335
Facts & features
Interior
Bedrooms & bathrooms
- Bedrooms: 4
- Bathrooms: 4
- Full bathrooms: 3
- 1/2 bathrooms: 1
Other
- Description: Ensuite Master Bedroom, Living Room, Dining Room, Kitchen, Half Bath, Full Bath
- Level: First
Other
- Description: 3 Bedrooms, 2 Full Bathrooms
- Level: Second
Other
- Description: Rec Room, Laundry
- Level: Basement
Heating
- Ducts, ENERGY STAR Qualified Equipment, Forced Air, Hot Water, Natural Gas
Cooling
- Central Air
Appliances
- Included: Convection Oven, ENERGY STAR Qualified Appliances, Gas Oven, Refrigerator
- Laundry: Washer/Dryer Hookup, In Basement
Features
- First Floor Bedroom, First Floor Full Bath, Eat-in Kitchen, Formal Dining, Granite Counters, In-Law Floorplan, Low Flow Plumbing Fixtures, Open Floorplan, Quartz/Quartzite Counters, Smart Thermostat
- Flooring: Vinyl
- Doors: ENERGY STAR Qualified Doors
- Windows: ENERGY STAR Qualified Windows
- Basement: Full
- Attic: None
- Has fireplace: No
Interior area
- Total structure area: 5,000
- Total interior livable area: 1,444 sqft
Property
Parking
- Total spaces: 2
- Parking features: Attached, Driveway, Garage
- Garage spaces: 1
- Has uncovered spaces: Yes
Features
- Levels: Tri-Level
- Exterior features: Mailbox, Rain Gutters
- Fencing: Back Yard
Lot
- Size: 5,000 Square Feet
- Features: Back Yard, Cleared, Front Yard, Interior Lot, Landscaped, Level, Near School, Near Shops, Private
Details
- Additional structures: Garage(s)
- Parcel number: 2223092690001000
- Special conditions: None
Construction
Type & style
- Home type: SingleFamily
- Architectural style: Exp Cape
- Property subtype: Single Family Residence, Residential
Materials
- Aluminum Siding
- Foundation: Block
Condition
- Updated/Remodeled
- Year built: 1953
Utilities & green energy
- Sewer: Public Sewer
- Water: Public
- Utilities for property: Cable Available, Electricity Available, Natural Gas Available, Phone Available, Sewer Connected, Trash Collection Public, Water Connected
Community & HOA
HOA
- Has HOA: No
Location
- Region: Mineola
Financial & listing details
- Price per square foot: $623/sqft
- Tax assessed value: $578
- Annual tax amount: $10,805
- Date on market: 7/13/2026
- Cumulative days on market: 31 days
- Listing agreement: Exclusive Right To Sell
- Electric utility on property: Yes
Estimated market value
Not available
Estimated sales range
Not available
Not available
Price history
| Date | Event | Price |
|---|---|---|
| 8/17/2026 | Pending sale | $899,999$623/sqft |
Source:  OneKey® MLS as distributed by MLS GRID #1025335 Report a problem OneKey® MLS as distributed by MLS GRID #1025335 Report a problem | ||
| 8/11/2026 | Listing removed | $899,999$623/sqft |
Source: OneKey® MLS as distributed by MLS GRID #1025335 Report a problem | ||
| 7/13/2026 | Listed for sale | $899,999+918.9%$623/sqft |
Source: OneKey® MLS as distributed by MLS GRID #1025335 Report a problem | ||
| 9/15/1994 | Sold | $88,333$61/sqft |
Source: Agent Provided Report a problem | ||
Public tax history
| Year | Property taxes | Tax assessment |
|---|---|---|
| 2023 | -- | $578 |
| 2022 | -- | $578 |
| 2021 | $8,903 +9.4% | -- |
| 2020 | $8,140 +11.1% | $756 |
| 2019 | $7,324 | $756 |
| 2018 | $7,324 +7.2% | $756 |
| 2017 | $6,832 +4.4% | $756 |
| 2016 | $6,547 +290.4% | $756 |
| 2015 | $1,677 +3.6% | $756 |
| 2013 | $1,618 -13.4% | $756 -19.6% |
| 2012 | $1,868 -62.3% | $940 -4.7% |
| 2011 | $4,950 +1.6% | $986 -6.4% |
| 2010 | $4,872 | $1,053 -13.2% |
| 2009 | -- | $1,213 -4.2% |
| 2008 | -- | $1,266 +4.3% |
| 2006 | -- | $1,214 -36.1% |
| 2005 | -- | $1,901 -35.5% |
| 2004 | -- | $2,948 -5.9% |
| 2003 | -- | $3,134 -46% |
| 2002 | -- | $5,800 |
| 2001 | -- | $5,800 |
| 2000 | -- | $5,800 |
Find assessor info on the county website
Monthly payment
Climate risks
Neighborhood: 11501
Nearby schools
GreatSchools rating
- NAHampton Street SchoolGrades: PK-2Distance: 0.4 mi
- 7/10Mineola Middle SchoolGrades: 5-7Distance: 1.1 mi
- 8/10Mineola High SchoolGrades: 8-12Distance: 1.5 mi
Schools provided by the listing agent
- Elementary: Hampton Street School
- Middle: Mineola Middle School
- High: Mineola High School
Source: OneKey® MLS as distributed by MLS GRID. This data may not be complete. We recommend contacting the local school district to confirm school assignments for this home.
- $670,000-- bd2 ba1.4k sqft240 Columbus Pkwy, Mineola, NY 11501Sold
- $871,300-- bd2 ba1.7k sqft236 Columbus Pkwy, Mineola, NY 11501Off Market
- $696,800-- bd-- ba1.7k sqft236 Columbus Pkwy, Mineola, NY 11501Off Market
- $588,0004 bd3 ba1.4k sqft244 Columbus Pkwy, Mineola, NY 11501Off Market
- $906,700-- bd2 ba1.4k sqft244 Columbus Pkwy, Mineola, NY 11501Off Market
- $523,000-- bd2 ba1.1k sqft232 Columbus Pkwy, Mineola, NY 11501Off Market
- $864,100-- bd2 ba1.1k sqft232 Columbus Pkwy, Mineola, NY 11501Off Market
- $518,000-- bd1 ba1.1k sqft243 Pershing Pkwy, Mineola, NY 11501Off Market
A local agent can set up tours, give advice and negotiate with sellers.
Similar homes
- $849,0003 bd2 ba1.2k sqft149 Arlington Street, Mineola, NY 11501For Sale

 MLS ID #1039248, Matthew J. Korman, Listing by: Douglas Elliman Real Estate. OneKey® MLS as distributed by MLS GRID
 - $949,0005 bd3 ba1.4k sqft267 Hill Street, Mineola, NY 11501For Sale
 MLS ID #1028958, Daniel McHugh, Listing by: Desimone Real Estate. OneKey® MLS as distributed by MLS GRID
 - $879,0004 bd3 ba1.3k sqft465 Washington Pl, Mineola, NY 11501For Sale
 MLS ID #502226, Patrick S. Lennon, Listing by: RE/MAX Edge. BNYMLS
 - $949,0003 bd2 ba1.4k sqft374 Andrews Road, Mineola, NY 11501For Sale
 MLS ID #1036400, Michelle F. Mcardle PSA SRS SRES, Listing by: Douglas Elliman Real Estate. OneKey® MLS as distributed by MLS GRID
 - $850,0004 bd2 ba1.1k sqft336 Herricks Rd, Mineola, NY 11501For Sale By Owner
- $919,0004 bd2 ba1.3k sqft382 Old Country Road, Mineola, NY 11501For SaleMLS ID #990886, Yau Lung Chan GRI SRS ABR CIPS, Listing by: Keller Williams Realty Greater. OneKey® MLS as distributed by MLS GRID
- $749,0003 bd2 ba1.1k sqft98 Albertson Place, Mineola, NY 11501For SaleMLS ID #1027969, Ayelet H. Navy, Listing by: FIRST FLAG Realty Inc. OneKey® MLS as distributed by MLS GRID
- $899,0884 bd3 ba1.8k sqft130 Custer Avenue, Williston Park, NY 11596For SaleMLS ID #973019, Janell Giordano, Listing by: Douglas Elliman Real Estate. OneKey® MLS as distributed by MLS GRID
- $930,0004 bd2 ba1.6k sqft173 Cleveland Avenue, Mineola, NY 11501For SaleMLS ID #1030866, Wade Gannon, Listing by: Keller Williams Realty Greater. OneKey® MLS as distributed by MLS GRID
- $898,0004 bd2 ba1.2k sqft1517 Falmouth Avenue, New Hyde Park, NY 11040For SaleMLS ID #1038108, Mohammed Ali Rizvi, Listing by: Keller Williams Realty Greater. OneKey® MLS as distributed by MLS GRID
- $899,0004 bd2 ba1.2k sqft144 Hughes Place, Albertson, NY 11507For SaleMLS ID #1024863, Rhonda May Crespo, Listing by: Howard Hanna Coach. OneKey® MLS as distributed by MLS GRID
- $949,9994 bd2 ba1.3k sqft43 Scott Street, New Hyde Park, NY 11040For SaleMLS ID #1036788, Ayelet H. Navy, Listing by: FIRST FLAG Realty Inc. OneKey® MLS as distributed by MLS GRID
- $1,079,0005 bd3 ba2k sqft120 Bruce Terrace, Mineola, NY 11501For SaleMLS ID #978914, Khalidah Arifee, Listing by: Property Professionals Realty. OneKey® MLS as distributed by MLS GRID
- $879,0004 bd2 ba1.5k sqft110 Bert Avenue, Westbury, NY 11590For SaleMLS ID #1035217, Laurie A. Riechert, Listing by: Signature Premier Properties. OneKey® MLS as distributed by MLS GRID
- $890,0004 bd2 ba1.3k sqft77 Lynton Road, Albertson, NY 11507For SaleMLS ID #959553, Hui Fang Chen, Listing by: AAA Young Shuen Realty Inc. OneKey® MLS as distributed by MLS GRID
- $869,0003 bd2 ba1.3k sqft96 Capitol Avenue, Williston Park, NY 11596For SaleMLS ID #1037731, Patrick Rodriguez, Listing by: EXIT Realty Premier. OneKey® MLS as distributed by MLS GRID
- $899,0003 bd2 ba1.1k sqft11 Prince Street, New Hyde Park, NY 11040For SaleMLS ID #1027655, Elizabeth Ripoll-McKenna, Listing by: Elizabeth Ripoll- Mckenna. OneKey® MLS as distributed by MLS GRID
- $899,0004 bd1 ba1.2k sqft1493 New Hyde Park Drive, New Hyde Park, NY 11040For SaleMLS ID #1027981, Denise D. Donlon, Listing by: Howard Hanna Coach. OneKey® MLS as distributed by MLS GRID
- $849,0005 bd2 ba1.4k sqft24 Broadmoor Lane, Westbury, NY 11590For SaleMLS ID #1035305, Wendy L. Liotti, Listing by: Signature Premier Properties. OneKey® MLS as distributed by MLS GRID
- $965,0004 bd2 ba1.6k sqft204 Center Street, Williston Park, NY 11596For SaleMLS ID #1027241, Mark J. Lagnese, Listing by: X Marks The Spot Home Svcs Inc. OneKey® MLS as distributed by MLS GRID
