Welcome to small town life with this beautiful and spacious home with a bonus large 3+ vehicle garage/shop building in Lenora, KS! 240 E Iowa Ave, Lenora, KS | Property Overview & Highlights: Lot Size: 14,000 +/- sq ft Living Area: 3,024 sq ft (total living area) 1,512 sq ft (main floor) + 1,512 sq ft (finished basement) Interior Highlights: 5 bedrooms + additional non-conforming bedroom / office 1.5 main floor bathrooms + additional full bathroom in the basement High-efficiency central heating & cooling Kitchen remodeled with new cabinets, countertops & appliances (2015) Kitchen appliances + washing machine & dryer included Exterior Highlights: Steel lapped siding with transferable warranty (Low Maintenance) Double-pane, double-hung windows Roof replaced in 2022 with Malarkey Class IV Shingles Yard / Exterior: Private well + yard/lawn sprinkler system Mature shade trees Covered patio lounge area Garage / Shop / Storage: 30′ x 42′ (3-stall) garage/shop with 220 amp for welders & compressors Carport with enclosed lawn / garden shed
For sale
$220,000
240 E Iowa Ave, Lenora, KS 67645
5beds
3,024sqft
Single Family Residence
Built in 1965
0.32 Acres Lot
$215,100 Zestimate®
$73/sqft
$-- HOA
What's special
Covered patio lounge areaMature shade treesDouble-pane double-hung windows
- 24 days
- 104
- 9
Likely to sell faster than
Zillow last checked:
Listing updated:
Listed by:
Nick Rhodes 785-620-7122,
Wildlife Properties Land Company, LLC
Source: My State MLS,MLS#: 12045543
Facts & features
Interior
Bedrooms & bathrooms
- Bedrooms: 5
- Bathrooms: 3
- Full bathrooms: 2
- 1/2 bathrooms: 1
Kitchen
- Features: Open, Laminate Counters
Basement
- Area: 1512
Heating
- Propane, Forced Air, Zoned
Cooling
- Central, Zoned
Appliances
- Included: Dishwasher, Disposal, Dryer, Refrigerator, Oven, Washer
Features
- Flooring: Carpet, Laminate
- Basement: Full,Finished,Bedrooms(3),Bathrooms(1)
- Has fireplace: No
Interior area
- Total structure area: 3,024
- Total interior livable area: 3,024 sqft
- Finished area above ground: 1,512
Property
Parking
- Total spaces: 3
- Parking features: Driveway, Detached
- Garage spaces: 3
- Has carport: Yes
- Has uncovered spaces: Yes
Features
- Stories: 1
- Patio & porch: Patio, Covered Porch
- Exterior features: Sprinkler System
- Has view: Yes
- View description: Street
Lot
- Size: 0.32 Acres
- Features: Corner, Trees
Details
- Additional structures: Shed(s), Carport, Workshop
- Parcel number: 2461403004005000
- Lease amount: $0
Construction
Type & style
- Home type: SingleFamily
- Architectural style: Ranch
- Property subtype: Single Family Residence
Materials
- Frame
- Roof: Asphalt
Condition
- New construction: No
- Year built: 1965
- Major remodel year: 2015
Utilities & green energy
- Electric: Amps(0)
- Sewer: Municipal
- Water: Municipal
Community & HOA
HOA
- Has HOA: No
Location
- Region: Lenora
Financial & listing details
- Price per square foot: $73/sqft
- Tax assessed value: $92,280
- Date on market: 10/28/2026
- Date available: 10/27/2026
- Listing agreement: Exclusive
Estimated market value
$215,100
$204,000 - $226,000
$1,940/mo
Price history
| Date | Event | Price |
|---|---|---|
| 10/28/2026 | Listed for sale | $220,000$73/sqft |
Source: My State MLS #12045543 Report a problem | ||
Public tax history
| Year | Property taxes | Tax assessment |
|---|---|---|
| 2026 | -- | $10,612 +8% |
| 2025 | -- | $9,826 +5% |
| 2024 | -- | $9,358 +4% |
| 2023 | -- | $8,998 +5% |
| 2022 | -- | $8,569 +3% |
| 2021 | -- | $8,319 +2% |
| 2020 | -- | $8,156 +2% |
| 2019 | -- | $7,996 +2% |
| 2018 | -- | $7,840 |
| 2017 | -- | $7,840 +2% |
| 2016 | -- | $7,686 +2% |
| 2015 | -- | $7,535 +2% |
| 2014 | -- | $7,387 +1% |
| 2013 | -- | $7,313 +1% |
| 2012 | -- | $7,241 +2% |
| 2011 | -- | $7,098 +2.8% |
| 2009 | -- | $6,903 +0% |
| 2008 | -- | $6,900 |
Find assessor info on the county website
Monthly payment
Est. payment
Payment breakdown
Explore the cost of this home by adjusting the details. Changes won't be saved.Climate risks
Neighborhood: 67645
Similar homes
- $115,0003 bd3 ba1.7k sqft215 S 3rd St, Lenora, KS 67645For Sale
 MLS ID #11777246, Larry Riggs, Kansasland Realty and Auction. My State MLS
- $220,0003 bd2 ba2k sqft501 E Holme St, Norton, KS 67654For Sale
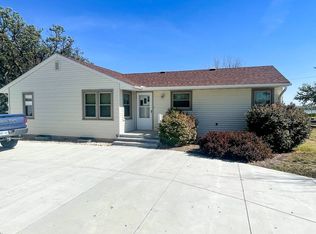 MLS ID #12033686, Samantha Hager, Covenant Realty LLC. My State MLS
- $255,0004 bd3 ba2.7k sqft902 Crestview St, Norton, KS 67654For Sale
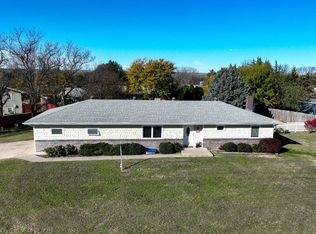 MLS ID #12061997, Samantha Hager, Covenant Realty LLC. My State MLS
- $225,0005 bd2 ba2.1k sqft404 N 2nd Ave, Norton, KS 67654For Sale
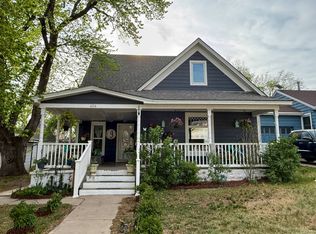 MLS ID #11729977, Samantha Hager, Covenant Realty LLC. My State MLS
- $147,5004 bd2 ba2.1k sqft1105 Eisenhower Dr, Norton, KS 67654For Sale
 MLS ID #20262977, Tracy Jones, Tracy Jones Realty. FHARMLS as distributed by MLS GRID
