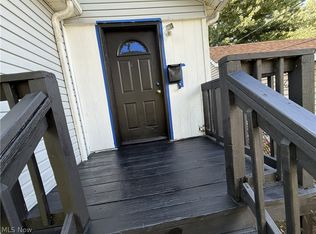
Welcome home to this beautifully updated and spacious Colonial, where comfort and functionality come together. The open-concept main level creates an inviting atmosphere that's perfect for everyday living, entertaining friends, or gathering with family. Upstairs, the flexible layout offers space for two sleeping areas, with one room featuring a loft-style/open design that creates the feel of a private primary suite. An additional rear room provides even more versatility and can easily serve as a bedroom, home office, or hobby space. The full bathroom has been thoughtfully updated with a brand-new shower stall, modern fixtures, and a convenient built-in cubby above the stairwell that makes an ideal linen closet. Downstairs, the clean and spacious basement offers abundant storage and endless possibilities for a workshop, fitness area, or future finished living space. On the rear deck, there is plenty of room for outdoor dining, relaxing, and grilling—perfect for enjoying warm evenings and entertaining guests. With its thoughtful updates, flexible living spaces, and welcoming layout, this home is ready for its next owner to move in and make it their own.
Active
Price cut: $16K (9/10)
$79,000
240 E Miller Ave, Akron, OH 44301
1beds
--sqft
Single Family Residence
Built in 1903
3,998 Square Feet Lot
$-- Zestimate®
$--/sqft
$-- HOA
What's special
Welcoming layoutOpen-concept main levelInviting atmosphere
- 100 days
- 89
- 8
Zillow last checked:
Listing updated:
Listed by:
Karen M Bollins 330-929-0707 simonsalhanysold@gmail.com,
Berkshire Hathaway HomeServices Simon & Salhany Realty
Source: MLS Now,MLS#: 5228680 Originating MLS: Akron Cleveland Association of REALTORS
Originating MLS: Akron Cleveland Association of REALTORSFacts & features
Interior
Bedrooms & bathrooms
- Bedrooms: 1
- Bathrooms: 2
- Full bathrooms: 1
- 1/2 bathrooms: 1
- Main level bathrooms: 1
Bedroom
- Description: Flooring: Carpet
- Level: Second
- Dimensions: 11 x 15
Primary bathroom
- Description: Laminate Wood Flooring
- Level: Second
- Dimensions: 8 x 10
Bathroom
- Description: Half Bath; Laminate Wood Flooring
- Level: First
- Dimensions: 5 x 5
Bonus room
- Description: Flooring: Carpet
- Level: Second
- Dimensions: 10 x 13
Dining room
- Description: Laminate Wood Flooring
- Level: First
- Dimensions: 13 x 10
Entry foyer
- Description: Laminate Wood Flooring
- Level: First
- Dimensions: 5 x 5
Kitchen
- Description: Newer appliances (less than 5 years old); Laminate Wood Flooring
- Level: First
- Dimensions: 13 x 8
Laundry
- Level: Lower
- Dimensions: ND x ND
Living room
- Description: Laminate Wood Flooring
- Level: First
- Dimensions: 11 x 15
Heating
- Forced Air, Gas
Cooling
- None
Appliances
- Included: Microwave, Range, Refrigerator
- Laundry: Lower Level
Features
- Basement: Full
- Has fireplace: No
- Fireplace features: None
Video & virtual tour
Property
Parking
- Parking features: Driveway, Side By Side
Features
- Levels: Two
- Stories: 2
- Patio & porch: Deck
Lot
- Size: 3,998 Square Feet
Details
- Parcel number: 6801549
Construction
Type & style
- Home type: SingleFamily
- Architectural style: Colonial
- Property subtype: Single Family Residence
Materials
- Vinyl Siding
- Foundation: Block
- Roof: Asphalt,Fiberglass
Condition
- Year built: 1903
Utilities & green energy
- Sewer: Public Sewer
- Water: Public
Community & HOA
Community
- Security: Smoke Detector(s)
- Subdivision: Sweitzer & Steiners Second A
HOA
- Has HOA: No
Location
- Region: Akron
Financial & listing details
- Tax assessed value: $30,450
- Annual tax amount: $2,100
- Date on market: 7/17/2026
- Cumulative days on market: 102 days
Estimated market value
Not available
Estimated sales range
Not available
Not available
Price history
| Date | Event | Price |
|---|---|---|
| 9/12/2026 | Listed for rent | $950+5.6% |
Source: Zillow Rentals #5244222 Report a problem | ||
| 9/10/2026 | Price change | $79,000-16.8% |
Source:  MLS Now #5228680 Report a problem MLS Now #5228680 Report a problem | ||
| 8/24/2026 | Price change | $95,000-9.5% |
Source: MLS Now #5228680 Report a problem | ||
| 7/17/2026 | Listed for sale | $105,000 |
Source: MLS Now #5228680 Report a problem | ||
| 10/13/2022 | Listing removed | -- |
Source: BHHS broker feed Report a problem | ||
| 9/10/2022 | Listed for rent | $900 |
Source: BHHS broker feed #4406864 Report a problem | ||
| 8/30/2022 | Listing removed | -- |
Source: Zillow Rental Manager Report a problem | ||
| 8/15/2022 | Listed for rent | $900 |
Source: Zillow Rental Manager Report a problem | ||
Public tax history
| Year | Property taxes | Tax assessment |
|---|---|---|
| 2025 | $764 +0.1% | $10,650 |
| 2024 | $762 +17.9% | $10,650 |
| 2023 | $647 -5.7% | $10,650 +18.9% |
| 2022 | $686 -0.1% | $8,957 |
| 2021 | $687 | $8,957 |
| 2020 | -- | $8,957 +67.3% |
| 2019 | $2,556 +444.2% | $5,355 +0.1% |
| 2018 | $470 -2.7% | $5,350 |
| 2017 | $483 | $5,350 -1.7% |
| 2016 | $483 | $5,440 |
| 2015 | $483 +0.7% | $5,440 |
| 2014 | $479 +5.3% | $5,440 +20.6% |
| 2013 | $455 -33.5% | $4,510 |
| 2012 | $685 +140% | $4,510 +0% |
| 2011 | $285 -26.4% | $4,508 -29.9% |
| 2010 | $388 | $6,430 |
| 2009 | -- | $6,430 |
| 2008 | $1,210 +10.1% | $6,430 -4.4% |
| 2007 | $1,099 +154.5% | $6,724 |
| 2006 | $432 -66.8% | $6,724 |
| 2005 | $1,301 +227% | $6,724 +7.6% |
| 2004 | $398 -39% | $6,248 |
| 2003 | $652 -32.1% | $6,248 |
| 2002 | $959 +27.1% | $6,248 -0.6% |
| 2001 | $755 +6.8% | $6,286 |
| 2000 | $707 | $6,286 |
Find assessor info on the county website
Monthly payment
Est. payment
Payment breakdown
Explore the cost of this home by adjusting the details. Changes won't be saved.Climate risks
Neighborhood: Downtown
Nearby schools
Schools provided by the listing agent
- District: Akron CSD - 7701
Source: MLS Now. This data may not be complete. We recommend contacting the local school district to confirm school assignments for this home.
Similar homes
- $79,9004 bd2 ba1.7k sqft1152 Manning Ave, Akron, OH 44307For Sale
 MLS ID #5252981, Debbie L Ferrante, RE/MAX Edge Realty. MLS Now
 - $80,0002 bd1 ba-- sqft371 Beth St, Akron, OH 44301For Sale
 MLS ID #5232590, Jessie L Robinson, Good Man Services, LLC.. MLS Now
 - $89,9004 bd1 ba1.1k sqft190 E Archwood Ave, Akron, OH 44301For Sale
 MLS ID #5225618, Tim Finn, RE/MAX Edge Realty. MLS Now
 - $66,5002 bd1 ba-- sqft1273 Girard St, Akron, OH 44301For Sale
 MLS ID #5230189, Brian J Sellitto, Puppy Realty. MLS Now
