Ranch home in Eagle with so much to offer! Situated on an oversized corner lot with its own detached shop. Open concept with a large living room and kitchen. Three bedrooms located close together. Convenient second bathroom in the home as you come in from the attached garage which includes laundry room making it the perfect drop zone area. Enclosed patio room perfect for enjoying the outdoors while still being in the comforts of home. Outbuilding allows for a garage, mechanic/wood shop, or storage area. A solid house worth making into your next home!
Pending
$232,000
240 E St, Eagle, NE 68347
3beds
1,121sqft
Single Family Residence
Built in 1954
0.38 Acres Lot
$230,400 Zestimate®
$207/sqft
$-- HOA
What's special
Detached shopOversized corner lotConvenient second bathroomOpen conceptPerfect drop zone area
- 46 days
- 82
- 2
Zillow last checked:
Listing updated:
Listed by:
Shawn Kliewer 402-981-1842,
BHHS Ambassador Real Estate
Source: GPRMLS,MLS#: 22627646
Facts & features
Interior
Bedrooms & bathrooms
- Bedrooms: 3
- Bathrooms: 2
- Full bathrooms: 1
- 3/4 bathrooms: 1
- Main level bathrooms: 2
Primary bedroom
- Level: Main
- Area: 138.77
- Dimensions: 14.16 x 9.8
Bedroom 2
- Level: Main
- Area: 107.1
- Dimensions: 11.9 x 9
Bedroom 3
- Level: Main
- Area: 131.98
- Dimensions: 15.17 x 8.7
Kitchen
- Level: Main
- Area: 235.05
- Dimensions: 19.11 x 12.3
Living room
- Level: Main
- Area: 267.4
- Dimensions: 19.1 x 14
Heating
- Natural Gas, Forced Air
Cooling
- Central Air
Appliances
- Included: Range, Refrigerator
Features
- Flooring: Carpet, Ceramic Tile
- Has basement: No
- Has fireplace: No
Interior area
- Total structure area: 1,121
- Total interior livable area: 1,121 sqft
- Finished area above ground: 1,121
- Finished area below ground: 0
Property
Parking
- Total spaces: 2
- Parking features: Garage - Attached
- Attached garage spaces: 2
Features
- Patio & porch: Enclosed Patio
- Fencing: Wood
Lot
- Size: 0.38 Acres
- Dimensions: 132 x 124
- Features: Over 1/4 up to 1/2 Acre, City Lot, Corner Lot
Details
- Additional structures: Outbuilding
- Parcel number: 130024066
Construction
Type & style
- Home type: SingleFamily
- Architectural style: Ranch
- Property subtype: Single Family Residence
Materials
- Brick/Other
- Foundation: Slab
- Roof: Composition
Condition
- Not New and NOT a Model
- New construction: No
- Year built: 1954
Utilities & green energy
- Sewer: Public Sewer
- Water: Public
- Utilities for property: Electricity Available, Natural Gas Available, Water Available, Sewer Available
Community & HOA
HOA
- Has HOA: No
Location
- Region: Eagle
Financial & listing details
- Price per square foot: $207/sqft
- Tax assessed value: $186,265
- Annual tax amount: $3,165
- Date on market: 9/24/2026
- Listing terms: VA Loan,FHA,Conventional,Cash
- Ownership: Fee Simple
- Electric utility on property: Yes
Estimated market value
$230,400
$219,000 - $242,000
$1,457/mo
Price history
| Date | Event | Price |
|---|---|---|
| 10/5/2026 | Pending sale | $232,000$207/sqft |
Source:  GPRMLS #22627646 Report a problem | ||
| 9/24/2026 | Listed for sale | $232,000+18.4%$207/sqft |
Source: GPRMLS #22627646 Report a problem | ||
| 6/24/2022 | Sold | $196,000+12%$175/sqft |
Source: GPRMLS #22211009 Report a problem | ||
| 5/19/2022 | Pending sale | $175,000$156/sqft |
Source: GPRMLS #22211009 Report a problem | ||
| 5/17/2022 | Listed for sale | $175,000+103.5%$156/sqft |
Source: GPRMLS #22211009 Report a problem | ||
| 4/20/2012 | Sold | $86,000$77/sqft |
Source: GPRMLS #L10096048 Report a problem | ||
Public tax history
| Year | Property taxes | Tax assessment |
|---|---|---|
| 2025 | $2,540 -2.7% | $181,960 +17.3% |
| 2024 | $2,612 +3.4% | $155,114 +20% |
| 2023 | $2,525 -2.3% | $129,299 +6.7% |
| 2022 | $2,585 +13.4% | $121,179 +12.9% |
| 2021 | $2,280 +1.1% | $107,307 +5.7% |
| 2020 | $2,256 +6.7% | $101,508 +10% |
| 2019 | $2,114 -1.9% | $92,280 |
| 2018 | $2,154 +8.5% | $92,280 +7.8% |
| 2016 | $1,985 +1.5% | $85,635 +0% |
| 2015 | $1,957 | $85,610 |
| 2014 | $1,957 -3.4% | $85,610 |
| 2013 | $2,026 -1.1% | $85,610 |
| 2012 | $2,048 -7.8% | $85,610 -7.5% |
| 2011 | $2,222 -1.1% | $92,595 |
| 2010 | $2,246 +1% | $92,595 |
| 2009 | $2,224 | $92,595 |
Find assessor info on the county website
Monthly payment
Est. payment
Payment breakdown
Explore the cost of this home by adjusting the details. Changes won't be saved.Climate risks
Neighborhood: 68347
Nearby schools
Schools provided by the listing agent
- Elementary: Eagle
- Middle: Waverly
- High: Waverly
- District: Waverly
Source: GPRMLS. This data may not be complete. We recommend contacting the local school district to confirm school assignments for this home.
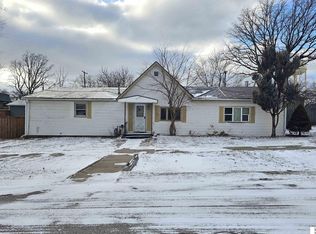
Similar homes
- $235,0003 bd2 ba1.2k sqft1431 N 54th St, Lincoln, NE 68504For Sale
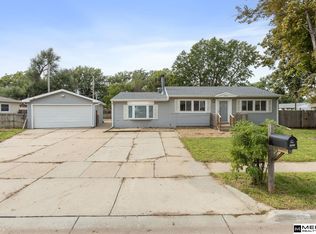
 MLS ID #22632008, Garrett Tennant, Meraki Realty Group. GPRMLS
- $--3 bd1 ba1.2k sqft7915 Broadview Dr, Lincoln, NE 68505Auction
 ServiceLink Auction
- $230,0003 bd2 ba1.3k sqft2151 S 57th St, Lincoln, NE 68506For Sale
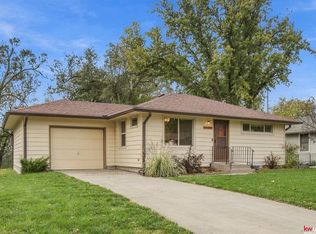 MLS ID #22631625, Amy Briggs, Keller Williams Lincoln. GPRMLS
- $215,0003 bd2 ba1.1k sqft626 S 48th St, Lincoln, NE 68510For Sale
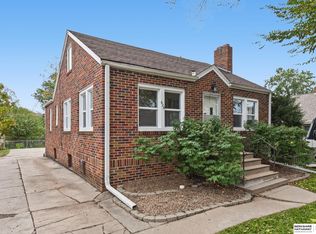 MLS ID #22631917, Danny Poethig, BHHS Ambassador Real Estate. GPRMLS
- $239,9003 bd2 ba1.5k sqft5042 Holdrege St, Lincoln, NE 68504For SaleMLS ID #22631309, Joe Kubick, SimpliCity Real Estate. GPRMLS
- $229,5004 bd2 ba1.5k sqft7135 Holdrege St, Lincoln, NE 68505For SaleMLS ID #22630878, Nate Rangel, REMAX Concepts. GPRMLS
- $249,9003 bd2 ba1.4k sqft3109 N 65th St, Lincoln, NE 68507For SaleMLS ID #22631837, Landon Hornby, Nebraska Realty. GPRMLS
- $205,0003 bd2 ba1.4k sqft424 W D St, Elmwood, NE 68349For SaleMLS ID #22622417, Terri Scholting, Nebraska Realty. GPRMLS
- $219,0002 bd2 ba1.2k sqft5335 Bancroft Ave, Lincoln, NE 68506For SaleMLS ID #22631855, Misti Monroe, Nebraska Realty. GPRMLS
- $259,9003 bd1 ba1.2k sqft5921 Lee Cir, Lincoln, NE 68506For SaleMLS ID #22631550, Greg Larsen, BancWise Realty. GPRMLS
- $229,5003 bd2 ba1.1k sqft2615 S 55th St, Lincoln, NE 68506For SaleMLS ID #22630097, Carl Brown, Nebraska Realty. GPRMLS
- $225,0003 bd1 ba1.1k sqft5925 Tangeman Ter, Lincoln, NE 68505For SaleMLS ID #22626252, Meagan Geis, BHHS Ambassador Real Estate. GPRMLS
- $220,0003 bd2 ba1.3k sqft1607 N 58th St, Lincoln, NE 68505For SaleMLS ID #22629566, Lynne Schroeder, NP Dodge RE Sales Inc Lincoln. GPRMLS
- $229,5003 bd1 ba1k sqft3151 N North Cotner Blvd, Lincoln, NE 68507For SaleMLS ID #22625647, Jared Sasse, 1st Choice Realty Team. GPRMLS
- $204,9002 bd1 ba1.3k sqft5941 Gillan Rd, Lincoln, NE 68505For SaleMLS ID #22631784, Mark Faatz, Nebraska Realty. GPRMLS
- $219,9003 bd2 ba1.5k sqft1801 E Manor Dr, Lincoln, NE 68506For SaleMLS ID #22628800, Johanna Rhoads, REMAX Concepts. GPRMLS
- $245,0002 bd1 ba1k sqft6900 Lidco Cir, Lincoln, NE 68507For SaleMLS ID #22629058, Susan Rauth, NextHome Signature Real Estate. GPRMLS
- $237,5002 bd2 ba1k sqft5341 N St, Lincoln, NE 68510For SaleMLS ID #22628082, Amy Kriz, Nebraska Realty. GPRMLS
