Skip main navigation
Off market
  • Price Unknown

    240 Grand River St N, Brant, ON N3L 2N8

    4beds
    2,230sqft
    Single Family Residence
    Built in ----
    -- sqft lot
    $-- Zestimate®
    C$--/sqft
    C$2,719 Estimated rent

    Home value

    Not available

    Estimated sales range

    Not available

    Not available

    Loading
    Loading...

    Owner options

    List your home for rent

    C$2,719/mo

    Rent Zestimate®

    Find your next renter with Zillow Rental Manager. Plus, with online applications, you can quickly screen prospective tenants – for free.

    Learn more

    C$2,719/mo

    Rent Zestimate®

    Refinance and save

    Refinancing to a lower rate could help reduce your monthly payments and save thousands over the life of the loan.

    See today's rates

    Explore your selling options

    Work with a Zillow partner agent

    Leverage their expertise and Zillow's premium Showcase listings to get your home seen by more buyers.

    Get started

    List with your own agent

    Get your home in front of millions of buyers by listing it on Zillow.

    Learn how to do it

    Sell it yourself

    Take full control of how buyers see your home on Zillow by listing For Sale by Owner (FSBO).

    List your home

    What's special

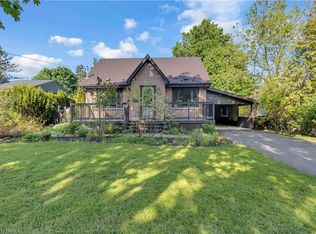
    Welcome to this custom built, one of a kind home, designed ahead of its time with todays modern conveniences like a 2 piece main floor bathroom and an en suite bath in the primary bedroom. This granite exterior home with steel roof (2016) boasts original walnut peg and oak floors, 4 bedrooms, 2.5 bathrooms all with updated plumbing, and a custom dressing room created and installed by 'Closets By Design'/Niagara on the Lake. The kitchen hosts newer lower cupboards with quartz counter tops, and stainless steel appliances. Keeping the original doors, built ins, mouldings and baseboards; maintains the 1940's character of this home. The den rich with wood and granite surrounding the electric fireplace, along with the wood beams on the ceiling give you a clear picture of days gone by. The living room with updated gas fireplace is light and bright; running the length of the house leading to the covered sun room with flagstone floors, newer screening, seals, door and ceiling mount fan. Just picture your family and friends gathered in the dining room for those special occasions; which is located adjacent to the kitchen. Up the beautiful staircase are 4 Bedrooms, one being the primary suite with 2 closets; one being a walk in, and private bathroom with step in jetted tub and newer vanity; the dressing room; and the fully updated main bath. Laundry and the homes mechanics are housed in the basement, along with the start of a rec room rough in; and the basement walk out to the attached one car garage. Out in the Backyard is the 36' X 19' Terrace (2015) running the width of the house, along with perennial gardens that have been featured on many garden tours in the past. Other recent updates include spray foam insulation in both attics, newer water system and water softener, furnace and air conditioner (2019), widened and resurfaced driveway with parking for 6. This home shows with pride, and has been lovingly cared for over the years. It's time to call Paris your new home town.

    This property is off market, which means it's not currently listed for sale or rent on Zillow. This may be different from what's available on other websites or public sources.

    Zillow last checked:

    Source: Century 21 Canada,MLS®#: 40470469MLS Logo

    Facts & features

    Interior

    Bedrooms & bathrooms
    • Bedrooms: 4
    • Bathrooms: 3
    • Full bathrooms: 2
    • 1/2 bathrooms: 1
    Heating
    • Has Heating (Unspecified Type)
    Cooling
    • Has cooling: Yes
    Features
    • Basement: yes
    • Has fireplace: Yes
    Interior area
    • Total structure area: 2,230
    • Total interior livable area: 2,230 sqft

    Property

    Parking
    • Parking features: ATTACHED GARAGE
    • Has attached garage: Yes
    Details
    • Parcel number: 320440099

    Construction

    Type & style
    • Home type: SingleFamily
    • Property subtype: Single Family Residence

    Community & HOA

    Location
    • Region: Brant

    Financial & listing details

    • Date on market: 9/20/2023
    • Lease term: Contact For Details

    Price history

    Price history is unavailable.

    Public tax history

    Tax history is unavailable.

    Neighborhood: N3L

    Nearby schools

    GreatSchools rating

    No schools nearby

    We couldn't find any schools near this home.

    Schools provided by the listing agent
    • Elementary: NORTH WARD AND HOLY FAMILY

    Source: Century 21 Canada. This data may not be complete. We recommend contacting the local school district to confirm school assignments for this home.