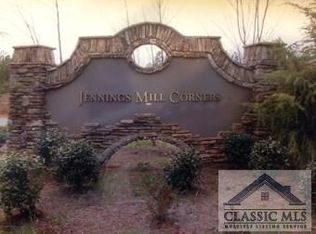
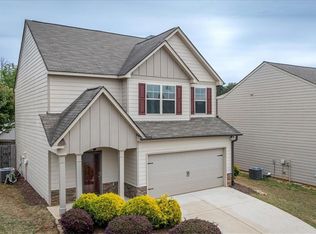
Welcome to 240 Jennings Ct, Athens, GA 30606, a spacious 4-bedroom, 2.5-bath home offering approximately 1,983 square feet in the established Jennings Mill Corners neighborhood. Tucked away on a cul-de-sac with a level lot, this attractive two-story home combines comfortable living space with a location convenient to shopping, dining, recreation, and everything Athens has to offer. Step inside to a bright, inviting open-concept floor plan designed for both everyday living and entertaining. The spacious kitchen features granite countertops, custom cabinetry, stainless-steel appliances, a pantry, and breakfast area, with an easy flow into the adjoining living spaces. Upstairs, the generously sized primary suite provides a relaxing retreat with a walk-in closet and upgraded flooring, while three additional bedrooms offer plenty of flexibility for family, guests, a home office, or hobby space. Granite countertops and updated fixtures continue into the bathrooms for a polished feel. Outside, the home's welcoming curb appeal is complemented by a two-car garage, level driveway, established landscaping, and manageable yard. Its cul-de-sac setting adds to the residential feel while still keeping everyday conveniences close at hand. Location is a standout feature. The home offers convenient access to GA-316/University Parkway and is approximately 10 minutes from downtown Athens, putting the city's restaurants, entertainment, cultural attractions, and vibrant downtown atmosphere within easy reach. Shopping and dining options are plentiful along the Atlanta Highway and Epps Bridge corridors, including Epps Bridge Centre and Epps Village Shopping Center. Outdoor recreation is also nearby at Ben Burton Park. Buyer's representative to verify details.
Active
Price cut: $4.5K (10/12)
$330,000
240 Jennings Ct, Athens, GA 30606
4beds
1,983sqft
Single Family Residence
Built in 2018
6,229 Square Feet Lot
$328,300 Zestimate®
$166/sqft
$-- HOA
What's special
- 37 days
- 391
- 30
Zillow last checked:
Listing updated:
Listed by:
Holly Kelley 404-919-7477,
First United Realty
Source: GAMLS,MLS#: 10847574
Facts & features
Interior
Bedrooms & bathrooms
- Bedrooms: 4
- Bathrooms: 3
- Full bathrooms: 2
- 1/2 bathrooms: 1
Rooms
- Room types: Family Room
Dining room
- Features: Separate Room
Heating
- Heat Pump
Cooling
- Central Air, Ceiling Fan(s)
Appliances
- Included: Microwave, Refrigerator
- Laundry: Other
Features
- Walk-In Closet(s)
- Flooring: Hardwood
- Basement: None
- Has fireplace: No
- Common walls with other units/homes: No Common Walls
Interior area
- Total structure area: 1,983
- Total interior livable area: 1,983 sqft
- Finished area above ground: 1,983
- Finished area below ground: 0
Property
Parking
- Total spaces: 2
- Parking features: Attached
- Has attached garage: Yes
Features
- Levels: Three Or More
- Stories: 3
- Patio & porch: Patio
- Exterior features: Other
Lot
- Size: 6,229 Square Feet
- Features: Level
Details
- Parcel number: 073A6 G012
Construction
Type & style
- Home type: SingleFamily
- Architectural style: Traditional
- Property subtype: Single Family Residence
Materials
- Other
- Foundation: Slab
- Roof: Composition
Condition
- Resale
- New construction: No
- Year built: 2018
Utilities & green energy
- Sewer: Public Sewer
- Water: Public
- Utilities for property: None
Community & HOA
Community
- Features: None
- Subdivision: JENNINGS MILL CORNERS
HOA
- Has HOA: Yes
- Services included: Maintenance Grounds
Location
- Region: Athens
Financial & listing details
- Price per square foot: $166/sqft
- Tax assessed value: $380,375
- Annual tax amount: $4,913
- Date on market: 9/15/2026
- Cumulative days on market: 37 days
- Listing agreement: Exclusive Right To Sell
- Listing terms: FHA
Estimated market value
$328,300
$312,000 - $345,000
$2,479/mo
Price history
| Date | Event | Price |
|---|---|---|
| 10/12/2026 | Price change | $330,000-1.3%$166/sqft |
Source:  GAMLS #10847574 Report a problem | ||
| 9/30/2026 | Price change | $334,500-2.9%$169/sqft |
Source: GAMLS #10847574 Report a problem | ||
| 9/17/2026 | Listed for sale | $344,500-6.9%$174/sqft |
Source: GAMLS #10847574 Report a problem | ||
| 9/23/2024 | Listing removed | $2,195$1/sqft |
Source: Zillow Rentals Report a problem | ||
| 9/18/2024 | Price change | $2,195-8.4%$1/sqft |
Source: Zillow Rentals Report a problem | ||
| 7/25/2024 | Price change | $2,395-4%$1/sqft |
Source: Zillow Rentals Report a problem | ||
| 7/3/2024 | Listed for rent | $2,495$1/sqft |
Source: Zillow Rentals Report a problem | ||
| 6/14/2022 | Sold | $370,000+5.7%$187/sqft |
Source:  Hive MLS #CM988278 Report a problem | ||
| 6/14/2022 | Contingent | $350,000$177/sqft |
Source: Hive MLS #988278 Report a problem | ||
| 5/20/2022 | Pending sale | $350,000$177/sqft |
Source: Hive MLS #988278 Report a problem | ||
| 5/12/2022 | Listed for sale | $350,000+77.8%$177/sqft |
Source: Hive MLS #988278 Report a problem | ||
| 1/11/2019 | Sold | $196,900+1.8%$99/sqft |
Source: Hive MLS #CM962581 Report a problem | ||
| 12/13/2018 | Pending sale | $193,500$98/sqft |
Source: RE/MAX PREFERRED #8376776 Report a problem | ||
| 12/4/2018 | Price change | $193,500-0.2%$98/sqft |
Source: RE/MAX PREFERRED #8376776 Report a problem | ||
| 11/14/2018 | Price change | $193,900-1.8%$98/sqft |
Source: RE/MAX PREFERRED #8376776 Report a problem | ||
| 11/9/2018 | Price change | $197,500-0.7%$100/sqft |
Source: RE/MAX PREFERRED #8376776 Report a problem | ||
| 11/1/2018 | Price change | $198,800-0.1%$100/sqft |
Source: RE/MAX PREFERRED #8376776 Report a problem | ||
| 9/28/2018 | Price change | $198,900-0.5%$100/sqft |
Source: RE/MAX PREFERRED #8376776 Report a problem | ||
| 8/28/2018 | Price change | $199,900-7%$101/sqft |
Source: RE/MAX PREFERRED #8376776 Report a problem | ||
| 6/8/2018 | Price change | $214,900+2.4%$108/sqft |
Source: RE/MAX PREFERRED #8376776 Report a problem | ||
| 5/9/2018 | Listed for sale | $209,900$106/sqft |
Source: RE/MAX PREFERRED #6009261 Report a problem | ||
Public tax history
| Year | Property taxes | Tax assessment |
|---|---|---|
| 2025 | $4,724 -4.9% | $152,150 -4.3% |
| 2024 | $4,967 +7.4% | $158,944 +3.6% |
| 2023 | $4,625 +18.5% | $153,406 +25.4% |
| 2022 | $3,901 +42.9% | $122,300 +50.9% |
| 2021 | $2,731 +2.1% | $81,032 +1.6% |
| 2020 | $2,674 +2.1% | $79,735 +3.4% |
| 2019 | $2,619 +1685.6% | $77,134 +1685.5% |
| 2018 | $147 | $4,320 +5.9% |
| 2017 | $147 +5.9% | $4,080 +13.3% |
| 2016 | $139 +13.3% | $3,600 |
| 2015 | $122 -0.1% | $3,600 -10% |
| 2014 | $122 | $4,000 |
| 2013 | -- | -- |
| 2012 | -- | -- |
| 2011 | -- | -- |
| 2010 | -- | -- |
| 2009 | -- | -- |
| 2008 | -- | -- |
Find assessor info on the county website
Monthly payment
Est. payment
Payment breakdown
Explore the cost of this home by adjusting the details. Changes won't be saved.Climate risks
Neighborhood: 30606
Nearby schools
Schools provided by the listing agent
- Elementary: Cleveland Road
- Middle: Clarke
- High: Clarke Central
Source: GAMLS. This data may not be complete. We recommend contacting the local school district to confirm school assignments for this home.

Similar homes
- $324,5003 bd3 ba1.6k sqft372 Morning Dr, Athens, GA 30606Active
 MLS ID #10848092, Erin Young, BHHS Georgia Properties. GAMLS
- $347,5004 bd3 ba1.9k sqft368 Morning Dr, Athens, GA 30606Active
 MLS ID #10807708, Céline Higgins Evans, Simply List. GAMLS
- $369,9004 bd3 ba2.1k sqft62 Windrow Trl, Statham, GA 30666Active
 MLS ID #10842206, Stenisha A Reed, Solutions First Realty LLC. GAMLS
- $351,9003 bd3 ba1.7k sqft208 Westpark Drive, Athens, GA 30606New Construction

 MLS ID #CL353362, Tanja Coon, Ansley Real Estate Christie's. Hive MLS
- $339,9004 bd3 ba2k sqft111 Pinkston Ct, Winder, GA 30680ActiveMLS ID #10873476, Susan H Ayers, Clickit Realty Inc.. GAMLS
- $325,0004 bd3 ba2k sqft572 Bryson Trl, Monroe, GA 30655ActiveMLS ID #10829349, Kristen Hallom, BHGRE Metro Brokers. GAMLS
- $350,0004 bd2 ba1.7k sqft117 Condor Ct, Statham, GA 30666ActiveMLS ID #10847786, Ashley Nalley, Keller Williams Greater Athens. GAMLS
- $304,9003 bd3 ba1.5k sqft165 Brockett Drive, Athens, GA 30607For SaleMLS ID #CL359949, June Johnson, Property Watch, LLC. Hive MLS
- $299,9004 bd3 ba1.3k sqft137 Stonebrooke Dr, Colbert, GA 30628ActiveMLS ID #10842461, Benjamin Brubaker, Georgia Land Brokerage. GAMLS
- $250,0003 bd2 ba1.3k sqft208 Winery Way, Athens, GA 30607ActiveMLS ID #10866934, Charli Kesler, Titan Realty Advisors. GAMLS
- $489,9004 bd3 ba2.4k sqft171 Masters Way, Athens, GA 30607ActiveMLS ID #10824956, Rodney Autry, Keller Williams Realty Atl. Partners. GAMLS
- $329,0004 bd3 ba2.2k sqft735 Walnut Creek Cir, Pendergrass, GA 30567ActiveMLS ID #10833053, Dani Rivas, BHHS Georgia Properties. GAMLS
- $346,0004 bd3 ba2.3k sqft239 Stonecreek Bnd, Monroe, GA 30655ActiveMLS ID #10784261, Tanya Pickens, Opendoor Brokerage. GAMLS
- $361,3504 bd3 ba1.8k sqft39 Madilyns Pl, Statham, GA 30666New Construction
 FMLS GA
