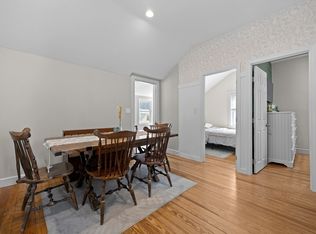
Welcome to your own little slice of heaven on beautiful Maquan Pond! Tucked away on the water, this absolutely charming 1-bedroom bungalow may be just 630 sq. ft., but it is filled with character, warmth and an incredible year-round waterfront lifestyle. Whether you’re looking for a cozy year-round home or a peaceful weekend retreat, this special property is all about slowing down and enjoying life by the water.Step inside and you’ll immediately feel the charm. Vaulted tongue-and-groove ceilings add warmth and character to both the kitchen and living room, while the living room offers wonderful upper storage and a cozy wood stove that the sellers have enjoyed as an efficient way to keep the home warm throughout the colder months. The kitchen features tile flooring, granite countertops and stainless steel appliances. The full bath includes tile flooring, a marble-top vanity, tub with tiled surround and a convenient laundry area.Sliders lead to the wood deck overlooking Maquan Pond, where beautiful water views become part of everyday life. Two older wooden docks provide direct access to the pond—spend summer days swimming, fishing from your dock, kayaking, canoeing or paddleboarding, then come home and enjoy the outdoor shower surrounded by nature. With Camp Kiwanee across the pond, the setting captures everything there is to love about waterfront living.The home has also benefited from numerous improvements, including the roof and granite countertops in 2020; laundry room, carpeting, plumbing fixtures and high-efficiency propane wall furnace in 2021; refinished hardwood floors and new wood-stove hearth in 2022; bathroom window, exterior painting and pond-side exterior shingles in 2025; and hydroseeded lawn in 2026. Additional improvements include a newer water heater warrantied until 2030, sliding door, woodshed and power and Ethernet added to the shed. Some homes offer space. Others offer a feeling. This one offers a way of life—morning coffee overlooking the pond, summer days spent on the water, quiet moments surrounded by nature and cozy evenings by the wood stove. A rare opportunity to own a truly special waterfront retreat where the beauty of Maquan Pond is part of your everyday story. OFFER DEADLINE WED 9/9/26 AT 5PM
Pending
$409,900
240 Maquan St, Hanson, MA 02341
1beds
630sqft
Single Family Residence
Built in 1927
0.26 Acres Lot
$404,300 Zestimate®
$651/sqft
$-- HOA
What's special
Cozy wood stoveHydroseeded lawnMarble-top vanityTub with tiled surroundWarmth and characterNew wood-stove hearthRefinished hardwood floors
- 48 days
- 122
- 2
Likely to sell faster than
Zillow last checked:
Listing updated:
Listed by:
Christina L. Martinez 508-326-6538,
Real Broker MA, LLC 855-450-0442
Source: MLS PIN,MLS#: 73570045
Facts & features
Interior
Bedrooms & bathrooms
- Bedrooms: 1
- Bathrooms: 1
- Full bathrooms: 1
Primary bedroom
- Features: Closet, Flooring - Wall to Wall Carpet
- Level: First
- Area: 198.38
- Dimensions: 21.8 x 9.1
Primary bathroom
- Features: Yes
Bathroom 1
- Features: Bathroom - Full, Bathroom - With Tub & Shower, Flooring - Stone/Ceramic Tile, Countertops - Stone/Granite/Solid, Countertops - Upgraded, Dryer Hookup - Electric, Washer Hookup
- Level: First
- Area: 70
- Dimensions: 5 x 14
Dining room
- Features: Wood / Coal / Pellet Stove, Flooring - Hardwood, Half Vaulted Ceiling(s)
- Level: First
- Area: 43.92
- Dimensions: 7.2 x 6.1
Kitchen
- Features: Flooring - Stone/Ceramic Tile, Countertops - Stone/Granite/Solid, Countertops - Upgraded, Kitchen Island, Exterior Access, Open Floorplan, Stainless Steel Appliances, Half Vaulted Ceiling(s)
- Level: First
- Area: 92.16
- Dimensions: 7.2 x 12.8
Living room
- Features: Wood / Coal / Pellet Stove, Vaulted Ceiling(s), Flooring - Hardwood, Cable Hookup, Open Floorplan, Beadboard, Decorative Molding
- Level: First
- Area: 119.04
- Dimensions: 12.8 x 9.3
Office
- Features: Flooring - Wall to Wall Carpet, Hot Tub / Spa, Deck - Exterior, Exterior Access, Slider, Ceiling - Half-Vaulted
- Level: First
- Area: 73.71
- Dimensions: 8.1 x 9.1
Heating
- Electric Baseboard, Propane, Wood Stove
Cooling
- Window Unit(s)
Appliances
- Included: Electric Water Heater, Range, Dishwasher, Microwave, Refrigerator, Washer, Dryer
- Laundry: Electric Dryer Hookup, Washer Hookup, First Floor
Features
- Slider, Ceiling - Half-Vaulted, Home Office, Other
- Flooring: Tile, Carpet, Hardwood, Flooring - Wall to Wall Carpet
- Windows: Insulated Windows, Screens
- Has basement: No
- Number of fireplaces: 1
Interior area
- Total structure area: 630
- Total interior livable area: 630 sqft
- Finished area above ground: 630
Property
Parking
- Total spaces: 8
- Parking features: Off Street, Unpaved
- Uncovered spaces: 8
Accessibility
- Accessibility features: No
Features
- Patio & porch: Deck - Exterior, Deck - Wood
- Exterior features: Deck - Wood, Rain Gutters, Storage, Screens, Garden, Outdoor Shower
- Spa features: Hot Tub / Spa
- Has view: Yes
- View description: Water, Pond
- Has water view: Yes
- Water view: Pond,Water
- Waterfront features: Waterfront, Pond, Dock/Mooring, Direct Access, Lake/Pond
Lot
- Size: 0.26 Acres
- Features: Corner Lot, Wooded, Level
Details
- Parcel number: 1025699
- Zoning: 100
Construction
Type & style
- Home type: SingleFamily
- Architectural style: Cottage,Bungalow
- Property subtype: Single Family Residence
Materials
- Frame
- Foundation: Other
- Roof: Shingle
Condition
- Year built: 1927
Utilities & green energy
- Electric: Circuit Breakers
- Sewer: Private Sewer
- Water: Public
- Utilities for property: for Electric Range, for Electric Dryer, Washer Hookup
Community & HOA
Community
- Features: Public Transportation, Shopping, Walk/Jog Trails, Conservation Area, House of Worship, Public School, T-Station
- Subdivision: Maquan Pond
HOA
- Has HOA: No
Location
- Region: Hanson
Financial & listing details
- Price per square foot: $651/sqft
- Tax assessed value: $295,700
- Annual tax amount: $3,862
- Date on market: 9/5/2026
- Listing terms: Seller W/Participate,Contract
- Exclusions: Window Ac's Unless Seller Gets New Home With Central Air
- Road surface type: Paved
Estimated market value
$404,300
$384,000 - $425,000
$1,975/mo
Price history
| Date | Event | Price |
|---|---|---|
| 9/24/2026 | Pending sale | $409,900$651/sqft |
Source: MLS PIN #73570045 Report a problem | ||
| 9/11/2026 | Contingent | $409,900$651/sqft |
Source: MLS PIN #73570045 Report a problem | ||
| 8/31/2026 | Listed for sale | $409,900+72.6%$651/sqft |
Source: MLS PIN #73570045 Report a problem | ||
| 1/31/2020 | Sold | $237,500+10.5%$377/sqft |
Source: Public Record Report a problem | ||
| 8/29/2017 | Sold | $214,900+30.6%$341/sqft |
Source: Public Record Report a problem | ||
| 9/10/2014 | Sold | $164,500+370%$261/sqft |
Source: Public Record Report a problem | ||
| 10/23/2007 | Sold | $35,000-56.8%$56/sqft |
Source: Public Record Report a problem | ||
| 8/3/1998 | Sold | $81,000-18.2%$129/sqft |
Source: Public Record Report a problem | ||
| 8/30/1988 | Sold | $99,000$157/sqft |
Source: Public Record Report a problem | ||
Public tax history
| Year | Property taxes | Tax assessment |
|---|---|---|
| 2025 | $3,766 +3% | $281,500 +3% |
| 2024 | $3,658 -7.9% | $273,400 -2.4% |
| 2023 | $3,973 +16.5% | $280,200 +24% |
| 2022 | $3,411 | $225,900 |
| 2021 | $3,411 +2.3% | $225,900 +3.5% |
| 2020 | $3,333 +1.7% | $218,300 +3.4% |
| 2019 | $3,278 +10% | $211,100 +12.2% |
| 2018 | $2,979 +3.6% | $188,200 +4.6% |
| 2017 | $2,875 -3.1% | $179,900 +0.3% |
| 2016 | $2,967 | $179,300 |
Find assessor info on the county website
Monthly payment
Est. payment
Payment breakdown
Explore the cost of this home by adjusting the details. Changes won't be saved.Climate risks
Neighborhood: 02341
Nearby schools
Schools provided by the listing agent
- Middle: Indian Head
- High: Whitman Hanson
Source: MLS PIN. This data may not be complete. We recommend contacting the local school district to confirm school assignments for this home.
Similar homes
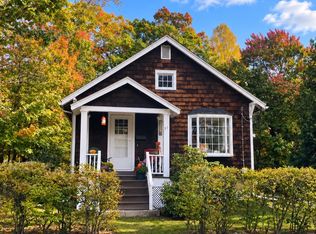
- $389,9002 bd1 ba440 sqft103 Indian Trl, Pembroke, MA 02359For Sale
 MLS ID #73573130, Stephen LeBlanc, Keller Williams Realty Signature Properties. MLS PIN
 - $425,0002 bd1 ba844 sqft37 Belcher St, Holbrook, MA 02343For Sale
 MLS ID #73592461, Cheryl Nourse, Century 21 North East Homes. MLS PIN
 - $389,9002 bd1 ba825 sqft75 Sterling Rd, Brockton, MA 02302For Sale
 MLS ID #73584032, Weinstein Keach Group, Coldwell Banker Realty - Easton. MLS PIN
 - $525,0003 bd1 ba936 sqft5 White Pine Ln, Kingston, MA 02364For Sale
 MLS ID #73592612, Beatrice Murphy, Lamacchia Realty, Inc.. MLS PIN
