Luxury Custom Living at The Green Door
Available as a long-term unfurnished rental for $2,795 per month, with short-term, fully furnished and all-inclusive options also available. Furnished pricing varies based on the length of stay and what is included.
Be the first to stay in this brand-new luxury 2 bed, 2 bath residence designed to feel like a true home with custom finishes, spa-level bathrooms, private entrance, and abundant natural light throughout.
Located in the heart of Mt. Auburn, The Green Door offers boutique-style living just minutes from downtown Cincinnati, OTR, major hospitals, and leading employers.
This open-concept home includes a bonus flex room perfect for a nursery, home office, workout space, or creative studio offering flexibility to match your lifestyle.
A Kitchen That Feels Built Not Installed
Custom white wood cabinetry with soft-close doors, granite countertops, a designer backsplash, undercabinet lighting, and a full pantry create a kitchen that feels intentional and elevated. Brand-new stainless steel appliances including a modern vent hood make it ideal for real cooking and entertaining.
Spa-Level Bathrooms with Designer Finishes
Both bathrooms feature brushed gold hardware and elevated material selections.
The primary suite showcases floor-to-ceiling custom tile, a tub/shower combination, a double walnut vanity with sconce lighting, and exceptional storage.
The second bath offers a beautifully tiled shower and a warm teak wood vanity blending natural texture with modern design.
Spacious Bedrooms & Storage
Large bedrooms with dedicated sliding closets provide comfort and functionality. The primary suite includes both a generous sliding closet and a separate walk-in closet for additional storage.
Designed for Comfort & Light
Dimmable recessed lighting throughout.
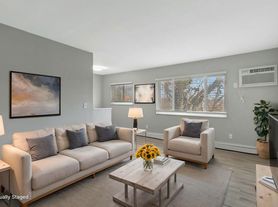
Cozy living area with double windows and strong natural light.
Private entrance for added privacy.
Walkout to a private porcelain patio.
In-unit brand-new washer and dryer.
This is not a typical rental it feels curated, custom, and intentionally crafted.
Features at a Glance
* 2 Bedrooms + Bonus Flex Room
* 2 Full Bathrooms
* Floor-to-Ceiling Custom Tile (Primary Bath)
* Double Walnut Vanity
* Teak Wood Vanity (Second Bath)
* Brushed Gold Fixtures
* Custom White Wood Soft-Close Cabinets
* Granite Countertops + Designer Backsplash
* Undercabinet Lighting
* Brand-New Stainless Steel Appliances + Vent Hood
* Dimmable Recessed Lighting
* Dedicated Bedroom Closets + Walk-In in Primary
* Private Entrance
* Private Porcelain Patio
* In-Unit Washer & Dryer
* Abundant Natural Light
Ideal For
Ideal for professionals relocating to Cincinnati, traveling medical professionals, corporate interns, and anyone seeking elevated, low-maintenance living in a prime location.
Location Highlights Mt. Auburn
* Minutes to downtown Cincinnati
* Walkable to major Cincinnati hospitals
* Close to University of Cincinnati
* Quick access to OTR dining & nightlife
* Easy highway access
* Elevated hillside setting with city convenience
Now Leasing
Long-term unfurnished rent: $2,795 per month
2 bedrooms | 2 bathrooms with bonus room and private patio
For shorter stays, we offer fully furnished options that can include furniture, utilities, high-speed Wi-Fi, linens, kitchen essentials, and other household necessities. Contact us with your dates for availability and pricing.
Schedule a private showing today and experience The Green Door for yourself.
By submitting your information on this page you consent to being contacted by the Property Manager and RentEngine via SMS, phone, or email.
Apartment for rent
$2,795/moFees may apply
240 McGregor Ave, # 1, Cincinnati, OH 45219
2beds
1,200sqft
Price may not include required fees and charges. Learn more|
Apartment
Available now
Cats, dogs OK
In unit laundry
1 Parking space parking
What's special
Private entranceOpen-concept homeAbundant natural light throughoutDimmable recessed lighting throughoutCustom finishesGranite countertopsDesigner backsplash
- 3 days |
- -- |
- -- |
Zillow last checked:
Listing updated:
Travel times

Let’s turn your rent into credit progress
Build credit history with every on-time payment and get credit for the payment you’re already making.
Facts & features
Interior
Bedrooms & bathrooms
- Bedrooms: 2
- Bathrooms: 2
- Full bathrooms: 2
Rooms
- Room types: Dining Room, Family Room, Laundry Room, Master Bath, Office, Pantry, Recreation Room, Sun Room, Walk In Closet
Appliances
- Included: Dishwasher, Freezer, Microwave Oven, Range Oven, Refrigerator, Stove, Washer, dryer
- Laundry: In Unit
Features
- Ceiling Fan(s), Pantry, Storage, Walk In Closet
- Windows: Double Pane Windows
Interior area
- Total interior livable area: 1,200 sqft
Property
Parking
- Total spaces: 1
- Parking features: On Street
- Details: Contact manager
Features
- Patio & porch: Patio
- Exterior features: Barbecue, Storage
Details
- Additional structures: Storage
Construction
Type & style
- Home type: Apartment
- Property subtype: Apartment
Condition
- Year built: 2026
Utilities & green energy
- Utilities for property: Garbage, Internet, Sewage
Building
Management
- Pets allowed: Yes
Community & HOA
HOA
- Amenities included: Barbecue, Laundry, Recreation Room, Storage
Location
- Region: Cincinnati
Financial & listing details
- Lease term: Contact For Details
Nearby apartments for rent


Price history
| Date | Event | Price |
|---|---|---|
| 5/6/2026 | Listed for rent | $2,795-6.7%$2/sqft |
Source: Zillow Rentals Report a problem | ||
| 4/24/2026 | Listing removed | $2,995$2/sqft |
Source: Zillow Rentals Report a problem | ||
| 3/3/2026 | Listed for rent | $2,995$2/sqft |
Source: Zillow Rentals Report a problem | ||
Neighborhood: Mt. Auburn
Nearby schools
GreatSchools rating
- 5/10William H Taft Elementary SchoolGrades: PK-7Distance: 0.2 mi
- 3/10Hughes STEM High SchoolGrades: 7-12Distance: 0.9 mi
- 3/10Robert A. Taft Information Technology High SchoolGrades: 7-12Distance: 1.3 mi
Similar homes for rent
There are 2 available units in this apartment building