Welcome home to this nicely Renovated, Brick, Ranch with 1 Car Carport located in the Shamrock Village subdivision. This home was recently painted. New LVP Flooring installed in the Kitchen, Dining, Laundry Room and Bathroom. New Carpet installed in the Bedrooms. Updated kitchen featuring granite counter top with stainless steel sink, freshly painted cabinets, stainless steel gas stove, stainless steel range hood and stainless steel dishwasher. Also in the kitchen is a wall oven and tile back splash. Architectural Roof was installed 2024. Gas Heat and Gas Water Heater. Renovated Bathroom. Concrete Driveway. Wonderful covered front porch.
Under contract-show
Price cut: $5K (7/21)
$199,900
240 Nila Dawn Ave, Gastonia, NC 28052
2beds
935sqft
Single Family Residence
Built in 1965
0.23 Acres Lot
$196,800 Zestimate®
$214/sqft
$-- HOA
What's special
Renovated bathroomWonderful covered front porchStainless steel gas stoveStainless steel range hoodWall ovenStainless steel dishwasherStainless steel sink
- 83 days |
- 63 |
- 2 |
Zillow last checked:
Listing updated:
Listed by:
Bryan Killian bkillian@piedmontcarolinas.com,
Piedmont Carolinas Realty, Inc.
Source: Canopy MLS as distributed by MLS GRID,MLS#: 4387115
Facts & features
Interior
Bedrooms & bathrooms
- Bedrooms: 2
- Bathrooms: 1
- Full bathrooms: 1
- Main level bedrooms: 2
Primary bedroom
- Level: Main
Bedroom s
- Level: Main
Bathroom full
- Level: Main
Dining room
- Level: Main
Kitchen
- Level: Main
Laundry
- Level: Main
Living room
- Level: Main
Heating
- Forced Air, Natural Gas
Cooling
- Central Air, Electric
Appliances
- Included: Dishwasher, Gas Cooktop, Wall Oven
- Laundry: Electric Dryer Hookup, Laundry Room
Features
- Flooring: Carpet, Vinyl, Wood
- Doors: Storm Door(s)
- Windows: Insulated Windows, Storm Window(s)
- Has basement: No
Interior area
- Total structure area: 935
- Total interior livable area: 935 sqft
- Finished area above ground: 935
- Finished area below ground: 0
Video & virtual tour
Property
Parking
- Total spaces: 1
- Parking features: Attached Carport, Driveway
- Carport spaces: 1
- Has uncovered spaces: Yes
Features
- Levels: One
- Stories: 1
- Patio & porch: Covered, Front Porch
Lot
- Size: 0.23 Acres
- Features: Sloped
Details
- Parcel number: 141887
- Zoning: RS-12
- Special conditions: Standard
Construction
Type & style
- Home type: SingleFamily
- Architectural style: Traditional
- Property subtype: Single Family Residence
Materials
- Brick Full
- Foundation: Crawl Space
Condition
- New construction: No
- Year built: 1965
Utilities & green energy
- Sewer: Public Sewer
- Water: City
- Utilities for property: Cable Available, Electricity Connected, Wired Internet Available
Community & HOA
Community
- Subdivision: Shamrock Village
Location
- Region: Gastonia
Financial & listing details
- Price per square foot: $214/sqft
- Tax assessed value: $175,950
- Annual tax amount: $1,256
- Date on market: 6/1/2026
- Cumulative days on market: 82 days
- Listing terms: Cash,Conventional,FHA,USDA Loan,VA Loan
- Electric utility on property: Yes
- Road surface type: Concrete, Paved
Estimated market value
$196,800
$187,000 - $207,000
$1,329/mo
Price history
| Date | Event | Price |
|---|---|---|
| 7/21/2026 | Price change | $199,900-2.4%$214/sqft |
Source:  Canopy MLS as distributed by MLS GRID #4387115 Report a problem Canopy MLS as distributed by MLS GRID #4387115 Report a problem | ||
| 7/2/2026 | Price change | $204,900-2.4%$219/sqft |
Source: Canopy MLS as distributed by MLS GRID #4387115 Report a problem | ||
| 6/1/2026 | Listed for sale | $209,900+202%$224/sqft |
Source: Canopy MLS as distributed by MLS GRID #4387115 Report a problem | ||
| 2/2/2001 | Sold | $69,500+26.4%$74/sqft |
Source: Public Record Report a problem | ||
| 10/11/2000 | Sold | $55,000$59/sqft |
Source: Public Record Report a problem | ||
Public tax history
| Year | Property taxes | Tax assessment |
|---|---|---|
| 2025 | $1,256 | $175,950 |
| 2024 | $1,256 +2.7% | $175,950 |
| 2023 | $1,223 +62.5% | $175,950 +115.2% |
| 2022 | $752 -0.3% | $81,780 |
| 2021 | $755 +11.2% | $81,780 |
| 2020 | $679 -11% | $81,780 |
| 2019 | $763 +20.2% | $81,780 +25.6% |
| 2018 | $635 | $65,104 |
| 2017 | $635 | $65,104 |
| 2016 | $635 | $65,104 -1% |
| 2014 | $635 | $65,732 |
| 2012 | -- | $65,732 |
| 2011 | -- | $65,732 |
| 2010 | -- | $65,732 |
| 2009 | -- | $65,732 |
| 2008 | -- | $65,732 +1.9% |
| 2007 | -- | $64,500 |
| 2006 | -- | $64,500 |
| 2005 | -- | $64,500 |
| 2004 | -- | $64,500 |
| 2003 | -- | $64,500 +39.3% |
| 2000 | -- | $46,300 |
Find assessor info on the county website
Monthly payment
Est. payment
Payment breakdown
Explore the cost of this home by adjusting the details. Changes won't be saved.Climate risks
Neighborhood: South Gastonia
Nearby schools
GreatSchools rating
- 2/10Hershal H Beam Elementary SchoolGrades: PK-5Distance: 0.5 mi
- 2/10Southwest Middle SchoolGrades: 6-8Distance: 1 mi
- 4/10Forestview High SchoolGrades: 9-12Distance: 4.6 mi
Schools provided by the listing agent
- Elementary: H.H. Beam
- Middle: Southwest
- High: Forestview
Source: Canopy MLS as distributed by MLS GRID. This data may not be complete. We recommend contacting the local school district to confirm school assignments for this home.
- $155,5003 bd1 ba884 sqft244 Nila Dawn Ave, Gastonia, NC 28052Off Market
- $193,0003 bd1 ba910 sqft236 Nila Dawn Ave, Gastonia, NC 28052Off Market
- $156,2002 bd1 ba884 sqft248 Nila Dawn Ave, Gastonia, NC 28052Off Market
- $125,9003 bd1 ba910 sqft232 Nila Dawn Ave, Gastonia, NC 28052Off Market
- $120,7003 bd1 ba910 sqft252 Nila Dawn Ave, Gastonia, NC 28052Off Market
- $144,4003 bd1 ba888 sqft228 Nila Dawn Ave, Gastonia, NC 28052Off Market
- $72,1003 bd1 ba952 sqft341 Queens Ct, Gastonia, NC 28052Off Market
- $37,5502 bd1 ba480 sqft419 Queens Ct, Gastonia, NC 28052Off Market
A local agent can set up tours, give advice and negotiate with sellers.
Similar homes
- $199,9003 bd2 ba1k sqft807 Evening Shade Ln, Gastonia, NC 28052For Sale
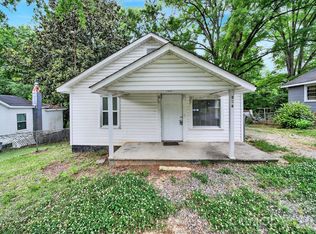
 MLS ID #4379304, Jennifer Costello, Costello Real Estate and Investments LLC. Canopy MLS as distributed by MLS GRID
 - $179,9002 bd1 ba743 sqft906 E 10th Ave #5, Gastonia, NC 28054For Sale
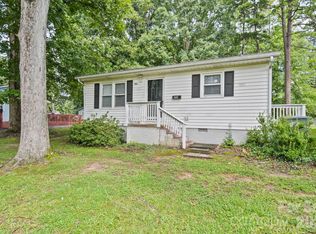 MLS ID #4410520, Yvonne Burton, Howard Hanna Allen Tate Gastonia. Canopy MLS as distributed by MLS GRID
 - $246,0003 bd2 ba1.3k sqft1951 Taylor Dr, Gastonia, NC 28052For Sale
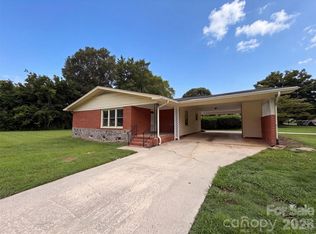 MLS ID #4412053, Whitney Hunt-Sailors, Opendoor Brokerage LLC. Canopy MLS as distributed by MLS GRID
 - $182,0002 bd1 ba748 sqft1424 Ware Ave, Gastonia, NC 28052For Sale
 MLS ID #4390410, Rhonda Copp, RPMS Realty Corp. Canopy MLS as distributed by MLS GRID
 - $220,0002 bd1 ba1.1k sqft4525 Hemphill Rd, Gastonia, NC 28056For SaleMLS ID #4397707, Molly Simpson, EXP Realty LLC. Canopy MLS as distributed by MLS GRID
- $189,0003 bd1 ba945 sqft4309 Grier St, Gastonia, NC 28056For SaleMLS ID #4390388, Pablo Andino, DASH Carolina. Canopy MLS as distributed by MLS GRID
- $225,0003 bd2 ba1k sqft318 Pryor St, Gastonia, NC 28052For SaleMLS ID #4394223, Shenelle Crawford, Keller Williams South Park. Canopy MLS as distributed by MLS GRID
- $177,0002 bd1 ba854 sqft701 N Scruggs St, Gastonia, NC 28052For SaleMLS ID #4391238, Rhonda Copp, RPMS Realty Corp. Canopy MLS as distributed by MLS GRID
- $244,9003 bd1 ba1.1k sqft713 Crestwood Ave, Gastonia, NC 28054For SaleMLS ID #4416200, Angela Shuda, Premier South. Canopy MLS as distributed by MLS GRID
- $220,0003 bd1 ba1.1k sqft812 N Ransom St, Gastonia, NC 28052For SaleMLS ID #4354917, Sumer Woods, 5 Points Realty. Canopy MLS as distributed by MLS GRID
- $195,0003 bd1 ba1k sqft322 Willow St, Gastonia, NC 28054For SaleMLS ID #4397563, Lauren Fox, Howard Hanna Allen Tate Charlotte South. Canopy MLS as distributed by MLS GRID
- $214,8952 bd1 ba1k sqft609 S Oak St, Gastonia, NC 28054For SaleMLS ID #4410265, Ellen Suther, Howard Hanna Allen Tate Charlotte South. Canopy MLS as distributed by MLS GRID
- $187,5002 bd2 ba968 sqft1132 Perkins St, Gastonia, NC 28054For SaleMLS ID #4309178, Russell Littlejohn, Carolina Alpine Real Estate LLC. Canopy MLS as distributed by MLS GRID
- $265,0003 bd2 ba1.2k sqft3907 Little Mountain Rd, Gastonia, NC 28056For SaleMLS ID #4406918, Robert McClure Jr, McClure Group Realty LLC. Canopy MLS as distributed by MLS GRID
- $259,9003 bd2 ba1.2k sqft4625 Longbriar Dr, Gastonia, NC 28056For SaleMLS ID #4414205, Steve Metarelis, OfferPad Brokerage LLC. Canopy MLS as distributed by MLS GRID
- $250,0003 bd2 ba1.1k sqft934 Brandon St, Gastonia, NC 28052For SaleMLS ID #4398204, Alicia Belcher, Yancey Realty, LLC. Canopy MLS as distributed by MLS GRID
- $240,0003 bd2 ba1.3k sqft1018 W 5th Ave, Gastonia, NC 28052For SaleMLS ID #4379648, Andrea Fortune, Realty One Group Revolution. Canopy MLS as distributed by MLS GRID
- $249,9003 bd2 ba1.2k sqft3942 Linwood Rd, Gastonia, NC 28052For SaleMLS ID #4366197, Matt Stone, Stone Realty Group. Canopy MLS as distributed by MLS GRID
- $275,0003 bd2 ba1.3k sqft1722 Hartford Dr, Gastonia, NC 28052For SaleMLS ID #4355562, Brandon Kauffman, Northstar Real Estate, LLC. Canopy MLS as distributed by MLS GRID
- $159,0004 bd2 ba1.3k sqft905 Rankin Ave, Gastonia, NC 28052For SaleMLS ID #4406305, Tom Drake, RE/MAX Realty Group. Canopy MLS as distributed by MLS GRID
