Welcome to peaceful country living! This spacious 2,400 sq. ft. brick home offers 4 bedrooms, 3 full bathrooms, and a versatile bonus room that would make the perfect home office, playroom, hobby room, media room, or flex space to fit your lifestyle. Nestled on approximately 4 beautiful acres, this home combines comfort, functionality, and scenic country views. The desirable split floor plan provides privacy, with a generous primary suite featuring a relaxing soaking tub, dual walk-in closets, and plenty of space to unwind. A secondary bedroom includes its own private full bath and walk-in closet, making it ideal for guests, extended family, or a private teen suite. The heart of the home features a welcoming living room with a cozy fireplace, a dining room, and a functional kitchen complete with an eat-in bar, pantry, and all appliances included. A separate laundry room offers abundant storage and enough space for a freezer. Step outside to enjoy your own backyard retreat with an L-shaped saltwater pool, a spacious back porch overlooking peaceful country views, a concrete-slab carport, and a 12' x 12' storage shed for additional storage. If you're looking for room to spread out while enjoying the tranquility of rural living, this property offers the perfect combination of space, comfort, and outdoor enjoyment. Don't miss the opportunity to make this beautiful country home your own!
Active
Price cut: $9.1K (8/18)
$447,419
240 Old Highway 63, Lucedale, MS 39452
4beds
2,400sqft
Residential, Single Family Residence
Built in 2019
4 Acres Lot
$439,100 Zestimate®
$186/sqft
$-- HOA
What's special
Versatile bonus roomL-shaped saltwater poolDesirable split floor planRelaxing soaking tubAll appliances includedDining roomDual walk-in closets
- 63 days
- 326
- 18
Zillow last checked:
Listing updated:
Listed by:
Christina Evans 601-508-8878,
Coldwell Banker Property Pros 601-947-7088
Source: MLS United,MLS#: 4156078
Facts & features
Interior
Bedrooms & bathrooms
- Bedrooms: 4
- Bathrooms: 3
- Full bathrooms: 3
Heating
- Electric
Cooling
- Electric
Appliances
- Included: Dishwasher, Electric Water Heater, Microwave, Refrigerator, Washer/Dryer
- Laundry: Electric Dryer Hookup, Inside, Laundry Room, Main Level, Washer Hookup
Features
- Bar, Walk-In Closet(s), Soaking Tub, Breakfast Bar
- Flooring: Tile, Vinyl
- Has fireplace: Yes
- Fireplace features: Living Room, Wood Burning
Interior area
- Total structure area: 2,400
- Total interior livable area: 2,400 sqft
Video & virtual tour
Property
Parking
- Total spaces: 2
- Parking features: Carport, Covered
- Carport spaces: 2
Features
- Levels: One
- Stories: 1
- Patio & porch: Patio, Porch, Rear Porch, Slab
- Exterior features: Private Yard
- Has private pool: Yes
- Pool features: Salt Water
- Fencing: Partial
Lot
- Size: 4 Acres
- Dimensions: 633' x 278'
- Features: Cleared, Few Trees, Front Yard
Details
- Additional structures: Storage
- Parcel number: 0307 260 011. 00
Construction
Type & style
- Home type: SingleFamily
- Property subtype: Residential, Single Family Residence
Materials
- Brick
- Foundation: Slab
- Roof: Architectural Shingles
Condition
- Move In Ready
- New construction: No
- Year built: 2019
Utilities & green energy
- Sewer: Septic Tank
- Water: Community
- Utilities for property: Electricity Connected
Community & HOA
Community
- Subdivision: Metes And Bounds
HOA
- Has HOA: No
Location
- Region: Lucedale
Financial & listing details
- Price per square foot: $186/sqft
- Annual tax amount: $3,693
- Date on market: 7/16/2026
- Electric utility on property: Yes
Estimated market value
$439,100
$417,000 - $461,000
$2,397/mo
Price history
| Date | Event | Price |
|---|---|---|
| 8/18/2026 | Price change | $447,419-2%$186/sqft |
Source: MLS United #4156078 Report a problem | ||
| 7/16/2026 | Listed for sale | $456,550$190/sqft |
Source: MLS United #4156078 Report a problem | ||
Public tax history
Tax history is unavailable.
Monthly payment
Est. payment
Payment breakdown
Explore the cost of this home by adjusting the details. Changes won't be saved.Climate risks
Neighborhood: 39452
Nearby schools
Schools provided by the listing agent
- Elementary: Rocky Creek
- Middle: George County
- High: George County
Source: MLS United. This data may not be complete. We recommend contacting the local school district to confirm school assignments for this home.
Similar homes
- $249,9003 bd2 ba1.4k sqft153 Old Mobile Hwy, Lucedale, MS 39452For Sale
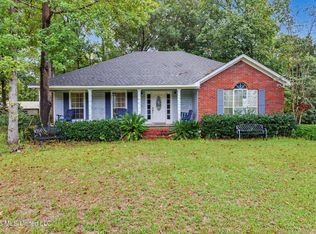 MLS ID #4162338, Janie L Grice, Better Homes & Gardens RE Trad. MLS United
 - $399,0005 bd2 ba2.7k sqft7345 Amberwood Ln, Lucedale, MS 39452For Sale
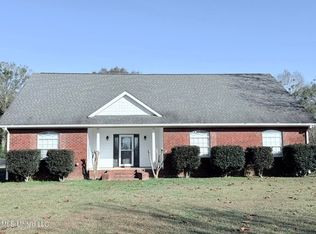 MLS ID #4162508, Whitney Brister, Southern Oaks Realty. MLS United
 - $447,0004 bd3 ba2.3k sqft204 Bonnett Ln #A, Lucedale, MS 39452For Sale
 MLS ID #4159506, Lisa N Wasielak, Coldwell Banker Smith Home Rltrs-OS. MLS United
 - $286,0004 bd2 ba1.8k sqft138 Shepard Cir, Lucedale, MS 39452For Sale
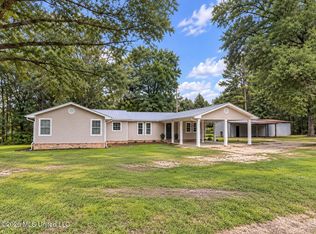 MLS ID #4162553, Sandi Mitchell, The RealTeam Homes & Land, LLC. MLS United
