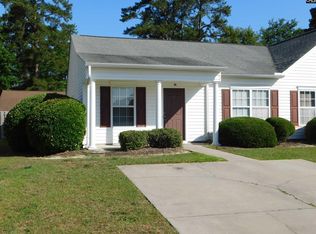
Enjoy low-maintenance living in this beautifully maintained 2-bedroom, 2-bath patio home located in a pristine, well-cared-for community with beautiful manicured lawns and landscaping throughout. This home has 1,276 square feet of thoughtfully designed living space, this home combines comfort, convenience, and flexibility. The spacious Owner's Suite features a large private bath, walk-in closet, and convenient laundry connection. A generously sized second bedroom enjoys easy access to the shared hall bath. The versatile floor plan also includes an additional living area that could easily be converted into a third bedroom, home office, or hobby room by simply adding a door. Step outside to relax on the private backyard patio, complete with a privacy fence and natural buffer beyond, creating a peaceful setting for outdoor enjoyment. The beautifully manicured yard enhances the home's curb appeal and welcoming atmosphere. The HOA takes care of front yard maintenance, landscaping, and termite treatment, making homeownership easy and stress-free. Trash and recycling services are included through property taxes. Conveniently located with quick access to I-20 and I-77, this home offers an ideal location for commuting, shopping, dining, and everyday conveniences. All the furniture can come with it. Whether you're downsizing, purchasing your first home, or simply looking for easy living in a desirable neighborhood, this patio home is a must-see! Disclaimer: CMLS has not reviewed and, therefore, does not endorse vendors who may appear in listings.
Pending
Price cut: $15K (7/1)
$160,000
240 Philmont Dr, Columbia, SC 29223
2beds
1,291sqft
:
Get pre-qualified$1,218/mo
Single Family Residence
Built in 2006
3,049 Square Feet Lot
$159,300 Zestimate®
$124/sqft
$175/mo HOA
What's special
Privacy fenceNatural buffer beyondPrivate backyard patioLarge private bathConvenient laundry connectionCurb appealBeautifully manicured yard
- 47 days |
- 201 |
- 4 |
Likely to sell faster than
Zillow last checked:
Listing updated:
Listed by:
Debbie McIver,
NextHome Specialists
Source: Consolidated MLS,MLS#: 636677
Facts & features
Interior
Bedrooms & bathrooms
- Bedrooms: 2
- Bathrooms: 2
- Full bathrooms: 2
- Main level bathrooms: 2
Primary bedroom
- Features: Bath-Private, Walk-In Closet(s), Tub-Shower, Ceiling Fan(s), Closet-Private
- Level: Main
Bedroom 2
- Features: Bath-Shared, Tub-Shower, Ceiling Fan(s), Closet-Private
- Level: Main
Bedroom 3
- Level: Main
Dining room
- Level: Main
Great room
- Level: Main
Kitchen
- Features: Bar, Eat-in Kitchen, Counter Tops-Formica, Floors-Vinyl, Cabinets-Painted
- Level: Main
Living room
- Features: Ceiling Fan(s)
Heating
- Central
Cooling
- Central Air
Appliances
- Included: Free-Standing Range, Smooth Surface, Dishwasher, Refrigerator, Microwave Above Stove
- Laundry: Laundry Closet, Heated Space, Main Level
Features
- Ceiling Fan(s)
- Flooring: Carpet, Vinyl
- Doors: French Doors
- Has basement: No
- Attic: Pull Down Stairs,Attic Access
- Has fireplace: No
Interior area
- Total structure area: 1,291
- Total interior livable area: 1,291 sqft
Property
Parking
- Total spaces: 1
- Parking features: Attached Carport
- Garage spaces: 1
- Carport spaces: 1
Features
- Stories: 1
- Exterior features: Gutters - Full
- Fencing: Privacy,Rear Only Wood
Lot
- Size: 3,049 Square Feet
- Features: Sprinkler
Details
- Parcel number: 197120379
Construction
Type & style
- Home type: SingleFamily
- Architectural style: Traditional
- Property subtype: Single Family Residence
Materials
- Vinyl
- Foundation: Slab
Condition
- New construction: No
- Year built: 2006
Utilities & green energy
- Sewer: Public Sewer
- Water: Public
- Utilities for property: Electricity Connected
Community & HOA
Community
- Subdivision: CEDAR GLEN
HOA
- Has HOA: Yes
- Services included: Common Area Maintenance, Exterior Maintenance, Front Yard Maintenance, Landscaping, Sprinkler, Green Areas, Pest Control
- HOA fee: $175 monthly
Location
- Region: Columbia
Financial & listing details
- Price per square foot: $124/sqft
- Tax assessed value: $97,000
- Annual tax amount: $742
- Date on market: 6/17/2026
- Listing agreement: Exclusive Agency
- Road surface type: Paved
Estimated market value
$159,300
$151,000 - $167,000
$1,443/mo
Price history
| Date | Event | Price |
|---|---|---|
| 7/14/2026 | Pending sale | $160,000$124/sqft |
Source:  NextHome #636677 Report a problem NextHome #636677 Report a problem | ||
| 7/9/2026 | Contingent | $160,000$124/sqft |
Source:  Consolidated MLS #636677 Report a problem Consolidated MLS #636677 Report a problem | ||
| 7/1/2026 | Price change | $160,000-8.6%$124/sqft |
Source: Consolidated MLS #636677 Report a problem | ||
| 6/18/2026 | Listed for sale | $175,000+80.4%$136/sqft |
Source: Consolidated MLS #636677 Report a problem | ||
| 12/8/2017 | Sold | $97,000+1%$75/sqft |
Source: Public Record Report a problem | ||
| 10/2/2017 | Listed for sale | $96,000-0.5%$74/sqft |
Source: Yip Premier Real Estate LLC #433640 Report a problem | ||
| 9/30/2008 | Sold | $96,500$75/sqft |
Source: Public Record Report a problem | ||
Public tax history
| Year | Property taxes | Tax assessment |
|---|---|---|
| 2022 | $742 +2.4% | $3,880 |
| 2021 | $725 -1% | $3,880 |
| 2020 | $732 +4.7% | $3,880 |
| 2019 | $699 -38.3% | $3,880 |
| 2018 | $1,133 | $3,880 +17.6% |
| 2017 | $1,133 +15.1% | $3,300 |
| 2016 | $984 +0.3% | $3,300 |
| 2015 | $981 +0.3% | $3,300 -96% |
| 2014 | $978 +0.2% | $82,600 +2403% |
| 2013 | $976 | $3,300 -14.5% |
| 2012 | -- | $3,860 |
| 2011 | -- | $3,860 |
| 2010 | -- | $3,860 |
| 2009 | -- | $3,860 +6.3% |
| 2008 | -- | $3,630 |
| 2007 | -- | $3,630 +937.1% |
| 2006 | -- | $350 |
Find assessor info on the county website
Monthly payment
Est. payment
Payment breakdown
Explore the cost of this home by adjusting the details. Changes won't be saved.Climate risks
Neighborhood: Woodfield
Nearby schools
GreatSchools rating
- 5/10E. L. Wright Middle SchoolGrades: K-8Distance: 1.6 mi
- 2/10Richland Northeast High SchoolGrades: 9-12Distance: 1.7 mi
- 4/10Windsor Elementary SchoolGrades: PK-5Distance: 1.8 mi
Schools provided by the listing agent
- Elementary: Windsor
- Middle: Wright
- High: Richland Northeast
- District: Richland Two
Source: Consolidated MLS. This data may not be complete. We recommend contacting the local school district to confirm school assignments for this home.
- $168,6002 bd2 ba1.1k sqft238 Philmont Dr, Columbia, SC 29223Off Market

- $173,1002 bd2 ba1k sqft242 Philmont Dr, Columbia, SC 29223Off Market

- $164,6002 bd2 ba1k sqft236 Philmont Dr, Columbia, SC 29223Off Market

- $159,7002 bd2 ba1.1k sqft244 Philmont Dr, Columbia, SC 29223Off Market

- $176,4002 bd2 ba1.2k sqft234 Philmont Dr, Columbia, SC 29223Off Market
- $161,5002 bd2 ba1k sqft246 Philmont Dr, Columbia, SC 29223Off Market
- $182,1002 bd2 ba1.2k sqft237 Philmont Dr, Columbia, SC 29223Off Market
- $161,2002 bd2 ba1.1k sqft235 Philmont Dr, Columbia, SC 29223Off Market
A local agent can set up tours, give advice and negotiate with sellers.
Similar homes
- $174,9002 bd2 ba1k sqft1 Coachtrail Ln, Columbia, SC 29223For Sale
 MLS ID #639983, Jeanna Farley. Consolidated MLS
 - $169,6992 bd2 ba1.1k sqft106 Walking Horse Way, Columbia, SC 29223For Sale
 MLS ID #636451, Randy Sharpe. Consolidated MLS
 - $168,0002 bd4 ba1.1k sqft141 Wincay Rd, Columbia, SC 29223For Sale
 MLS ID #635781, Novella Taylor. Consolidated MLS
 - $232,0003 bd2 ba1.4k sqft1769 Cheltenham Ln, Columbia, SC 29223For Sale
 MLS ID #639959, Duane Warr. Consolidated MLS
 - $229,9993 bd2 ba1.7k sqft8220 Hunt Club Rd, Columbia, SC 29223For SaleMLS ID #640041, Brandon M Hoffman. Consolidated MLS
- $156,0003 bd1 ba1k sqft320 Redwood Ct, Columbia, SC 29223For SaleMLS ID #635695, Thomas Shoupe. Consolidated MLS
- $178,0003 bd3 ba1.6k sqft7 Shadow Grey Ct, Columbia, SC 29223For SaleMLS ID #637014, Tammy Lyles. Consolidated MLS
- $182,0003 bd2 ba1.1k sqft1033 Rabon Pond Dr, Columbia, SC 29223For SaleMLS ID #632707, Thomas Shoupe. Consolidated MLS
- $191,0003 bd2 ba1.2k sqft20 Moonglo Cir, Columbia, SC 29223For SaleMLS ID #638041, Thomas Shoupe. Consolidated MLS
- $150,0003 bd2 ba1k sqft7109 Fran Dr, Columbia, SC 29203For SaleMLS ID #639686, Pouri Akhavan Zanjani. Consolidated MLS
- $139,9003 bd2 ba1k sqft109 Oakley Dr, Columbia, SC 29223For SaleMLS ID #633783, Patricia A Walker. Consolidated MLS
- $208,0003 bd3 ba1.4k sqft149 Angel Garden Way, Columbia, SC 29223For SaleMLS ID #634080, Thomas Shoupe. Consolidated MLS
- $165,0002 bd2 ba1.2k sqft408 Summit Townes Way, Columbia, SC 29229For SaleMLS ID #632640, Coby Jennings. Consolidated MLS
- $189,9003 bd3 ba1.2k sqft13 Gatewood Way, Columbia, SC 29229For SaleMLS ID #639768, Steve Kozlowski. Consolidated MLS
- $235,0003 bd2 ba1.7k sqft200 Irongate Dr, Columbia, SC 29223For SaleMLS ID #639238, Daniel Vance. Consolidated MLS
- $149,0003 bd3 ba1.2k sqft527 Summit Terrace Ct, Columbia, SC 29229For SaleMLS ID #632884, Coby Jennings. Consolidated MLS
- $105,0003 bd2 ba1.1k sqft1802 Ardmore Rd, Columbia, SC 29223For SaleMLS ID #638241, Chip Jefferson. Consolidated MLS
- $189,9003 bd3 ba1.4k sqft248 Curvewood Rd, Columbia, SC 29229For SaleMLS ID #638447, Scott Baker. Consolidated MLS
- $169,9002 bd2 ba1k sqft145 Thorn Tree Ln, Columbia, SC 29212For SaleMLS ID #639221, Jennifer Valek. Consolidated MLS
- $180,5003 bd2 ba1.1k sqft721 Meadowlake Dr, Columbia, SC 29203For SaleMLS ID #634726, Ariel Stewart. Consolidated MLS
