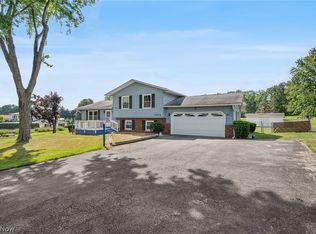
Welcome to this spacious 2,110 sq. ft. home offering 4 bedrooms, 2 full baths, and the flexibility of a potential 5th bedroom on the main floor. Situated on a beautifully maintained .42-acre lot in the village of Spencer, this property combines generous living space, functional updates, and outstanding garage and outdoor entertaining areas. A major highlight is the newer metal roof installed on both the home and detached garage in 2023, providing long-lasting durability and peace of mind. The large kitchen comes complete with all appliances and opens to a spacious dining room that flows seamlessly into the comfortable living room. Just off the kitchen, you’ll find a convenient laundry room, enclosed porch/mudroom, full bath, and a versatile office that could easily serve as a first-floor bedroom, guest room, or playroom. Upstairs, a spacious loft with built-in cabinetry provides additional living, office, or hobby space. Four generously sized bedrooms and a second full bath offer plenty of room for family and guests. Car enthusiasts, hobbyists, and those needing extra storage will appreciate the impressive 40’ x 23’ detached garage with space for up to four vehicles, plus workshop and storage areas. Attached to the garage is an 8’ x 40’ covered porch overlooking the beautifully landscaped patio and firepit, creating the perfect setting for relaxing evenings and outdoor entertaining. The expansive .42-acre lot offers plenty of room for gardening, pets, play, and outdoor activities. Combined with the massive garage, covered porch, landscaped patio, and firepit, this property delivers the space, versatility, and outdoor lifestyle that’s increasingly hard to find. Enjoy the charm of a historic home with the comfort and convenience of modern updates. Offering flexible living spaces, generous room sizes, abundant storage, a newer metal roof, exceptional garage space, and a fantastic outdoor retreat, this property is ready to welcome its next owners home.
Pending
$245,000
240 S Main St, Spencer, OH 44275
4beds
2,110sqft
:
Get pre-qualified$1,714/mo
Single Family Residence
Built in 1888
0.42 Acres Lot
$-- Zestimate®
$116/sqft
$-- HOA
What's special
Generous room sizesCovered porchVersatile officeFlexible living spacesLandscaped patioMassive garageExceptional garage space
- 34 days |
- 116 |
- 7 |
Likely to sell faster than
Zillow last checked:
Listing updated:
Listed by:
Shelly Conley-Mooney 330-388-8621 shellyconleyrealtor@gmail.com,
EXP Realty, LLC.,
Amy L Hoes 330-416-1597,
EXP Realty, LLC.
Source: MLS Now,MLS#: 5219587 Originating MLS: Akron Cleveland Association of REALTORS
Originating MLS: Akron Cleveland Association of REALTORSFacts & features
Interior
Bedrooms & bathrooms
- Bedrooms: 4
- Bathrooms: 2
- Full bathrooms: 2
- Main level bathrooms: 1
Bedroom
- Description: Flooring: Wood
- Level: First
- Dimensions: 11 x 10
Bedroom
- Description: Flooring: Wood
- Level: Second
- Dimensions: 16 x 10
Bedroom
- Description: Flooring: Wood
- Level: Second
- Dimensions: 9 x 9
Bedroom
- Description: Flooring: Laminate
- Level: Second
- Dimensions: 13 x 10
Bedroom
- Description: Flooring: Laminate
- Level: Second
- Dimensions: 13 x 10
Bathroom
- Description: Flooring: Tile
- Level: First
- Dimensions: 7 x 5
Bathroom
- Description: Flooring: Linoleum
- Level: Second
- Dimensions: ND x ND
Dining room
- Description: Flooring: Laminate
- Level: First
- Dimensions: 16 x 15
Kitchen
- Description: Flooring: Tile
- Level: First
- Dimensions: 13 x 12
Laundry
- Description: Flooring: Laminate
- Level: First
- Dimensions: 11 x 10
Living room
- Description: Flooring: Laminate
- Level: First
- Dimensions: 15 x 15
Loft
- Description: Flooring: Wood
- Level: Second
- Dimensions: 15 x 15
Mud room
- Level: First
- Dimensions: 11 x 6
Heating
- Forced Air
Cooling
- Central Air
Appliances
- Included: Dryer, Dishwasher, Disposal, Range, Refrigerator, Washer
Features
- Basement: Full
- Has fireplace: No
Interior area
- Total structure area: 2,110
- Total interior livable area: 2,110 sqft
- Finished area above ground: 2,110
Video & virtual tour
Property
Parking
- Total spaces: 4
- Parking features: Concrete, Driveway, Detached, Garage Faces Front, Garage, Garage Door Opener
- Garage spaces: 4
Features
- Levels: Two
- Stories: 2
Lot
- Size: 0.42 Acres
Details
- Parcel number: 03727A05029
Construction
Type & style
- Home type: SingleFamily
- Architectural style: Colonial
- Property subtype: Single Family Residence
Materials
- Vinyl Siding
- Roof: Metal
Condition
- Year built: 1888
Utilities & green energy
- Sewer: Public Sewer
- Water: Public
Community & HOA
Community
- Subdivision: Spencer Township Sec 3
HOA
- Has HOA: No
Location
- Region: Spencer
Financial & listing details
- Price per square foot: $116/sqft
- Tax assessed value: $162,790
- Annual tax amount: $2,519
- Date on market: 6/19/2026
- Cumulative days on market: 34 days
Estimated market value
Not available
Estimated sales range
Not available
Not available
Price history
| Date | Event | Price |
|---|---|---|
| 6/22/2026 | Pending sale | $245,000$116/sqft |
Source:  MLS Now #5219587 Report a problem MLS Now #5219587 Report a problem | ||
| 6/19/2026 | Listed for sale | $245,000+78.8%$116/sqft |
Source: MLS Now #5219587 Report a problem | ||
| 10/3/2019 | Sold | $137,000$65/sqft |
Source: Public Record Report a problem | ||
Public tax history
| Year | Property taxes | Tax assessment |
|---|---|---|
| 2025 | $2,519 +8.5% | $56,980 +18% |
| 2024 | $2,321 +4.6% | $48,300 |
| 2023 | $2,219 -2.1% | $48,300 |
| 2022 | $2,267 +18.1% | $48,300 +20% |
| 2021 | $1,919 | $40,240 |
| 2020 | $1,919 -0.2% | $40,240 |
| 2019 | $1,923 +12.9% | $40,240 +20% |
| 2018 | $1,703 +2.4% | $33,540 |
| 2017 | $1,663 -1% | $33,540 |
| 2016 | $1,680 +5% | $33,540 +7% |
| 2015 | $1,600 -0.1% | $31,340 |
| 2014 | $1,603 -0.6% | $31,340 |
| 2013 | $1,612 +10.1% | $31,340 -3.8% |
| 2012 | $1,464 | $32,570 |
Find assessor info on the county website
Monthly payment
Est. payment
Payment breakdown
Explore the cost of this home by adjusting the details. Changes won't be saved.Climate risks
Neighborhood: 44275
Nearby schools
GreatSchools rating
- 6/10Black River Education Center Elementary SchoolGrades: PK-5Distance: 3.9 mi
- 5/10Black River High SchoolGrades: 8-12Distance: 3.7 mi
- 7/10Black River Education Center Middle SchoolGrades: 6-8Distance: 3.9 mi
Schools provided by the listing agent
- District: Black River LSD - 5201
Source: MLS Now. This data may not be complete. We recommend contacting the local school district to confirm school assignments for this home.
- $293,7004 bd2 ba2.5k sqft238 S Main St, Spencer, OH 44275Off Market
- $194,4003 bd1 ba1.6k sqft242 S Main St, Spencer, OH 44275Off Market
- $11,690-- bd-- ba-- sqft104 Billman Ave, Spencer, OH 44275Off Market
- $9,740-- bd-- ba-- sqft104 Billman Ave, Spencer, OH 44275Off Market
- $127,6003 bd1 ba1.4k sqft244 S Main St, Spencer, OH 44275Off Market
- $199,4003 bd1 ba1.1k sqft104 Billman Ave, Spencer, OH 44275Off Market
- $146,7002 bd1 ba1.2k sqft234 S Main St, Spencer, OH 44275Off Market
- $36,4002.2 Acres108 Billman Ave, Spencer, OH 44275Off Market
A local agent can set up tours, give advice and negotiate with sellers.
Similar homes
- $250,0003 bd4 ba2.6k sqft216 Pleasant St, Lagrange, OH 44050For Sale
 MLS ID #5230475, Melissa Spoerke, RE/MAX Above & Beyond. MLS Now
 - $250,0003 bd2 ba1.6k sqft7974 Buffham Rd, Lodi, OH 44254For Sale
 MLS ID #5224543, Zachery S Rollins, EXP Realty, LLC.. MLS Now
 - $275,0002 bd2 ba1.5k sqft1197 Ginko Dr, West Salem, OH 44287For Sale
 MLS ID #5229127, Tracy Jones, Keller Williams Elevate. MLS Now
 - $263,8004 bd2 ba1.7k sqft686 W Liberty St, Medina, OH 44256For Sale
 MLS ID #5197270, Barbara Wilson, Howard Hanna. MLS Now
 - $299,9004 bd2 ba2.2k sqft114 W Oak St, West Salem, OH 44287For SaleMLS ID #5219140, Thomas N DiDonato, RE/MAX Above & Beyond. MLS Now
- $299,9003 bd2 ba1.5k sqft618 Us Route 224, Sullivan, OH 44880For SaleMLS ID #9074094, Kaleb Packer. MAR
- $329,9004 bd1 ba2.4k sqft110 Railroad St, Lagrange, OH 44050For SaleMLS ID #5227380, David M King, King Realty. MLS Now
- $299,9004 bd2 ba1.9k sqft385 S Center St, Lagrange, OH 44050For SaleMLS ID #5218413, Anne E Zacharias, Howard Hanna. MLS Now
- $279,9003 bd3 ba1.3k sqft3127 Acuminata Dr, West Salem, OH 44287For SaleMLS ID #5226368, Kristin Horst, RE/MAX First Realty, LLC. MLS Now
- $229,9003 bd2 ba1.2k sqft1373 Saffron Dr, West Salem, OH 44287For SaleMLS ID #5215981, Ron Sermak Sermak, CENTURY 21 DePiero & Associates, Inc.. MLS Now
- $260,0004 bd2 ba1.7k sqft560 N Broadway St, Medina, OH 44256For SaleMLS ID #5203268, Kim Lewis, Home Equity Realty Group. MLS Now
- $--4 bd3 ba2.6k sqft310 Carol Ln, Elyria, OH 44035AuctionXome
- $230,0002 bd2 ba1.9k sqft440 Medina St, Lodi, OH 44254For SaleMLS ID #5210624, Anita Weaver, M. C. Real Estate. MLS Now
- $320,0004 bd1 ba1.5k sqft10031 Sanford Rd, Lodi, OH 44254For SaleMLS ID #5207694, Jen Wiles, The Danberry Co.. MLS Now
- $289,9004 bd2 ba2k sqft1004 Plymouth Dr, Grafton, OH 44044For SaleMLS ID #5218813, Eileen L Stephan, 2000 Professional Realty. MLS Now
- $349,9003 bd2 ba1.8k sqft50695 State Route 18, Wellington, OH 44090For SaleMLS ID #20262690, Frank Van Dresser, Jr., RE/MAX Quality Realty - Norwal. Firelands MLS
- $204,9004 bd2 ba2k sqft202 Medina St, Lodi, OH 44254For SaleMLS ID #5225927, Robert R Erney, RE Closing Professionals, LLC.. MLS Now
- $299,9003 bd2 ba1.6k sqft51890 Betts Rd, Wellington, OH 44090For SaleMLS ID #5222901, Shelly Conley-Mooney, EXP Realty, LLC.. MLS Now
- $275,0003 bd3 ba2.5k sqft34725 1/2 E Capel Rd, Columbia Station, OH 44028For SaleMLS ID #5218160, Michael A Hignett, Northern Ohio Realty. MLS Now
- $309,9004 bd3 ba2.4k sqft5117 Sangria Dr, West Salem, OH 44287For SaleMLS ID #5219835, Tiffany Wynne, Real of Ohio. MLS Now
