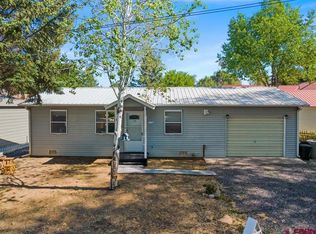
Price reduced to allow Buyer(s) to make necessary repairs and to address deferred maintenance. This 1980 single wide, 2 bed / 2 bath home is tucked into a quiet corner in the Applewood Subdivision in Cedaredge - you are buying the real estate, not just the home. The home has been recently tied down / purged, with some minor repairs completed. New garage door opener installed, front porch power washed and painted. Recently inspected. Sellers have reduced the price so that Buyers or Investors can make necessary repairs.
Active
Price cut: $19K (7/21)
$199,000
240 SW 13th Circle, Cedaredge, CO 81413
2beds
924sqft
Manufactured\Mobile
Built in 1980
4,791 Square Feet Lot
$192,700 Zestimate®
$215/sqft
$-- HOA
What's special
- 312 days
- 56
- 1
Zillow last checked:
Listing updated:
Listed by:
Snub Liles C:970-210-0551,
Macht-Liles Real Estate Group,
Lori Barksdale 209-814-2134,
Barksdale Real Estate, LLC
Source: CREN,MLS#: 830257
Facts & features
Interior
Bedrooms & bathrooms
- Bedrooms: 2
- Bathrooms: 2
- Full bathrooms: 2
Dining room
- Features: Eat-in Kitchen
Heating
- Forced Air
Cooling
- Evaporative Cooling, Ceiling Fan(s)
Appliances
- Included: Dishwasher, Range, Refrigerator
- Laundry: W/D Hookup
Features
- Ceiling Fan(s)
- Flooring: Carpet-Partial, Linoleum
- Windows: Metal
- Basement: Crawl Space,HUD Approved
Interior area
- Total structure area: 924
- Total interior livable area: 924 sqft
- Finished area above ground: 924
Property
Parking
- Total spaces: 1
- Parking features: Detached Garage
- Garage spaces: 1
Features
- Patio & porch: Deck
Lot
- Size: 4,791 Square Feet
Details
- Additional structures: Garage(s)
- Parcel number: 319329312039
- Zoning description: Residential Single Family
Construction
Type & style
- Home type: MobileManufactured
- Property subtype: Manufactured\Mobile
Materials
- Foundation: Tied Down, Permanent
- Roof: Composition,Metal
Condition
- New construction: No
- Year built: 1980
Utilities & green energy
- Sewer: Public Sewer
- Water: City Water, Installed Paid
- Utilities for property: Electricity Connected, Internet, Natural Gas Connected, Phone - Cell Reception
Community & HOA
Community
- Subdivision: Applewood
HOA
- Has HOA: No
Location
- Region: Cedaredge
Financial & listing details
- Price per square foot: $215/sqft
- Tax assessed value: $40,529
- Annual tax amount: $175
- Date on market: 12/4/2025
- Electric utility on property: Yes
- Road surface type: Paved
- Body type: Single Wide
Estimated market value
$192,700
$183,000 - $202,000
Not available
Price history
| Date | Event | Price |
|---|---|---|
| 8/1/2026 | Listed for sale | $199,000$215/sqft |
Source:  CREN #830257 Report a problem CREN #830257 Report a problem | ||
| 7/22/2026 | Contingent | $199,000$215/sqft |
Source: CREN #830257 Report a problem | ||
| 7/21/2026 | Price change | $199,000-8.7%$215/sqft |
Source: CREN #830257 Report a problem | ||
| 6/3/2026 | Price change | $218,000+1.4%$236/sqft |
Source: CREN #830257 Report a problem | ||
| 4/21/2026 | Price change | $215,000-4.4%$233/sqft |
Source: CREN #830257 Report a problem | ||
| 3/13/2026 | Price change | $225,000+13.6%$244/sqft |
Source: CREN #830257 Report a problem | ||
| 12/4/2025 | Listed for sale | $198,000+465.7%$214/sqft |
Source: CREN #830257 Report a problem | ||
| 4/2/2018 | Sold | $35,000-48.9%$38/sqft |
Source: Public Record Report a problem | ||
| 9/20/2007 | Sold | $68,500$74/sqft |
Source: Public Record Report a problem | ||
Public tax history
| Year | Property taxes | Tax assessment |
|---|---|---|
| 2025 | $68 +4.1% | $2,534 +153.4% |
| 2024 | $65 -58% | $1,000 -35.6% |
| 2023 | $156 +0.4% | $1,553 -33.2% |
| 2022 | $155 | $2,325 -2.8% |
| 2021 | -- | $2,392 +10.9% |
| 2020 | $144 +42.7% | $2,156 -0.7% |
| 2019 | $101 | $2,171 +50.6% |
| 2018 | $101 +0% | $1,442 |
| 2017 | $101 -2.5% | $1,442 -10.3% |
| 2016 | $104 | $1,607 -6.6% |
| 2014 | -- | $1,720 |
| 2013 | -- | $1,720 -6.4% |
| 2012 | -- | $1,837 |
| 2011 | -- | $1,837 -15.8% |
| 2010 | -- | $2,182 |
Find assessor info on the county website
Monthly payment
Climate risks
Neighborhood: 81413
Nearby schools
Schools provided by the listing agent
- Elementary: Cedaredge K-5
- Middle: Cedaredge 6-8
- High: Cedaredge 9-12
Source: CREN. This data may not be complete. We recommend contacting the local school district to confirm school assignments for this home.
Similar homes
- $159,9002 bd2 ba896 sqft265 NW Elm Avenue, Cedaredge, CO 81413For Sale

 MLS ID #839708, Daniel Tietz. CREN
 - $119,0002 bd1 ba747 sqft230 SW 13th Circle, Cedaredge, CO 81413For Sale
 MLS ID #839362, Bert Sibley. CREN
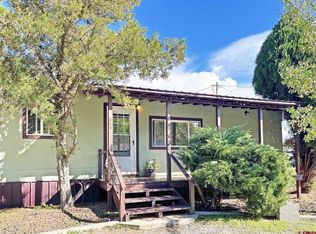
 - $229,9992 bd1 ba615 sqft140 1/2 SW 5th Street, Cedaredge, CO 81413For Sale
 MLS ID #839237, Natalie Patterson. CREN
 - $199,0002 bd1 ba784 sqft310 Knob Hill Circle Drive, Hotchkiss, CO 81419For Sale
 MLS ID #839686, Erin Powell. CREN
 - $240,0002 bd1 ba1.2k sqft265 SE Greenwood Avenue, Cedaredge, CO 81413For SaleMLS ID #838376, Pam Atchley. CREN
- $275,0003 bd1 ba1k sqft795 NW Cedar Avenue, Cedaredge, CO 81413For SaleMLS ID #837091, Robert Gash. CREN
- $175,7502 bd2 ba1.2k sqft541 E Bridge Street, Hotchkiss, CO 81419For SaleMLS ID #838415, Jocelyn Wiggins. CREN
- $249,0003 bd2 ba1.2k sqft12969 1750 Road, Austin, CO 81416For SaleMLS ID #837600, Michelle Roberts. CREN
- $269,9002 bd1 ba1.1k sqft20787 Fairview Road, Austin, CO 81410For SaleMLS ID #838397, Katie Chapman Schmalz. CREN
- $225,000-- bd-- ba890 sqft1175 E 5th, Delta, CO 81416New ConstructionMLS ID #833647, Pat Stroud. CREN
- $255,0003 bd1 ba1k sqft720 Garnet Avenue, Delta, CO 81416For SaleMLS ID #838846, Kathryn Travers. CREN
- $264,9002 bd1 ba944 sqft446 Grand Avenue, Delta, CO 81416For SaleMLS ID #837200, Teddy Berger. CREN
- $275,0003 bd1 ba1k sqft1098 Scott Circle, Delta, CO 81416For SaleMLS ID #837789, Leslie Gore. CREN
- $285,0002 bd1 ba1k sqft523 Grand Avenue, Delta, CO 81416For SaleMLS ID #838836, Jessamy Pressler. CREN
- $298,0003 bd1 ba1k sqft594 W Apple Drive, Delta, CO 81416For SaleMLS ID #835924, Leslie Gore. CREN
