Skip main navigation
Off market
  • Price Unknown

    240 Villagewalk Blvd #404, London, ON N6G 0P6

    3beds
    Condo
    Built in 2015
    -- sqft lot
    $-- Zestimate®
    C$--/sqft
    C$2,872 Estimated rent

    Home value

    Not available

    Estimated sales range

    Not available

    Not available

    Loading
    Loading...

    Owner options

    List your home for rent

    C$2,872/mo

    Rent Zestimate®

    Find your next renter with Zillow Rental Manager. Plus, with online applications, you can quickly screen prospective tenants – for free.

    Learn more

    C$2,872/mo

    Rent Zestimate®

    Refinance and save

    C$43/mo

    Est. payment

    Refinancing to a lower rate could help reduce your monthly payments and save thousands over the life of the loan.

    See today's rates

    C$43/mo

    Est. payment

    Explore your selling options

    Work with a Zillow partner agent

    Leverage their expertise and Zillow's premium Showcase listings to get your home seen by more buyers.

    Get started

    List with your own agent

    Get your home in front of millions of buyers by listing it on Zillow.

    Learn how to do it

    Sell it yourself

    Take full control of how buyers see your home on Zillow by listing For Sale by Owner (FSBO).

    List your home

    What's special

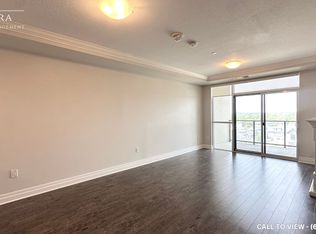
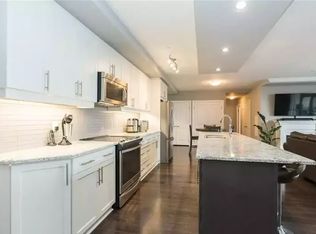
    Live luxuriously in this beautiful corner unit in this fantastic North London building. Featuring 3 bedrooms with the third bedroom as optional office/den but could be used as a bedroom, and 2 bathrooms, in-suite laundry and its own underground parking space. You'll fall in love with the beautiful, bright, open kitchen with island, granite countertops, stainless steel appliances, and two pantry cupboards. Filled with lots of natural light, the living and dining spaces include cozy fireplace and sliding patio doors out to your balcony. There, you can entertain or relax, enjoying the upgraded ($12,000) glass panels which can be open/closed depending on weather or time of year. Master includes walk-in closet & 4 piece ensuite with separate jetted bathtub. The amenities are outstanding with everything from games room, to media room, virtual golf, library, exercise room and in-ground salt water pool. Short distance to Sunningdale Golf and Country Club, Masonville Mall, dining, shopping and so much more!

    This property is not currently displayed as for sale or rent on Zillow. This may be different from what's on other websites or public sources.
    Facts & features

    Interior

    Bedrooms & bathrooms
    • Bedrooms: 3
    • Bathrooms: 2
    • Full bathrooms: 2
    Appliances
    • Laundry: In-Suite
    Features
    • Main Floor Laundry, Separate Heating Controls

    Property

    Features
    • Pool features: Indoor, Community, Inground, Salt
    Lot
    • Topography: Flat
    Details
    • Parcel number: 094520257

    Construction

    Type & style
    • Home type: Condo
    • Architectural style: 1 Storey/Apt
    Condition
    • Year built: 2015

    Utilities & green energy

    • Sewer: Sewer (Municipal)

    Community & HOA

    Community
    • Security: Carbon Monoxide Detector(s), Smoke Detector(s)
    HOA
    • Has HOA: Yes
    • HOA fee: C$43 monthly
    Location
    • Region: London

    Price history

    DateEventPrice
    10/9/2020Listing removedC$619,900
    Source: RE/MAX ADVANTAGE REALTY LTD. #279926 Report a problem
    10/2/2020Listed for saleC$619,900
    Source: RE/MAX ADVANTAGE REALTY LTD. #279926 Report a problem

    Public tax history

    Tax history is unavailable.

    Neighborhood: Sunningdale

    Nearby schools

    GreatSchools rating

    No schools nearby

    We couldn't find any schools near this home.