Skip main navigation
Off market
  • Price Unknown

    240 Villagewalk Blvd S #204, London, ON N6G 0P6

    2beds
    1,737sqft
    Condo
    Built in 2015
    -- sqft lot
    $-- Zestimate®
    C$--/sqft
    C$2,961 Estimated rent

    Home value

    Not available

    Estimated sales range

    Not available

    Not available

    Loading
    Loading...

    Owner options

    List your home for rent

    C$2,961/mo

    Rent Zestimate®

    Find your next renter with Zillow Rental Manager. Plus, with online applications, you can quickly screen prospective tenants – for free.

    Learn more

    C$2,961/mo

    Rent Zestimate®

    Refinance and save

    C$43/mo

    Est. payment

    Refinancing to a lower rate could help reduce your monthly payments and save thousands over the life of the loan.

    See today's rates

    C$43/mo

    Est. payment

    Explore your selling options

    Work with a Zillow partner agent

    Leverage their expertise and Zillow's premium Showcase listings to get your home seen by more buyers.

    Get started

    List with your own agent

    Get your home in front of millions of buyers by listing it on Zillow.

    Learn how to do it

    Sell it yourself

    Take full control of how buyers see your home on Zillow by listing For Sale by Owner (FSBO).

    List your home

    What's special

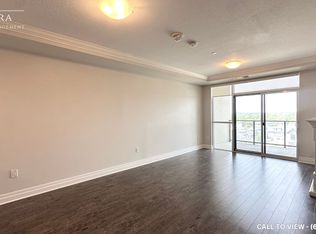
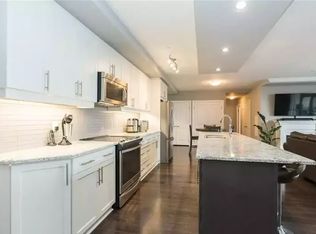
    Spectacular 1737 sq. ft corner unit condo with exclusive use of an expansive Terrace where you can BBQ, entertain & soak up the sun. This bright open concept "Copenhagen" model has 2-bedrooms plus den & 2-bathrooms, it features a stone fireplace, crown molding, bright kitchen with large island, granite countertops, upgraded stainless steel appliances & 2 pantry closets. Large master with walk-in closet & 4 piece ensuite with relaxing deep tub, glass tiled shower & granite countertops. Socialize with family & friends in the incredible amenities centre; indoor pool, golf simulator, fitness centre, billiards/lounge, theatre room, dining room. Located in prestigious North London, it offers the perfect balance of nature and the convenience of the city. Sunningdale Golf & Country Club, walking trails, Western University, & Masonville Place with exceptional shopping, entertainment and restaurants are all only minutes away. Includes with 2 underground parking spaces, A115 & A116 and storage locker.

    This property is not currently displayed as for sale or rent on Zillow. This may be different from what's on other websites or public sources.
    Facts & features

    Interior

    Bedrooms & bathrooms
    • Bedrooms: 2
    • Bathrooms: 2
    • Full bathrooms: 2
    Appliances
    • Laundry: In-Suite
    Features
    • Central Vacuum Roughed-in, Main Floor Laundry, Built-In Appliances, Storage Area Lockers, Whirlpool
    • Fireplace features: Electric
    Interior area
    • Total interior livable area: 1,737 sqft

    Property

    Features
    • Pool features: Indoor, Inground, Salt
    Lot
    • Topography: Flat

    Construction

    Type & style
    • Home type: Condo
    • Architectural style: 1 Storey/Apt
    Condition
    • Year built: 2015

    Utilities & green energy

    • Sewer: Sewer (Municipal)
    Green energy
    • Energy generation: Generator - Wired

    Community & HOA

    Community
    • Security: Carbon Monoxide Detector(s), Smoke Detector(s), Fire Alarm System
    HOA
    • Has HOA: Yes
    • HOA fee: C$43 monthly
    Location
    • Region: London

    Price history

    DateEventPrice
    10/9/2020Listing removedC$639,900C$368/sqft
    Source: KELLER WILLIAMS LIFESTYLES #263015 Report a problem
    10/2/2020Listed for saleC$639,900C$368/sqft
    Source: KELLER WILLIAMS LIFESTYLES #263015 Report a problem

    Public tax history

    Tax history is unavailable.

    Neighborhood: Sunningdale

    Nearby schools

    GreatSchools rating

    No schools nearby

    We couldn't find any schools near this home.

    Schools provided by the listing agent
    • Elementary: Massonville PS/ A.B Lucas High School/ St. Catheri

    Source: The MLS. This data may not be complete. We recommend contacting the local school district to confirm school assignments for this home.