Skip main navigation
Sold for $475,000
  • $475,000

    2400 Adrift Rd, Fuquay Varina, NC 27526

    4beds
    2,213sqft
    Single Family Residence
    Built in 2025
    3,118 Square Feet Lot
    $470,900 Zestimate®
    $215/sqft
    $2,211 Estimated rent

    Home value

    $470,900

    $447,000 - $494,000

    $2,211/mo

    Zestimate® history
    Loading
    Loading...

    Owner options

    List your home for rent

    $2,211/mo

    Rent Zestimate®

    Find your next renter with Zillow Rental Manager. Plus, with online applications, you can quickly screen prospective tenants – for free.

    Learn more

    $2,211/mo

    Rent Zestimate®

    Refinance and save

    $3,077/mo

    Est. payment

    Refinancing to a lower rate could help reduce your monthly payments and save thousands over the life of the loan.

    See today's rates

    $3,077/mo

    Est. payment

    Explore your selling options

    Work with a Zillow partner agent

    Leverage their expertise and Zillow's premium Showcase listings to get your home seen by more buyers.

    Get started

    List with your own agent

    Get your home in front of millions of buyers by listing it on Zillow.

    Learn how to do it

    Sell it yourself

    Take full control of how buyers see your home on Zillow by listing For Sale by Owner (FSBO).

    List your home

    What's special

    Inviting gourmet kitchenWalk-in showerSpacious family roomTwo-car garageConveniently located laundry roomPrimary suiteBosch appliances
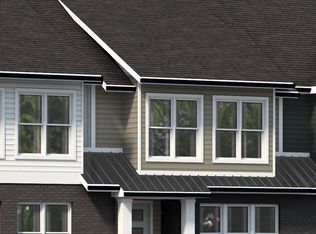
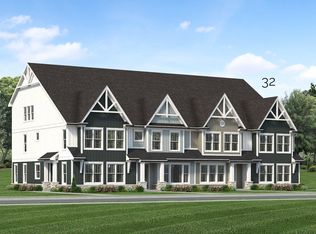
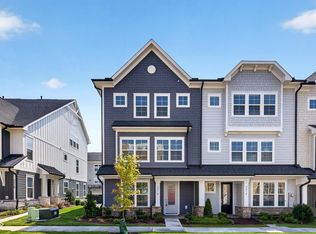
    MOVE IN READY The Dylan - 4 Bedrooms, 2.5 Bathrooms | 2,213 sq. ft. - First Floor Primary Suite! Welcome to The Dylan, a beautifully designed 2,213 square foot, two-story single-family home featuring 4 bedrooms and 2.5 bathrooms. With its open layout and functional spaces, this home is perfect for modern living. On the first floor, you'll find an inviting GOURMET kitchen with stacked upper cabinets and Bosch Appliances, casual dining area, and a spacious family room, creating the ideal space for relaxation and entertaining. The primary suite, also on the first floor, offers privacy and comfort with a walk-in closet and a serene bathroom complete with a walk-in shower and silestone countertops with double sinks. The second floor is home to three generously sized secondary bedrooms and a full bathroom with double sinks. Additionally, the loft area provides a flexible space that can be used as a home office, playroom, or entertainment zone, and the conveniently located laundry room makes everyday tasks easy and efficient. With 9-foot ceilings on both floors, a two-car garage, and a deck at the rear of the home, The Dylan offers the perfect blend of style and practicality. Located in a sought-after community in North Fuquay-Varina, just minutes from Holly Springs, this neighborhood offers exceptional amenities such as a swimming pool, cabana, outdoor firepit, dog park, playground, pocket parks, a community garden, and scenic walking trails. Make The Dylan your home and enjoy a life of comfort and connection in this vibrant community.

    Zillow last checked:

    Listing updated:

    Listed by:

    Derek Coffey 720-474-9463,

    Baker Residential,

    Jennifer Lynn Bynum 919-434-9349,

    Baker Residential

    Bought with:

    Jennifer Lynn Bynum, 321478

    Baker Residential

    Derek Coffey, 291763

    Baker Residential

    Source: Doorify MLS,MLS#: 10056813MLS Logo

    Facts & features

    Interior

    Bedrooms & bathrooms
    • Bedrooms: 4
    • Bathrooms: 3
    • Full bathrooms: 2
    • 1/2 bathrooms: 1
    • Main level bathrooms: 1
    • Main level bedrooms: 1
    Primary bedroom
    • Level: First
    • Area: 192 Square Feet
    • Dimensions: 12 x 16
    Bedroom 2
    • Level: Second
    • Area: 182 Square Feet
    • Dimensions: 13 x 14
    Bedroom 3
    • Level: Second
    • Area: 144 Square Feet
    • Dimensions: 12 x 12
    Bathroom 4
    • Level: Second
    • Area: 182 Square Feet
    • Dimensions: 13 x 14
    Dining room
    • Level: First
    • Area: 126 Square Feet
    • Dimensions: 14 x 9
    Family room
    • Level: First
    • Area: 182 Square Feet
    • Dimensions: 14 x 13
    Kitchen
    • Level: First
    • Area: 216 Square Feet
    • Dimensions: 12 x 18
    Loft
    • Level: Second
    • Area: 120 Square Feet
    • Dimensions: 12 x 10
    Heating
    • Central, Forced Air, Natural Gas
    Cooling
    • Central Air, Electric, Zoned
    Appliances
    • Included: Built-In Electric Oven, Convection Oven, Dishwasher, Electric Oven, Gas Cooktop, Microwave, Range Hood, Self Cleaning Oven, Stainless Steel Appliance(s), Tankless Water Heater, Vented Exhaust Fan, Wall Oven
    • Laundry: Electric Dryer Hookup, In Hall, Laundry Room, Sink, Upper Level, Washer Hookup
    Features
    • Double Vanity, Granite Counters, Kitchen Island, Open Floorplan, Pantry, Primary Downstairs, Recessed Lighting, Tray Ceiling(s), Walk-In Closet(s), Wired for Data, Separate Shower, Bathtub/Shower Combination, Walk-In Shower, Quartz Counters, Smooth Ceilings
    • Flooring: Carpet, Luxury Vinyl, Tile
    • Windows: Low-Emissivity Windows, Screens
    Interior area
    • Total structure area: 2,213
    • Total interior livable area: 2,213 sqft
    • Finished area above ground: 2,213
    • Finished area below ground: 0

    Property

    Parking
    • Total spaces: 2
    • Parking features: Alley Access, Attached, Garage Faces Rear, Garage, Garage Door Opener, On Street, Paved
    • Garage spaces: 2
    • Has uncovered spaces: Yes
    Features
    • Levels: Two
    • Stories: 2
    • Entry location: Family Room
    • Patio & porch: Front Porch, Rear Porch, Screened
    • Pool features: Cabana, Community, Outdoor Pool
    Lot
    • Size: 3,118 Square Feet
    • Features: Corner Lot
    • Residential vegetation: Grassed
    Details
    • Parcel number: 41
    • Special conditions: Standard

    Construction

    Type & style
    • Home type: SingleFamily
    • Architectural style: Farmhouse
    • Property subtype: Single Family Residence
    Materials
    • Board & Batten Siding, Fiber Cement, HardiPlank Type, Stone Veneer
    • Foundation: Stem Walls
    • Roof: Metal,Architectural Shingle
    Condition
    • New Construction
    • New construction: Yes
    • Year built: 2025
    • Major remodel year: 2025
    Details
    • Builder model: The Dylan
    • Builder name: Baker Residential

    Utilities & green energy

    • Sewer: Public Sewer
    • Water: Public
    • Utilities for property: Cable Available, Electricity Connected, Natural Gas Connected, Phone Available, Underground Utilities, Water Connected

    Community & HOA

    Community
    • Features: Park, Playground, Street Lights, Sidewalks
    • Security: Carbon Monoxide Detector(s), Smoke Detector(s)
    • Subdivision: Atwater
    HOA
    • Has HOA: Yes
    • Amenities included: Cabana, Dog Park, Management, Park, Picnic Area, Playground, Pool, Trail(s)
    • Services included: Storm Water Maintenance
    • HOA fee: $60 monthly
    • HOA name: Professional Properties Management
    • HOA phone: 919-848-4911
    Location
    • Region: Fuquay Varina

    Financial & listing details

    • Price per square foot: $215/sqft
    • Date on market: 10/6/2024
    • Listing agreement: Exclusive Agency
    • Listing terms: Cash,Conventional,FHA,USDA Loan,VA Loan
    • Road surface type: Alley Paved, Paved

    Price history

    DateEventPrice
    3/4/2026Sold$475,000$215/sqft
    Source: Doorify MLS #10056813 Report a problem
    1/26/2026Pending sale$475,000$215/sqft
    Source: Doorify MLS #10056813 Report a problem
    1/15/2026Price change$475,000-2.9%$215/sqft
    Source: Doorify MLS #10056813 Report a problem
    12/18/2025Price change$489,000-2%$221/sqft
    Source: Doorify MLS #10056813 Report a problem
    12/4/2025Price change$499,000-2%$225/sqft
    Source: Doorify MLS #10056813 Report a problem
    11/3/2025Price change$509,000-2.5%$230/sqft
    Source: Doorify MLS #10056813 Report a problem
    10/22/2025Price change$522,000-4%$236/sqft
    Source: Doorify MLS #10056813 Report a problem
    8/19/2025Price change$544,000-0.9%$246/sqft
    Source: Doorify MLS #10056813 Report a problem
    7/30/2025Price change$549,000-1.8%$248/sqft
    Source: Doorify MLS #10056813 Report a problem
    7/21/2025Price change$559,000-1.8%$253/sqft
    Source: Doorify MLS #10056813 Report a problem
    5/9/2025Price change$569,000-3.4%$257/sqft
    Source: Doorify MLS #10056813 Report a problem
    4/21/2025Price change$588,929+0%$266/sqft
    Source: Doorify MLS #10056813 Report a problem
    4/5/2025Price change$588,679+5.7%$266/sqft
    Source: Doorify MLS #10056813 Report a problem
    1/25/2025Price change$556,939-0.1%$252/sqft
    Source: Doorify MLS #10056813 Report a problem
    1/5/2025Price change$557,552+0.4%$252/sqft
    Source: Doorify MLS #10056813 Report a problem
    10/6/2024Listed for sale$555,107$251/sqft
    Source: Doorify MLS #10056813 Report a problem

    Public tax history

    Tax history is unavailable.

    Neighborhood: 27526

    Nearby schools

    GreatSchools rating
    Schools provided by the listing agent
    • Elementary: Wake - Herbert Akins Road Elementary
    • Middle: Wake - Herbert Akins Road Middle
    • High: Wake - Fuquay Varina High

    Source: Doorify MLS. This data may not be complete. We recommend contacting the local school district to confirm school assignments for this home.

    Get a cash offer in 3 minutes
    Find out how much your home could sell for in as little as 3 minutes with a no-obligation cash offer.
    Estimated market value
    $470,900
    Get a cash offer in 3 minutes
    Find out how much your home could sell for in as little as 3 minutes with a no-obligation cash offer.
    Estimated market value
    $470,900