Distinctive architecture, inviting outdoor spaces, and beautiful countryside views welcome you to 2400 Cross Section Road! This brick rancher combines the convenience of main level living with a spacious finished basement and wonderful settings for relaxing and entertaining. A brick lined driveway entrance, covered front porch, and eye catching arched windows create a welcoming first impression. Inside, hardwood floors, decorative columns, and vaulted ceilings highlight the home’s character. The living room features an impressive brick hearth with a pellet stove, creating a warm and inviting gathering space. Skylights and half round windows fill the interior with natural light, while an adjoining sunroom offers a bright place to unwind. French doors connect to the rear outdoor living area for easy entertaining. The kitchen features an electric cooktop, wall oven, porcelain tile flooring, and space for a table. An open pantry conveniently located just inside the garage entry provides additional storage and makes unloading groceries easy, while main level laundry adds everyday convenience. Three main level bedrooms include a primary suite with hardwood flooring and a private bathroom featuring a soaking tub and separate walk in shower. The hall bathroom offers double sinks and a tub/shower combination. The expansive finished basement provides additional room to gather, with a large family room, fireplace, recessed lighting, and a combination of carpet and tile flooring. A propane fueled wall heating unit adds supplemental warmth. A second kitchen, full bathroom, and separate exterior entrance via a rear stairwell offer potential for an in law suite or flexible space for extended stays. Outdoor living is a standout feature! The covered rear porch showcases exposed wood beams, a vaulted ceiling, and a ceiling fan, creating an inviting spot for morning coffee or evening gatherings overlooking the backyard. A separate paver patio with a pergola provides another setting to enjoy the outdoors. The fenced backyard includes raised garden beds, play equipment, and a brick shed, with open lawn and views of the surrounding countryside. An oversized attached two car garage and paved driveway complete this appealing property. From its bright interior to its versatile lower level and welcoming outdoor spaces, this home offers room to relax, gather, and make lasting memories!
Coming soon 11/20
$775,000
2400 Cross Section Rd, Westminster, MD 21158
3beds
3,789sqft
Single Family Residence
Built in 1996
1.11 Acres Lot
$-- Zestimate®
$205/sqft
$-- HOA
What's special
- --
- on Zillow
- 724
- views
- 58
- saves
Zillow last checked:
Listing updated:
Listed by:
Jessica Sauls 443-983-0402,
The KW Collective 4435741600
Source: Bright MLS,MLS#: MDCR2038720
Facts & features
Interior
Bedrooms & bathrooms
- Bedrooms: 3
- Bathrooms: 3
- Full bathrooms: 3
- Main level bathrooms: 2
- Main level bedrooms: 3
Rooms
- Room types: Primary Bedroom
Primary bedroom
- Features: Attached Bathroom, Flooring - HardWood, Walk-In Closet(s), Ceiling Fan(s)
- Level: Main
Heating
- Heat Pump, Wall Unit, Electric, Propane
Cooling
- Central Air, Electric
Appliances
- Included: Microwave, Cooktop, Dishwasher, Disposal, Oven, Refrigerator, Extra Refrigerator/Freezer, Ice Maker, Oven/Range - Electric, Stainless Steel Appliance(s), Water Heater, Electric Water Heater
- Laundry: Main Level, Washer/Dryer Hookups Only
Features
- 2nd Kitchen, Soaking Tub, Bathroom - Tub Shower, Bathroom - Walk-In Shower, Built-in Features, Ceiling Fan(s), Dining Area, Entry Level Bedroom, Formal/Separate Dining Room, Eat-in Kitchen, Kitchen Island, Kitchen - Table Space, Primary Bath(s), Recessed Lighting, Upgraded Countertops, Walk-In Closet(s), Breakfast Area, Chair Railings, Pantry, High Ceilings, Cathedral Ceiling(s)
- Flooring: Hardwood, Ceramic Tile, Carpet
- Doors: French Doors, Sliding Glass
- Windows: Skylight(s), Transom
- Basement: Finished,Heated,Improved,Interior Entry,Exterior Entry,Sump Pump,Walk-Out Access
- Number of fireplaces: 2
- Fireplace features: Brick, Mantel(s), Wood Burning
Interior area
- Total structure area: 4,178
- Total interior livable area: 3,789 sqft
- Finished area above ground: 2,089
- Finished area below ground: 1,700
Property
Parking
- Total spaces: 8
- Parking features: Inside Entrance, Garage Door Opener, Oversized, Asphalt, Attached, Driveway
- Attached garage spaces: 2
- Uncovered spaces: 6
Accessibility
- Accessibility features: None
Features
- Levels: Two
- Stories: 2
- Patio & porch: Patio, Porch, Roof
- Exterior features: Rain Gutters, Play Equipment
- Pool features: None
- Fencing: Back Yard,Wood
- Has view: Yes
- View description: Garden, Trees/Woods
Lot
- Size: 1.11 Acres
- Features: Landscaped, Level
Details
- Additional structures: Above Grade, Below Grade
- Parcel number: 0702018349
- Zoning: AGRIC
- Special conditions: Standard
Construction
Type & style
- Home type: SingleFamily
- Architectural style: Ranch/Rambler
- Property subtype: Single Family Residence
Materials
- Brick
- Foundation: Active Radon Mitigation, Concrete Perimeter
- Roof: Shingle,Metal
Condition
- New construction: No
- Year built: 1996
Utilities & green energy
- Sewer: Private Septic Tank
- Water: Well
Community & HOA
Community
- Subdivision: None Available
HOA
- Has HOA: No
Location
- Region: Westminster
Financial & listing details
- Price per square foot: $205/sqft
- Tax assessed value: $593,400
- Annual tax amount: $6,765
- Date on market: 11/20/2026
- Listing agreement: Exclusive Right To Sell
- Listing terms: Conventional,FHA,USDA Loan,VA Loan,Cash
- Ownership: Fee Simple
Estimated market value
Not available
Estimated sales range
Not available
Not available
Price history
| Date | Event | Price |
|---|---|---|
| 3/17/2020 | Sold | $475,000-1%$125/sqft |
Source: Public Record Report a problem | ||
| 1/16/2020 | Pending sale | $479,900$127/sqft |
Source: Keller Williams Metropolitan #MDCR190882 Report a problem | ||
| 1/9/2020 | Listed for sale | $479,900$127/sqft |
Source: Keller Williams Metropolitan #MDCR190882 Report a problem | ||
| 12/9/2019 | Listing removed | $479,900$127/sqft |
Source: Keller Williams Metropolitan #MDCR190882 Report a problem | ||
| 11/1/2019 | Price change | $479,900-4%$127/sqft |
Source: Keller Williams Metropolitan #MDCR190882 Report a problem | ||
| 8/24/2019 | Price change | $499,900-4.8%$132/sqft |
Source: Keller Williams Legacy Metropolitan #MDCR190882 Report a problem | ||
| 8/8/2019 | Listed for sale | $525,000+909.6%$139/sqft |
Source: Keller Williams Legacy Metropolitan #MDCR190882 Report a problem | ||
| 5/23/1996 | Sold | $52,000$14/sqft |
Source: Public Record Report a problem | ||
Public tax history
| Year | Property taxes | Tax assessment |
|---|---|---|
| 2026 | $5,347 +5.4% | $593,400 +6.7% |
| 2025 | $5,073 -13.4% | $555,900 +7.2% |
| 2024 | $5,858 +7.8% | $518,400 +7.8% |
| 2023 | $5,434 +10.9% | $480,900 |
| 2022 | $4,899 +12.3% | $480,900 +24.5% |
| 2021 | $4,364 +14% | $386,167 +14% |
| 2020 | $3,828 +2.6% | $338,800 |
| 2019 | $3,733 +2.6% | $338,800 +5.2% |
| 2018 | $3,638 +2.7% | $321,933 +2.7% |
| 2017 | $3,543 | $313,500 |
| 2016 | -- | $313,500 |
| 2015 | -- | $313,500 -1% |
| 2014 | -- | $316,700 |
| 2013 | -- | $316,700 |
| 2012 | -- | $316,700 -23.7% |
| 2011 | -- | $414,830 +2% |
| 2010 | -- | $406,770 +2% |
| 2009 | -- | $398,710 +2.1% |
| 2008 | -- | $390,650 +14.3% |
| 2007 | -- | $341,640 +16.7% |
| 2006 | -- | $292,630 +20.1% |
| 2005 | -- | $243,620 +6.2% |
| 2004 | -- | $229,446 +6.6% |
| 2003 | -- | $215,273 +7% |
| 2002 | -- | $201,100 |
| 2001 | -- | $201,100 |
Find assessor info on the county website
Monthly payment
Est. payment
Payment breakdown
Explore the cost of this home by adjusting the details. Changes won't be saved.Climate risks
Neighborhood: 21158
Nearby schools
Schools provided by the listing agent
- District: Carroll County Public Schools
Source: Bright MLS. This data may not be complete. We recommend contacting the local school district to confirm school assignments for this home.
Similar homes
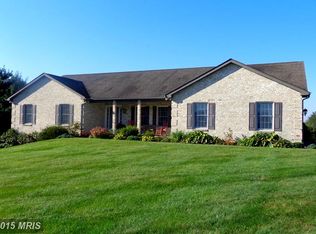
- $600,0004 bd4 ba3.2k sqft2402 Windisch Dr, Westminster, MD 21158For Sale

 MLS ID #MDCR2034900, Robin Robinson, Cummings & Co. Realtors. Bright MLS
- $695,0004 bd4 ba2.6k sqft2535 Tyrone Rd, Westminster, MD 21158For Sale
 MLS ID #MDCR2038628, Denise Lewis, Brook-Owen Real Estate. Bright MLS
- $635,0004 bd4 ba2.8k sqft321 John Owings Rd, Westminster, MD 21158For Sale
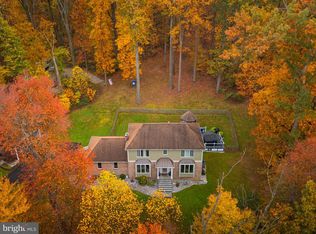 MLS ID #MDCR2038722, Donnie Meyd, LPT Realty, LLC. Bright MLS
- $750,0004 bd4 ba4.3k sqft672 Spring Meadow Dr, Westminster, MD 21158For Sale
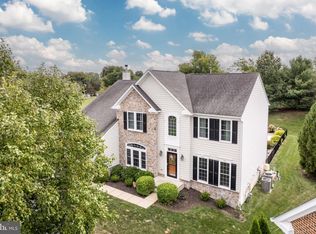 MLS ID #MDCR2038206, Jeannette Hitchcock, RE/MAX Solutions. Bright MLS
- $699,9004 bd4 ba3k sqft187 Bell Rd, Westminster, MD 21158For SaleMLS ID #MDCR2037492, Ginny Rizzo, Long & Foster Real Estate, Inc.. Bright MLS
- $599,9993 bd3 ba2.5k sqft3262 Pipe Creek View Dr, Westminster, MD 21158For SaleMLS ID #MDCR2038218, Keith Walsh, Berkshire Hathaway HomeServices PenFed Realty. Bright MLS
- $575,0003 bd4 ba2.3k sqft195 Bell Rd, Westminster, MD 21158For SaleMLS ID #MDCR2038270, Justin Brewer, Baltimore Realty, LLC. Bright MLS
- $674,9993 bd3 ba2.6k sqft1827 Benedict Rd, Westminster, MD 21157For SaleMLS ID #MDCR2038228, Rosie Robb, Sachs Realty. Bright MLS
- $419,0004 bd2 ba3.2k sqft1232 Old Taneytown Rd, Westminster, MD 21158For SaleMLS ID #MDCR2037330, Rob Krop, Keller Williams Realty Centre. Bright MLS
- $815,0005 bd4 ba3.8k sqft2067 Old Washington Rd, Westminster, MD 21157For SaleMLS ID #MDCR2037400, Brooks Decker, Coastal Life Realty Group LLC. Bright MLS
- $525,0004 bd3 ba2.8k sqft(Undisclosed Address), Westminster, MD 21158For SaleMLS ID #MDCR2037158, Joe Stephens, RE/MAX Advantage Realty. Bright MLS
- $775,0005 bd4 ba3.8k sqft1160 Lafayette Dr, Eldersburg, MD 21784For SaleMLS ID #MDCR2038712, Sarah Anderson, Maryland Real Estate Network. Bright MLS
- $699,9004 bd4 ba3.2k sqft104 Frogtown Rd, Hanover, PA 17331For SaleMLS ID #PAYK2114702, Jay Day, LPT Realty, LLC. Bright MLS
- $830,0005 bd4 ba3.7k sqft5735 Meyerfield Ct, Eldersburg, MD 21784For SaleMLS ID #MDCR2037704, Mandy Kaur, Redfin Corp. Bright MLS
- $559,9995 bd4 ba2.1k sqft1190 Long Valley Rd, Westminster, MD 21158For SaleMLS ID #MDCR2037166, willy guerra, Douglas Realty, LLC. Bright MLS
- $644,9004 bd4 ba3.4k sqft2055 Manchester Rd, Westminster, MD 21157For SaleMLS ID #MDCR2034808, Angela Card, RE/MAX Components. Bright MLS
- $634,9995 bd3 ba2.4k sqft93 Quail Ct, Littlestown, PA 17340For SaleMLS ID #PAAD2026322, Scott Moore, Coldwell Banker Realty. Bright MLS
- $695,0003 bd2 ba1.9k sqft960 Teeter Rd, Littlestown, PA 17340For SaleMLS ID #PAAD2025386, Jim Blaney, Cummings & Co. Realtors. Bright MLS
- $725,0004 bd4 ba4k sqft2696 Walston Rd, Mount Airy, MD 21771For SaleMLS ID #MDCR2036508, Bob Lucido, Keller Williams Lucido Agency. Bright MLS
