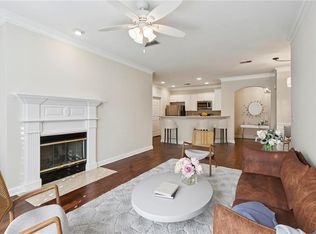
Welcome to the pinnacle of contemporary condo living – a move-in-ready sanctuary that harmonizes urban convenience with serene seclusion. This end-unit, top-floor luxury condo offers an unmatched location, with proximity to the interstate while providing a secluded haven with a fully wooded view. Upon entering, you'll be greeted by an open concept design that epitomizes sophistication. High ceilings and expansive windows flood the space with natural light, creating an inviting atmosphere. Hardwood floors grace the main living areas, seamlessly connecting the large living room, dining area, and the open kitchen adorned with stainless steel appliances and a large walk in pantry. The master bedroom is a true retreat, boasting a double vanity and a generously-sized walk-in closet that caters to both luxury and functionality. On the opposite side of the condo, two thoughtfully positioned secondary bedrooms provide privacy. One of these bedrooms features a large walk-in closet, ideal for a versatile and roommate-friendly floor plan. The large secondary bathroom comes complete with a double vanity and a convenient linen closet, marrying style with practicality. Washer and dryer included. Step outside onto the expansive deck, where a fully wooded view provides a private backdrop for relaxation and entertaining. An additional storage closet on the deck ensures your outdoor space remains uncluttered and organized. As part of a thriving community, residents enjoy the luxury of a newly renovated pool and fitness center. Don't miss the opportunity to call this exceptional condo your own.
Closed
$349,000
2400 Cumberland Pkwy SE #5524, Atlanta, GA 30339
3beds
1,728sqft
Condominium, Residential
Built in 1999
-- sqft lot
$345,600 Zestimate®
$202/sqft
$2,654 Estimated rent
Home value
$345,600
$328,000 - $366,000
$2,654/mo
Zestimate® history
Owner options
List your home for rent
$2,654/mo
Rent Zestimate®
Find your next renter with Zillow Rental Manager. Plus, with online applications, you can quickly screen prospective tenants – for free.
$2,654/mo
Rent Zestimate®
Refinance and save
$2,600/mo
Est. payment
Refinancing to a lower rate could help reduce your monthly payments and save thousands over the life of the loan.
$2,600/mo
Est. payment
Explore your selling options
Work with a Zillow partner agent
Leverage their expertise and Zillow's premium Showcase listings to get your home seen by more buyers.
Get startedList with your own agent
Get your home in front of millions of buyers by listing it on Zillow.
Learn how to do itSell it yourself
Take full control of how buyers see your home on Zillow by listing For Sale by Owner (FSBO).
List your homeWhat's special
Expansive windows floodNatural lightMaster bedroomNewly renovated poolPrivate backdropHigh ceilingsHardwood floors
Zillow last checked:
Listing updated:
Listed by:
MARK SPAIN,
Mark Spain Real Estate,
Megan Johnson,
Mark Spain Real Estate
Bought with:
Shamika Jaudon, 397337
Virtual Properties Realty.com
Source: FMLS GA,MLS#: 7326771
Facts & features
Interior
Bedrooms & bathrooms
- Bedrooms: 3
- Bathrooms: 2
- Full bathrooms: 2
- Main level bathrooms: 2
- Main level bedrooms: 3
Rooms
- Room types: Family Room
Primary bedroom
- Features: Master on Main, Roommate Floor Plan
- Level: Master on Main, Roommate Floor Plan
Bedroom
- Features: Master on Main, Roommate Floor Plan
Primary bathroom
- Features: Double Vanity, Separate Tub/Shower
Dining room
- Features: Open Concept, Seats 12+
Kitchen
- Features: Cabinets White, Pantry, Pantry Walk-In, View to Family Room
Heating
- Central
Cooling
- Ceiling Fan(s), Central Air
Appliances
- Included: Dishwasher, Disposal, Dryer, Electric Cooktop, Electric Oven, Microwave, Refrigerator, Trash Compactor
- Laundry: In Hall, Main Level
Features
- Double Vanity, Entrance Foyer 2 Story, High Ceilings 10 ft Main, Tray Ceiling(s), Vaulted Ceiling(s), Walk-In Closet(s)
- Flooring: Carpet, Hardwood, Other
- Windows: None
- Basement: Full
- Number of fireplaces: 1
- Fireplace features: Family Room
- Common walls with other units/homes: End Unit,No One Above
Interior area
- Total structure area: 1,728
- Total interior livable area: 1,728 sqft
- Finished area above ground: 1,728
Property
Parking
- Total spaces: 3
- Parking features: Unassigned
Accessibility
- Accessibility features: None
Features
- Levels: Three Or More
- Patio & porch: Covered, Deck
- Exterior features: Other, No Dock
- Pool features: None
- Spa features: None
- Fencing: None
- Has view: Yes
- View description: Trees/Woods
- Waterfront features: None
- Body of water: None
Lot
- Size: 6,534 Square Feet
- Features: Landscaped, Private, Other
Details
- Additional structures: None
- Parcel number: 17084000570
- Other equipment: None
- Horse amenities: None
Construction
Type & style
- Home type: Condo
- Architectural style: Other
- Property subtype: Condominium, Residential
- Attached to another structure: Yes
Materials
- Other
- Foundation: Slab
- Roof: Composition,Shingle
Condition
- Resale
- New construction: No
- Year built: 1999
Utilities & green energy
- Electric: None
- Sewer: Public Sewer
- Water: Public
- Utilities for property: Cable Available, Electricity Available, Natural Gas Available, Phone Available, Sewer Available, Underground Utilities, Water Available
Green energy
- Energy efficient items: None
- Energy generation: None
Community & HOA
Community
- Features: Clubhouse, Fitness Center, Pool
- Security: None
- Subdivision: Vinings Chase Condos
HOA
- Has HOA: Yes
- Services included: Swim, Tennis
- HOA fee: $490 monthly
Location
- Region: Atlanta
Financial & listing details
- Price per square foot: $202/sqft
- Annual tax amount: $2,936
- Date on market: 1/22/2024
- Cumulative days on market: 7 days
- Ownership: Condominium
- Electric utility on property: Yes
- Road surface type: Paved
Price history
| Date | Event | Price |
|---|---|---|
| 3/11/2024 | Sold | $349,000-0.3%$202/sqft |
Source:  FMLS GA #7326771 Report a problem FMLS GA #7326771 Report a problem | ||
| 1/30/2024 | Pending sale | $349,900$202/sqft |
Source:  GAMLS #10244069 Report a problem GAMLS #10244069 Report a problem | ||
| 1/22/2024 | Listed for sale | $349,900+37.2%$202/sqft |
Source: GAMLS #10244069 Report a problem | ||
| 7/31/2020 | Sold | $255,000$148/sqft |
Source:  FMLS GA #6745332 Report a problem FMLS GA #6745332 Report a problem | ||
| 7/12/2020 | Pending sale | $255,000$148/sqft |
Source: Dorsey Alston Realtors #6745332 Report a problem | ||
| 7/1/2020 | Listed for sale | $255,000$148/sqft |
Source: Dorsey Alston Realtors #6745332 Report a problem | ||
Public tax history
Tax history is unavailable.
Neighborhood: 30339
Nearby homes
- $315,0003 bd2 ba1.5k sqft2400 Cumberland Pkwy SE UNIT 414, Atlanta, GA 30339Sold

- $255,0002 bd2 ba1.3k sqft2400 Cumberland Pkwy SE UNIT 613, Atlanta, GA 30339Sold
- $300,0002 bd2 ba1.5k sqft2400 Cumberland Pkwy SE UNIT 623, Atlanta, GA 30339Sold
- $313,0002 bd2 ba1.4k sqft2400 Cumberland Pkwy SE UNIT 803, Atlanta, GA 30339Sold

- $355,0003 bd2 ba1.6k sqft2400 Cumberland Pkwy SE UNIT 804, Atlanta, GA 30339Sold
- $330,0002 bd2 ba1.3k sqft2400 Cumberland Pkwy SE UNIT 212, Atlanta, GA 30339Sold
- $310,0002 bd2 ba1.5k sqft2400 Cumberland Pkwy SE UNIT 423, Atlanta, GA 30339Sold
- $287,5002 bd2 ba1.3k sqft2400 Cumberland Pkwy SE UNIT 7/712, Atlanta, GA 30339Sold
- $316,0002 bd2 ba1.4k sqft2400 Cumberland Pkwy SE UNIT 522, Atlanta, GA 30339Sold
Nearby schools
GreatSchools rating
- 7/10Teasley Elementary SchoolGrades: PK-5Distance: 0.6 mi
- 6/10Campbell Middle SchoolGrades: 6-8Distance: 1.6 mi
- 6/10Campbell High SchoolGrades: 9-12Distance: 3.4 mi
Schools provided by the listing agent
- Elementary: Teasley
- Middle: Campbell
- High: Campbell
Source: FMLS GA. This data may not be complete. We recommend contacting the local school district to confirm school assignments for this home.
Get a cash offer in 3 minutes
Find out how much your home could sell for in as little as 3 minutes with a no-obligation cash offer.
Estimated market value
$345,600
Get a cash offer in 3 minutes
Find out how much your home could sell for in as little as 3 minutes with a no-obligation cash offer.
Estimated market value
$345,600
- Georgia
- Cobb County
- Vinings
- 30339
- 2400 Cumberland Pkwy SE Unit 5524
Nearby cities
Nearby zip codes
Other Vinings Topics
