Tucked away on a picturesque, tree-lined street of sprawling ranch style homes and generous lots, this beautifully remodeled single-story residence is a rare find! Welcome to 2400 Estate Drive, nestled on a stunning .4 acre parcel offering a private, park-like setting in one of the area's best kept secrets. This peaceful, established neighborhood, cherished by long term homeowners, enjoys the added appeal of a quiet dead end street with virtually no through traffic, creating a wonderful sense of privacy, tranquility and old-fashioned neighborhood charm. Lovingly maintained by the same family for many years, this inviting home blends timeless character with tasteful modern updates. Step through the double door entry into a warm and welcoming interior, where the formal living room enjoys beautiful views of the lush rear gardens and pool. The spacious, remodeled kitchen offers abundant cabinetry, generous counter space and a delightful dining area overlooking the picturesque front gardens. An inviting family room features floor-to-ceiling bookshelves and cabinetry, flanking a charming fireplace, while an expansive sliding glass door fills the room with natural light and brings the beauty of the outdoors inside. The serene primary suite enjoys lovely views of the rear gardens and desirable pool, complemented by a stunningly remodeled bath featuring a spacious walk-in shower and abundant storage. Additional amenities include dual pane windows throughout and attractive luxury vinyl plank flooring. Outdoors, the enchanting grounds are truly a private oasis, featuring mature landscaping, a beautiful swimming pool with owned solar heating and multiple patio areas ideal for entertaining, alfresco dining or simply relaxing amid the peaceful surroundings. Conveniently located near schools and shopping, yet wonderfully secluded from the bustle of everyday life, this exceptional property offers a rare combination of privacy, beauty and gracious living. A truly special home in a neighborhood you'll be delighted to discover!
Active
$589,000
2400 Estate Dr, Stockton, CA 95209
3beds
1,841sqft
Single Family Residence
Built in 1962
0.41 Acres Lot
$589,900 Zestimate®
$320/sqft
$-- HOA
What's special
Charming fireplaceMature landscapingBeautifully remodeled single-story residencePicturesque tree-lined streetWarm and welcoming interiorGenerous counter spaceDouble door entry
- 7 days
- 1,254
- 153
Likely to sell faster than
Zillow last checked:
Listing updated:
Listed by:
Beth Meredith DRE #01067020 209-969-2502,
PMZ Real Estate
Source: MetroList Services of CA,MLS#: 226131737Originating MLS: MetroList Services, Inc.
Facts & features
Interior
Bedrooms & bathrooms
- Bedrooms: 3
- Bathrooms: 3
- Full bathrooms: 2
- Partial bathrooms: 1
Rooms
- Room types: Family Room, Kitchen, Laundry, Living Room
Primary bedroom
- Features: Outside Access
Primary bathroom
- Features: Shower Stall(s), Double Vanity, Tile, Window
Dining room
- Features: Formal Area
Kitchen
- Features: Breakfast Area
Heating
- Central, Fireplace(s)
Cooling
- Central Air
Appliances
- Included: Dishwasher, Disposal, Microwave, Electric Cooktop
- Laundry: Laundry Room, Cabinets, Inside Room
Features
- Flooring: Carpet, Tile, Vinyl
- Number of fireplaces: 1
- Fireplace features: Family Room, Gas
Interior area
- Total interior livable area: 1,841 sqft
Video & virtual tour
Property
Parking
- Total spaces: 2
- Parking features: Attached
- Attached garage spaces: 2
Features
- Levels: One
- Stories: 1
- Exterior features: Dog Run
- Has private pool: Yes
- Pool features: In Ground, Solar Heat
Lot
- Size: 0.41 Acres
- Features: Auto Sprinkler F&R, Curb(s)/Gutter(s), Dead End
Details
- Additional structures: Shed(s), Storage
- Parcel number: 07202026
- Zoning: R1
- Special conditions: Standard
Construction
Type & style
- Home type: SingleFamily
- Architectural style: Ranch
- Property subtype: Single Family Residence
Materials
- Frame, Wood, Wood Siding
- Foundation: Raised
- Roof: Composition
Condition
- Year built: 1962
Utilities & green energy
- Electric: 220 Volts
- Sewer: Septic System
- Water: Shared Well
- Utilities for property: Public
Community & HOA
Community
- Subdivision: Rancho San Joaquin
Location
- Region: Stockton
Financial & listing details
- Price per square foot: $320/sqft
- Price range: $589K - $589K
- Date on market: 10/31/2026
Estimated market value
$589,900
$560,000 - $619,000
Not available
Price history
| Date | Event | Price |
|---|---|---|
| 10/31/2026 | Listed for sale | $589,000$320/sqft |
Source: MetroList Services of CA #226131737 Report a problem | ||
Public tax history
Tax history is unavailable.
Monthly payment
Est. payment
Payment breakdown
Explore the cost of this home by adjusting the details. Changes won't be saved.Climate risks
Neighborhood: Creekside - Wagner


Similar homes
- $575,0004 bd3 ba2.4k sqft3631 Harpers Ferry Dr, Stockton, CA 95219For Sale
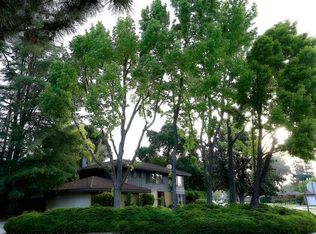 MLS ID #226128969, Tami Tuel. MetroList Services of CA
- $629,0003 bd3 ba2.5k sqft1266 W Mariposa Ave, Stockton, CA 95204For Sale
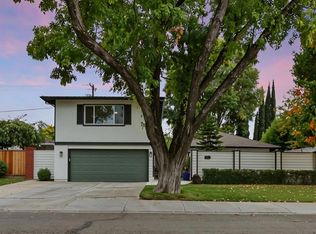 MLS ID #226135442, Chris Werner. MetroList Services of CA
- $489,0003 bd2 ba1.8k sqft9358 Stony Creek Ln, Stockton, CA 95219For Sale
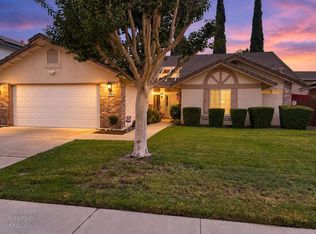 MLS ID #226131295, Susan Perondi. MetroList Services of CA
- $460,0003 bd2 ba1.6k sqft9424 Stanfield Ct, Stockton, CA 95209For Sale
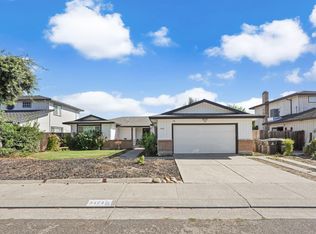 MLS ID #226125644, Rolf Guntert. MetroList Services of CA
