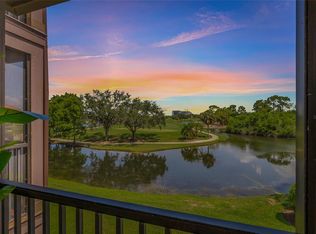
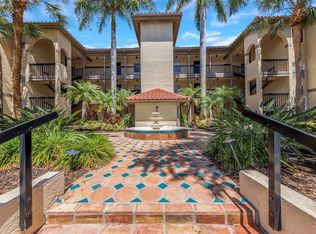
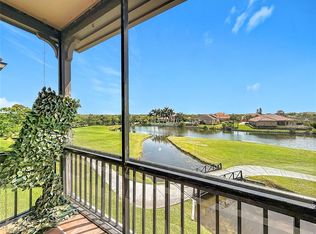
One or more photo(s) has been virtually staged. **PRICE IMPROVEMENT** Feather Sound, nestled near stunning Tampa Bay in Pinellas County, offers a diverse range of properties, including multi-million dollar homes, spacious condos, comfortable townhomes and medium-priced single-family homes. *BIG DOGGOS WELCOME!! MOTORCYCLES WELCOME!!** ALL AGES!! *** NO ASSESSMENTS PENDING OR DUE** Audubon of Feather Sound condominiums, offers the amazing experience of resort style living and luxury, at a very affordable price! Welcome to your beautiful 1 bedroom, 1 bathroom condo, situated on the Golf Course with Water View,... and the added convenience of having one assigned parking space. The freshly painted walls, professional cleaning, and bright atmosphere are all wonderful features that will surely make your living experience comfortable and enjoyable. ______________________Once inside the condo, you will be welcomed by an inviting layout. The laundry closet with full size washer and dryer is a great feature of this unit. There is also a utility room that can be used as additional storage space or a pantry for your kitchen. The updated kitchen in this condo is truly impressive. It features ample cabinet and drawer space, beautiful granite countertops, sleek stainless steel appliances, a brand new dishwasher, and modern lighting. The dining and living area of this condo is designed with an open concept, creating endless opportunities for you to arrange your furniture and decor to match your unique style and preferences. The primary bedroom of this condo is generously sized at 13' x 14.5', providing plenty of space for a king size bed, additional furnishings, and a great walk-in closet. The bathroom in this condo has been updated with modern features including a new mirror, lighting, and fixtures. One of the standout features of this condo is the screened-in lanai, which not only provides additional storage space but also offers stunning water views. Here, you can enjoy a cup of coffee in the morning while listening to the birds sing and catching glimpses of Florida wildlife. Whether you are an avid golfer or simply enjoy watching others play, you can sit back and relax while taking in the beautiful scenery. And don't forget to set your alarm early to catch the stunning sunrises that are sure to take your breath away. Audubon is an amazing place to live with plenty of amenities, including a heated pool, spa, tennis courts, basketball court, fitness center, and sauna. Your monthly fees cover a Platinum TV Package, High-Speed Internet and much more! The pet-friendly and guard-gated community is conveniently located with easy access to Tampa, St. Pete, Gulf beaches, and major airports. There are also plenty of restaurants, grocery stores, walking trails, recreation areas, and great golf. Audubon is available TO ALL AGES and accepts LARGE PETS! With so much to offer, what are you waiting for? This could be the perfect Florida condo for you!
Sold for $200,000
$200,000
2400 Feather Sound Dr APT 1026, Clearwater, FL 33762
1beds
721sqft
Condominium
Built in 1992
-- sqft lot
$164,800 Zestimate®
$277/sqft
$1,851 Estimated rent
Home value
$164,800
$152,000 - $178,000
$1,851/mo
Zestimate® history
Owner options
List your home for rent
$1,851/mo
Rent Zestimate®
Find your next renter with Zillow Rental Manager. Plus, with online applications, you can quickly screen prospective tenants – for free.
$1,851/mo
Rent Zestimate®
Refinance and save
$1,966/mo
Est. payment
Refinancing to a lower rate could help reduce your monthly payments and save thousands over the life of the loan.
$1,966/mo
Est. payment
Explore your selling options
Work with a Zillow partner agent
Leverage their expertise and Zillow's premium Showcase listings to get your home seen by more buyers.
Get startedList with your own agent
Get your home in front of millions of buyers by listing it on Zillow.
Learn how to do itSell it yourself
Take full control of how buyers see your home on Zillow by listing For Sale by Owner (FSBO).
List your homeWhat's special
Zillow last checked:
Listing updated:
Listed by:
Kathleen Williams 727-502-7268,
ROE REALTY 727-595-7295
Bought with:
Gary Felice
FUTURE HOME REALTY INC
Source: Stellar MLS,MLS#: U8241395 Originating MLS: Pinellas Suncoast
Originating MLS: Pinellas Suncoast
Facts & features
Interior
Bedrooms & bathrooms
- Bedrooms: 1
- Bathrooms: 1
- Full bathrooms: 1
Rooms
- Room types: Family Room, Florida Room, Great Room, Utility Room, Storage Rooms
Primary bedroom
- Features: Built-In Shelving, Ceiling Fan(s), Walk-In Closet(s)
- Level: First
- Dimensions: 13x14.5
Bathroom 1
- Features: Built-In Shelving, Exhaust Fan, Rain Shower Head, Single Vanity, Tub With Shower, Linen Closet
- Level: First
- Dimensions: 8.7x5.1
Balcony porch lanai
- Features: Ceiling Fan(s), Built-in Closet
- Level: First
- Dimensions: 10.1x7.5
Great room
- Level: First
- Dimensions: 19.3x15.2
Kitchen
- Features: Breakfast Bar, Granite Counters, Tall Countertops, No Closet
- Level: First
- Dimensions: 8.9x8.11
Laundry
- Features: Built-In Shelving, No Closet
- Level: First
- Dimensions: 3.4x5
Heating
- Central, Electric
Cooling
- Central Air
Appliances
- Included: Oven, Dishwasher, Disposal, Dryer, Electric Water Heater, Exhaust Fan, Freezer, Microwave, Range, Range Hood, Refrigerator, Washer
- Laundry: Inside, Laundry Closet
Features
- Ceiling Fan(s), Crown Molding, Elevator, Living Room/Dining Room Combo, Open Floorplan, Stone Counters, Thermostat, Walk-In Closet(s)
- Flooring: Carpet, Ceramic Tile, Tile
- Doors: Outdoor Grill, Sliding Doors
- Windows: Drapes, Window Treatments
- Has fireplace: No
Interior area
- Total structure area: 721
- Total interior livable area: 721 sqft
Property
Features
- Levels: One
- Stories: 1
- Patio & porch: Covered, Enclosed, Patio, Porch, Rear Porch, Screened
- Exterior features: Courtyard, Dog Run, Irrigation System, Lighting, Outdoor Grill, Rain Gutters, Sidewalk, Sprinkler Metered, Tennis Court(s)
- Has view: Yes
- View description: Golf Course, Park/Greenbelt, Trees/Woods, Water, Creek/Stream, Pond
- Has water view: Yes
- Water view: Water,Creek/Stream,Pond
- Waterfront features: Creek, Pond
- Body of water: GOLF COURSE WATERWAY
Lot
- Size: 25.15 Acres
- Features: City Lot, Landscaped, Level, Near Golf Course, Near Marina, Near Public Transit, On Golf Course, Sidewalk
- Residential vegetation: Mature Landscaping, Oak Trees, Trees/Landscaped, Wooded
Details
- Parcel number: 023016017300101026
- Special conditions: None
Construction
Type & style
- Home type: Condo
- Property subtype: Condominium
Materials
- Block, Stucco, Wood Frame
- Foundation: Slab
- Roof: Tile
Condition
- Completed
- New construction: No
- Year built: 1992
Utilities & green energy
- Sewer: Public Sewer
- Water: Public
- Utilities for property: BB/HS Internet Available, Cable Available, Cable Connected, Electricity Available, Electricity Connected, Public, Sewer Available, Sewer Connected, Sprinkler Meter, Sprinkler Recycled, Street Lights, Underground Utilities, Water Available, Water Connected
Community & HOA
Community
- Features: Fishing, Association Recreation - Owned, Buyer Approval Required, Clubhouse, Community Mailbox, Fitness Center, Gated Community - No Guard, Golf Carts OK, Golf, Irrigation-Reclaimed Water, Park, Playground, Pool, Sidewalks
- Security: Fire Sprinkler System, Gated Community, Key Card Entry, Security Gate, Smoke Detector(s)
- Pet fee: $0 monthly
- Subdivision: AUDUBON CONDO AT FEATHER SOUND
HOA
- Has HOA: Yes
- Amenities included: Basketball Court, Cable TV, Clubhouse, Elevator(s), Fitness Center, Gated, Recreation Facilities, Security, Tennis Court(s)
- Services included: Cable TV, Community Pool, Reserve Fund, Fidelity Bond, Insurance, Internet, Maintenance Structure, Maintenance Grounds, Manager, Pool Maintenance, Private Road, Recreational Facilities, Security, Trash
- HOA fee: $496 monthly
- HOA name: Paul Sarsten/President
- HOA phone: 727-540-9730
Location
- Region: Clearwater
Financial & listing details
- Price per square foot: $277/sqft
- Tax assessed value: $189,857
- Annual tax amount: $816
- Date on market: 5/3/2024
- Cumulative days on market: 39 days
- Listing terms: Cash,Conventional
- Ownership: Fee Simple
- Total actual rent: 0
- Electric utility on property: Yes
- Road surface type: Paved, Asphalt
Price history
| Date | Event | Price |
|---|---|---|
| 7/12/2024 | Sold | $200,000-2.3%$277/sqft |
Source:  Stellar MLS #U8241395 Report a problem Stellar MLS #U8241395 Report a problem | ||
| 6/11/2024 | Pending sale | $204,800$284/sqft |
Source: Stellar MLS #U8241395 Report a problem | ||
| 6/3/2024 | Price change | $204,800-0.1%$284/sqft |
Source: Stellar MLS #U8241395 Report a problem | ||
| 5/17/2024 | Price change | $205,000-4.7%$284/sqft |
Source: Stellar MLS #U8241395 Report a problem | ||
| 5/3/2024 | Listed for sale | $215,000-4.4%$298/sqft |
Source: Stellar MLS #U8241395 Report a problem | ||
| 7/1/2022 | Listing removed | -- |
Source: Owner Report a problem | ||
| 6/10/2022 | Listed for sale | $225,000+246.2%$312/sqft |
Source: Owner Report a problem | ||
| 5/15/2015 | Sold | $65,000-7%$90/sqft |
Source: Public Record Report a problem | ||
| 3/26/2015 | Pending sale | $69,900$97/sqft |
Source: ROE REALTY #U7722540 Report a problem | ||
| 2/9/2015 | Price change | $69,900-12.5%$97/sqft |
Source: Cliff Roe Realty, Inc #U7722540 Report a problem | ||
| 1/18/2015 | Listed for sale | $79,900$111/sqft |
Source: Cliff Roe Realty, Inc #U7722540 Report a problem | ||
| 8/22/2013 | Listing removed | $79,900$111/sqft |
Source: Cliff Roe Realty, Inc #U7590322 Report a problem | ||
| 8/4/2013 | Listed for sale | $79,900-25.9%$111/sqft |
Source: Cliff Roe Realty, Inc #U7590322 Report a problem | ||
| 8/16/2004 | Sold | $107,900$150/sqft |
Source: Public Record Report a problem | ||
Public tax history
| Year | Property taxes | Tax assessment |
|---|---|---|
| 2024 | $851 +4.2% | $84,493 +3% |
| 2023 | $817 -3.6% | $82,032 -1.5% |
| 2022 | $847 +0.3% | $83,304 +3% |
| 2021 | $845 +1.5% | $80,878 +1.4% |
| 2020 | $832 +10.6% | $79,761 +5.7% |
| 2019 | $752 | $75,475 +1.9% |
| 2018 | $752 +1.2% | $74,068 +2.1% |
| 2017 | $744 -0.3% | $72,545 +2.1% |
| 2016 | $746 -48.5% | $71,053 +11.3% |
| 2015 | $1,449 +1.8% | $63,839 +4% |
| 2014 | $1,424 +29% | $61,413 +32.8% |
| 2013 | $1,103 +2.6% | $46,257 +1.3% |
| 2012 | $1,075 | $45,658 -10.6% |
| 2011 | -- | $51,053 -3.5% |
| 2010 | -- | $52,890 -34.5% |
| 2009 | -- | $80,688 -20.3% |
| 2008 | $1,304 | $101,300 -5.2% |
| 2007 | -- | $106,842 +5.6% |
| 2005 | -- | $101,200 +83.7% |
| 2004 | $1,342 | $55,100 |
Find assessor info on the county website
Neighborhood: 33762
Nearby homes
- $260,0002 bd2 ba1k sqft2400 Feather Sound Dr APT 528, Clearwater, FL 33762Sold
- $215,0002 bd2 ba989 sqft2400 Feather Sound Dr APT 924, Clearwater, FL 33762For Sale
- $199,9002 bd2 ba1k sqft2400 Feather Sound Dr APT 933, Clearwater, FL 33762For Sale
- $205,0002 bd2 ba1k sqft2400 Feather Sound Dr APT 511, Clearwater, FL 33762Sold

- $250,0002 bd2 ba984 sqft2400 Feather Sound Dr APT 115, Clearwater, FL 33762Sold
- $220,0002 bd2 ba1k sqft2400 Feather Sound Dr APT 1418, Clearwater, FL 33762Sold
- $200,0002 bd2 ba1k sqft2400 Feather Sound Dr APT 211, Clearwater, FL 33762Sold
- $170,0001 bd1 ba713 sqft2400 Feather Sound Dr APT 1016, Clearwater, FL 33762Sold
- $256,0002 bd1 ba903 sqft2400 Feather Sound Dr APT 1312, Clearwater, FL 33762Sold
Nearby schools
GreatSchools rating
- 5/10High Point Elementary SchoolGrades: PK-5Distance: 2.9 mi
- 6/10Fitzgerald Middle SchoolGrades: 6-8Distance: 4 mi
- 3/10Pinellas Park High SchoolGrades: 9-12Distance: 3.9 mi
Schools provided by the listing agent
- Elementary: High Point Elementary-PN
- Middle: Fitzgerald Middle-PN
- High: Pinellas Park High-PN
Source: Stellar MLS. This data may not be complete. We recommend contacting the local school district to confirm school assignments for this home.
Get a cash offer in 3 minutes
Find out how much your home could sell for in as little as 3 minutes with a no-obligation cash offer.
Estimated market value
$164,800
Get a cash offer in 3 minutes
Find out how much your home could sell for in as little as 3 minutes with a no-obligation cash offer.
Estimated market value
$164,800
- Florida
- Pinellas County
- Clearwater
- 33762
- 2400 Feather Sound Dr Apartment 1026
Nearby cities
Nearby neighborhoods
Nearby zip codes
Other Clearwater Topics
