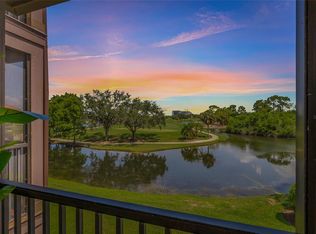
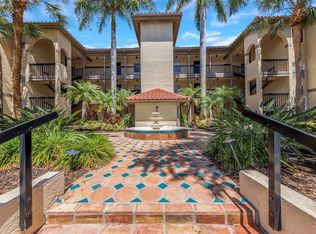
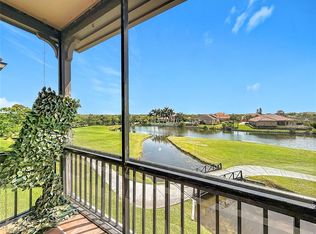
RARE FIND – INCLUDES A PRIVATE ONE-CAR GARAGE & ADDITIONAL PARKING SPACE! AND FURNISHED!! This is one of the few units in the sought-after Audubon Condominiums at Feather Sound that comes with its own private garage—a highly desirable feature that was purchased separately and adds exceptional value, convenience, and storage flexibility. LOCATION, LOCATION, LOCATION! Ideally situated with easy access to both St. Petersburg and Tampa, this beautifully updated 3rd-floor corner unit offers 3 bedrooms, 2 full baths, and 1,186 sq. ft. of modern living space. Just 14 miles from Tampa International Airport and close to shopping, dining, and the area’s best beaches, this home delivers the ultimate Florida lifestyle. Completely renovated, the unit features an enclosed lanai (updated in 2020) with serene golf course and water views. The kitchen boasts GE Slate appliances (2018), quartz countertops, under-cabinet lighting, and a garbage disposal. HVAC and water heater were both replaced in 2019. The open-concept living and dining areas include crown molding, a ceiling fan with lighting, and an in-unit laundry closet with washer and dryer. The primary suite easily fits a king bed and includes a walk-in closet plus a stylishly updated bath with dual vanities and a frameless glass shower. Two additional bedrooms share a remodeled Jack-and-Jill bathroom with a marble-top vanity. Community amenities are just steps away—24-hour gated security, resort-style heated pool and spa, fitness center with sauna, indoor basketball court, tennis and pickleball courts, and a clubhouse ideal for entertaining. Residents also enjoy an on-site car wash and vacuum area. Monthly fees include premium Spectrum Platinum TV (over 300 channels), high-speed internet, security, lawn care, trash removal, and flood insurance. A top-floor corner unit with a private garage and extra parking space—this combination is rarely available in Feather Sound. Schedule your showing today—this exceptional property won’t last long!
Sold for $310,000
$310,000
2400 Feather Sound Dr APT 636, Clearwater, FL 33762
3beds
1,186sqft
Condominium
Built in 1992
-- sqft lot
$308,500 Zestimate®
$261/sqft
$2,524 Estimated rent
Home value
$308,500
$281,000 - $336,000
$2,524/mo
Zestimate® history
Owner options
List your home for rent
$2,524/mo
Rent Zestimate®
Find your next renter with Zillow Rental Manager. Plus, with online applications, you can quickly screen prospective tenants – for free.
$2,524/mo
Rent Zestimate®
Refinance and save
$2,994/mo
Est. payment
Refinancing to a lower rate could help reduce your monthly payments and save thousands over the life of the loan.
$2,994/mo
Est. payment
Explore your selling options
Work with a Zillow partner agent
Leverage their expertise and Zillow's premium Showcase listings to get your home seen by more buyers.
Get startedList with your own agent
Get your home in front of millions of buyers by listing it on Zillow.
Learn how to do itSell it yourself
Take full control of how buyers see your home on Zillow by listing For Sale by Owner (FSBO).
List your homeWhat's special
Modern living spaceEnclosed lanaiIndoor basketball courtStylishly updated bathQuartz countertopsExtra parking spaceAdditional parking space
Zillow last checked:
Listing updated:
Listed by:
Rudi Ramnanan 813-409-1827,
COMPASS FLORIDA LLC 305-851-2820
Bought with:
Greg Best, 3031837
AGILE GROUP REALTY
Source: Stellar MLS,MLS#: TB8447046 Originating MLS: Suncoast Tampa
Originating MLS: Suncoast Tampa
Facts & features
Interior
Bedrooms & bathrooms
- Bedrooms: 3
- Bathrooms: 2
- Full bathrooms: 2
Primary bedroom
- Features: Built-in Closet
- Level: Third
- Area: 156 Square Feet
- Dimensions: 12x13
Bedroom 2
- Features: Built-in Closet
- Level: Third
- Area: 121 Square Feet
- Dimensions: 11x11
Bedroom 3
- Features: Built-in Closet
- Level: Third
- Area: 132 Square Feet
- Dimensions: 11x12
Balcony porch lanai
- Level: Third
- Area: 77 Square Feet
- Dimensions: 7x11
Dining room
- Level: Third
- Area: 121 Square Feet
- Dimensions: 11x11
Kitchen
- Level: Third
- Area: 90 Square Feet
- Dimensions: 9x10
Living room
- Features: No Closet
- Level: Third
- Area: 195 Square Feet
- Dimensions: 13x15
Heating
- Central
Cooling
- Central Air
Appliances
- Included: Dishwasher, Disposal, Electric Water Heater, Exhaust Fan, Ice Maker, Microwave, Range, Refrigerator
- Laundry: Laundry Room
Features
- Ceiling Fan(s), Crown Molding, Stone Counters, Thermostat
- Flooring: Ceramic Tile, Laminate
- Doors: Sliding Doors
- Windows: Blinds, Window Treatments
- Has fireplace: Yes
- Fireplace features: Wood Burning
- Furnished: Yes
- Common walls with other units/homes: Corner Unit,End Unit
Interior area
- Total structure area: 1,186
- Total interior livable area: 1,186 sqft
Property
Parking
- Total spaces: 1
- Parking features: Garage - Attached
- Attached garage spaces: 1
Features
- Levels: One
- Stories: 1
- Exterior features: Balcony, Irrigation System, Rain Gutters, Sidewalk
- Pool features: Gunite
- Has spa: Yes
- Spa features: Heated
- Has view: Yes
- View description: Golf Course, Water, Pond
- Has water view: Yes
- Water view: Water,Pond
- Waterfront features: Lake
Lot
- Size: 25.11 Acres
- Features: FloodZone, Landscaped, Near Golf Course, Sidewalk
Details
- Parcel number: 023016017300060636
- Special conditions: None
Construction
Type & style
- Home type: Condo
- Architectural style: Florida
- Property subtype: Condominium
Materials
- Stucco, Wood Frame
- Foundation: Slab
- Roof: Tile
Condition
- Completed
- New construction: No
- Year built: 1992
Utilities & green energy
- Sewer: Public Sewer
- Water: Public
- Utilities for property: Cable Connected, Electricity Connected, Public, Water Connected
Community & HOA
Community
- Features: Lake, Buyer Approval Required, Clubhouse, Community Mailbox, Deed Restrictions, Fitness Center, Pool, Sidewalks, Tennis Court(s)
- Pet fee: $0 monthly
- Subdivision: AUDUBON CONDO AT FEATHER SOUND
HOA
- Has HOA: Yes
- Amenities included: Basketball Court, Cable TV, Clubhouse, Elevator(s), Fitness Center, Gated, Lobby Key Required, Maintenance, Pickleball Court(s), Pool, Security, Spa/Hot Tub, Tennis Court(s)
- Services included: Cable TV, Common Area Taxes, Community Pool, Reserve Fund, Insurance, Internet, Maintenance Grounds, Maintenance Repairs, Manager, Pest Control, Pool Maintenance, Private Road, Recreational Facilities, Security, Trash
- HOA fee: $830 monthly
- HOA name: Audubon Condominium Assoc./Andrew Carter LCAM
- HOA phone: 727-540-9730
Location
- Region: Clearwater
Financial & listing details
- Price per square foot: $261/sqft
- Tax assessed value: $333,217
- Annual tax amount: $5,196
- Date on market: 11/12/2025
- Cumulative days on market: 42 days
- Listing terms: Cash,Conventional
- Ownership: Condominium
- Total actual rent: 0
- Electric utility on property: Yes
- Road surface type: Paved
Price history
| Date | Event | Price |
|---|---|---|
| 3/13/2026 | Sold | $310,000-1.6%$261/sqft |
Source:  Stellar MLS #TB8447046 Report a problem Stellar MLS #TB8447046 Report a problem | ||
| 12/24/2025 | Pending sale | $314,900$266/sqft |
Source: Stellar MLS #TB8447046 Report a problem | ||
| 11/23/2025 | Price change | $314,900-1.6%$266/sqft |
Source: Stellar MLS #TB8447046 Report a problem | ||
| 11/12/2025 | Listed for sale | $319,900-13.3%$270/sqft |
Source: Stellar MLS #TB8447046 Report a problem | ||
| 4/17/2023 | Sold | $369,000$311/sqft |
Source: Public Record Report a problem | ||
| 3/13/2023 | Pending sale | $369,000$311/sqft |
Source: Stellar MLS #A4561709 Report a problem | ||
| 3/6/2023 | Price change | $369,000-1.6%$311/sqft |
Source: Stellar MLS #A4561709 Report a problem | ||
| 2/23/2023 | Listed for sale | $374,900+127.2%$316/sqft |
Source: Stellar MLS #A4561709 Report a problem | ||
| 1/19/2018 | Sold | $165,000-2.9%$139/sqft |
Source: Public Record Report a problem | ||
| 12/4/2017 | Listed for sale | $169,900-15.3%$143/sqft |
Source: BAYSIDE PROPERTY MGT & R.E. #U7840625 Report a problem | ||
| 6/4/2015 | Listing removed | $1,100$1/sqft |
Source: CENTURY 21 WEINERT REALTY #U7738508 Report a problem | ||
| 6/2/2015 | Listed for rent | $1,100+10.6%$1/sqft |
Source: CENTURY 21 WEINERT REALTY #U7738508 Report a problem | ||
| 4/13/2013 | Listing removed | $995$1/sqft |
Source: Century 21 Weinert Realty #U7573137 Report a problem | ||
| 3/27/2013 | Price change | $995-5.2%$1/sqft |
Source: Century 21 Weinert Realty #U7573137 Report a problem | ||
| 2/19/2013 | Listed for rent | $1,050$1/sqft |
Source: Century 21 Weinert Realty #U7573137 Report a problem | ||
| 1/18/2013 | Listing removed | $1,050$1/sqft |
Source: Century 21 Weinert Realty #U7568777 Report a problem | ||
| 1/9/2013 | Listed for rent | $1,050$1/sqft |
Source: Century 21 Weinert Realty #U7568777 Report a problem | ||
| 7/19/2004 | Sold | $200,500$169/sqft |
Source: Public Record Report a problem | ||
Public tax history
| Year | Property taxes | Tax assessment |
|---|---|---|
| 2024 | $6,277 +172.2% | $333,217 +107.6% |
| 2023 | $2,306 +8.8% | $160,492 +7.3% |
| 2022 | $2,120 -1.5% | $149,628 +3% |
| 2021 | $2,153 +0.6% | $145,270 +1.4% |
| 2020 | $2,140 +2.2% | $143,264 +2.3% |
| 2019 | $2,093 | $140,043 -2.2% |
| 2018 | $2,093 -31.3% | $143,130 +10.5% |
| 2017 | $3,044 +13.2% | $129,552 +5% |
| 2016 | $2,690 +14.2% | $123,391 +6.3% |
| 2015 | $2,355 +9.9% | $116,046 +15% |
| 2014 | $2,142 +12.8% | $100,949 +22.7% |
| 2013 | $1,899 +2.7% | $82,278 +4.7% |
| 2012 | $1,850 | $78,566 -9.8% |
| 2011 | -- | $87,071 +5.4% |
| 2010 | -- | $82,574 -33.2% |
| 2009 | -- | $123,574 -24.9% |
| 2008 | $3,538 | $164,600 -19.3% |
| 2007 | -- | $203,900 +23.4% |
| 2005 | -- | $165,200 +82.7% |
| 2004 | $2,202 | $90,400 |
Find assessor info on the county website
Neighborhood: 33762
Nearby homes
- $260,0002 bd2 ba1k sqft2400 Feather Sound Dr APT 528, Clearwater, FL 33762Sold
- $215,0002 bd2 ba989 sqft2400 Feather Sound Dr APT 924, Clearwater, FL 33762For Sale
- $199,9002 bd2 ba1k sqft2400 Feather Sound Dr APT 933, Clearwater, FL 33762For Sale
- $205,0002 bd2 ba1k sqft2400 Feather Sound Dr APT 511, Clearwater, FL 33762Sold

- $250,0002 bd2 ba984 sqft2400 Feather Sound Dr APT 115, Clearwater, FL 33762Sold
- $220,0002 bd2 ba1k sqft2400 Feather Sound Dr APT 1418, Clearwater, FL 33762Sold
- $200,0002 bd2 ba1k sqft2400 Feather Sound Dr APT 211, Clearwater, FL 33762Sold
- $170,0001 bd1 ba713 sqft2400 Feather Sound Dr APT 1016, Clearwater, FL 33762Sold
- $256,0002 bd1 ba903 sqft2400 Feather Sound Dr APT 1312, Clearwater, FL 33762Sold
Nearby schools
GreatSchools rating
- 5/10High Point Elementary SchoolGrades: PK-5Distance: 2.9 mi
- 6/10Fitzgerald Middle SchoolGrades: 6-8Distance: 4 mi
- 3/10Pinellas Park High SchoolGrades: 9-12Distance: 3.9 mi
Schools provided by the listing agent
- Elementary: High Point Elementary-PN
- Middle: Fitzgerald Middle-PN
- High: Pinellas Park High-PN
Source: Stellar MLS. This data may not be complete. We recommend contacting the local school district to confirm school assignments for this home.
Get a cash offer in 3 minutes
Find out how much your home could sell for in as little as 3 minutes with a no-obligation cash offer.
Estimated market value
$308,500
Get a cash offer in 3 minutes
Find out how much your home could sell for in as little as 3 minutes with a no-obligation cash offer.
Estimated market value
$308,500
- Florida
- Pinellas County
- Clearwater
- 33762
- 2400 Feather Sound Dr Apartment 636
Nearby cities
Nearby neighborhoods
Nearby zip codes
Other Clearwater Topics
