A rare and remarkable opportunity awaits to own one of Bartlesville’s most iconic and architecturally significant estates: The Dahlgren House. Designed by renowned architect Edward Buehler Delk, this Spanish Colonial masterpiece blends historic elegance with refined modern living. Rooted in the character of the 1930s yet thoughtfully updated, the home offers 7 bedrooms — including a fully renovated, expansive primary suite — and 8 full baths plus a half bath, perfectly suited for both comfortable everyday living and elevated entertaining.
Dramatic vaulted and beamed ceilings crown the great room, anchored by a magnificent 6-foot stone hearth, while the formal dining room with fireplace creates a warm and sophisticated setting for memorable gatherings. Thoughtfully curated amenities include a working elevator, two stylish wet bars, a Florida room, and six fireplaces throughout the home.
Every detail reflects impeccable craftsmanship: intricate wood paneling, rich hardwood floors, and a breathtaking spiral staircase that stands as the home’s architectural centerpiece. A private wine cellar, refined office/library, and recreation lounge with full pool table further enhance the lifestyle experience. A separately keyed basement suite with private entrance, full bath, and kitchenette provides versatility for guests, multigenerational living, or a premium rental arrangement.
Outdoors, resort-style luxury unfolds with a 15-foot-deep, tiled saltwater gunite pool, framed by expansive patios, firepit seating areas, and a charming balcony — perfect for year-round enjoyment. A 3-car side-entry garage, additional parking, and extensive storage add convenience to this incomparable estate.
To own The Dahlgren House is to become the guardian of a true architectural treasure — a living piece of Bartlesville history, ready to welcome its next extraordinary chapter.
For sale
$875,000
2400 Terrace Dr, Bartlesville, OK 74006
7beds
9,126sqft
:
Get pre-qualified$5,709/mo
Single Family Residence
Built in 1931
0.82 Acres Lot
$-- Zestimate®
$96/sqft
$7/mo HOA
What's special
Charming balconyExpansive patiosFirepit seating areasTwo stylish wet barsFlorida roomAdditional parkingRich hardwood floors
- 245 days |
- 1,304 |
- 98 |
Zillow last checked:
Listing updated:
Listed by:
Allison Atkinson 918-397-5373,
Keller Williams Realty
Source: MLS Technology, Inc.,MLS#: 2547455 Originating MLS: MLS Technology
Originating MLS: MLS TechnologyFacts & features
Interior
Bedrooms & bathrooms
- Bedrooms: 7
- Bathrooms: 9
- Full bathrooms: 8
- 1/2 bathrooms: 1
Primary bedroom
- Description: Master Bedroom,Dress,Private Bath,Separate Closets,Walk-in Closet
- Level: First
Bedroom
- Description: Bedroom,
- Level: Second
Bedroom
- Description: Bedroom,Private Bath
- Level: Basement
Bedroom
- Description: Bedroom,Private Bath
- Level: Second
Bedroom
- Description: Bedroom,Pullman Bath,Walk-in Closet
- Level: Second
Bedroom
- Description: Bedroom,Private Bath
- Level: First
Primary bathroom
- Description: Master Bath,Bathtub,Fireplace,Full Bath,Separate Shower
- Level: First
Bathroom
- Description: Hall Bath,Bathtub,Full Bath
- Level: Second
Bathroom
- Description: Hall Bath,Half Bath
- Level: First
Bonus room
- Description: Additional Room,Florida
- Level: First
Bonus room
- Description: Additional Room,Quarters
- Level: First
Den
- Description: Den/Family Room,Fireplace
- Level: Second
Dining room
- Description: Dining Room,Formal
- Level: First
Game room
- Description: Game/Rec Room,Closet,Fireplace,Wetbar
- Level: Basement
Kitchen
- Description: Kitchen,Breakfast Nook,Island,Pantry
- Level: First
Living room
- Description: Living Room,Fireplace,Great Room
- Level: First
Office
- Description: Office,Bookcase,Paneled
- Level: First
Utility room
- Description: Utility Room,Inside
- Level: First
Heating
- Central, Gas, Multiple Heating Units
Cooling
- Central Air, 3+ Units
Appliances
- Included: Convection Oven, Cooktop, Double Oven, Dishwasher, Freezer, Disposal, Gas Water Heater, Ice Maker, Microwave, Oven, Range, Refrigerator, Trash Compactor
Features
- Wet Bar, Ceramic Counters, High Ceilings, Metal Countertop, Pullman Bath, Cable TV, Vaulted Ceiling(s), Ceiling Fan(s)
- Flooring: Tile, Wood
- Doors: Insulated Doors
- Windows: Other, Wood Frames, Insulated Windows
- Basement: Finished,Crawl Space,Partial
- Number of fireplaces: 6
- Fireplace features: Gas Log, Wood Burning
Interior area
- Total structure area: 9,126
- Total interior livable area: 9,126 sqft
Property
Parking
- Total spaces: 3
- Parking features: Attached, Garage, Garage Faces Side
- Attached garage spaces: 3
Features
- Levels: Three Or More
- Stories: 3
- Patio & porch: Balcony, Patio
- Exterior features: Concrete Driveway, Landscaping, Rain Gutters
- Pool features: Gunite, In Ground
- Fencing: Decorative
Lot
- Size: 0.82 Acres
- Features: Mature Trees
Details
- Additional structures: None
- Parcel number: 0011289
Construction
Type & style
- Home type: SingleFamily
- Architectural style: Spanish/Mediterranean
- Property subtype: Single Family Residence
Materials
- Stucco, Steel
- Foundation: Basement, Crawlspace, Slab
- Roof: Tile
Condition
- Year built: 1931
Utilities & green energy
- Sewer: Public Sewer
- Water: Public
- Utilities for property: Cable Available, Electricity Available, Natural Gas Available, Phone Available, Water Available
Green energy
- Energy efficient items: Doors, Windows
Community & HOA
Community
- Features: Gutter(s)
- Security: No Safety Shelter, Smoke Detector(s)
- Subdivision: Country Club Terrace Sub
HOA
- Has HOA: Yes
- Amenities included: Other
- HOA fee: $80 annually
Location
- Region: Bartlesville
Financial & listing details
- Price per square foot: $96/sqft
- Tax assessed value: $731,425
- Annual tax amount: $10,540
- Date on market: 12/6/2025
- Cumulative days on market: 245 days
- Listing terms: Conventional
Estimated market value
Not available
Estimated sales range
Not available
Not available
Price history
| Date | Event | Price |
|---|---|---|
| 3/2/2026 | Price change | $875,000-7.9%$96/sqft |
Source:  MLS Technology, Inc. #2547455 Report a problem MLS Technology, Inc. #2547455 Report a problem | ||
| 12/11/2025 | Listed for sale | $950,000+31.5%$104/sqft |
Source: MLS Technology, Inc. #2547455 Report a problem | ||
| 6/25/2021 | Sold | $722,500+0.3%$79/sqft |
Source: Public Record Report a problem | ||
| 4/12/2021 | Pending sale | $720,000$79/sqft |
Source: Owner Report a problem | ||
| 4/10/2021 | Listed for sale | $720,000$79/sqft |
Source: Owner Report a problem | ||
| 2/27/2021 | Listing removed | -- |
Source: Owner Report a problem | ||
| 11/27/2020 | Listing removed | $720,000$79/sqft |
Source: Owner Report a problem | ||
| 6/7/2020 | Listed for sale | $720,000$79/sqft |
Source: Owner Report a problem | ||
| 12/16/2019 | Listing removed | $720,000$79/sqft |
Source: Owner Report a problem | ||
| 4/25/2019 | Listed for sale | $720,000+17.6%$79/sqft |
Source: Berkshire Hathaway HomeService #1915251 Report a problem | ||
| 11/21/2016 | Sold | $612,500-12.4%$67/sqft |
Source: MLS Technology, Inc. #1626603 Report a problem | ||
| 7/8/2016 | Price change | $699,000-6.8%$77/sqft |
Source: McAnaw & Company #1603521 Report a problem | ||
| 2/4/2016 | Listed for sale | $750,000$82/sqft |
Source: McAnaw & Company #1603521 Report a problem | ||
Public tax history
| Year | Property taxes | Tax assessment |
|---|---|---|
| 2024 | $10,540 +0.9% | $87,771 |
| 2023 | $10,451 -0.6% | $87,771 |
| 2022 | $10,514 +16.9% | $87,771 +13.2% |
| 2021 | $8,991 -2.2% | $77,537 |
| 2020 | $9,190 0% | $77,537 |
| 2019 | $9,194 -4.8% | $77,537 -3% |
| 2017 | $9,653 | $79,916 -6.4% |
| 2016 | $9,653 -0.4% | $85,411 |
| 2015 | $9,691 -1.2% | $85,411 |
| 2014 | $9,806 +1.3% | $85,411 |
| 2013 | $9,677 -0.9% | $85,411 |
| 2012 | $9,766 | $85,411 |
| 2011 | -- | $85,411 0% |
| 2010 | -- | $85,414 |
| 2009 | -- | $85,414 |
| 2008 | -- | $85,414 |
| 2007 | -- | $85,414 |
| 2005 | -- | $85,414 |
| 2004 | -- | $85,414 +15.6% |
| 2003 | -- | $73,890 +5% |
| 2002 | -- | $70,370 |
| 2001 | -- | $70,370 |
Find assessor info on the county website
Monthly payment
Est. payment
Payment breakdown
Explore the cost of this home by adjusting the details. Changes won't be saved.Climate risks
Neighborhood: 74006
Nearby schools
GreatSchools rating
- 9/10Wayside Elementary SchoolGrades: PK-5Distance: 0.8 mi
- 6/10Central Middle SchoolGrades: 6-8Distance: 2.2 mi
- 7/10Bartlesville High SchoolGrades: 9-12Distance: 1.4 mi
Schools provided by the listing agent
- Elementary: Wayside
- High: Bartlesville
- District: Bartlesville - Sch Dist (81)
Source: MLS Technology, Inc.. This data may not be complete. We recommend contacting the local school district to confirm school assignments for this home.
- $250,6003 bd3 ba2.4k sqft2418 Circle Dr, Bartlesville, OK 74006Off Market

- $233,2003 bd2 ba2.2k sqft2404 Terrace Dr, Bartlesville, OK 74006Off Market
- $265,6003 bd3 ba2.4k sqft2414 Circle Dr, Bartlesville, OK 74006Off Market
- $365,0003 bd4 ba4k sqft2416 Circle Dr, Bartlesville, OK 74006Sold
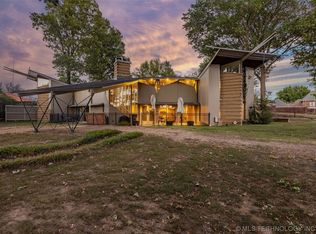
- $348,0004 bd3 ba2.6k sqft2401 Terrace Dr, Bartlesville, OK 74006Off Market
- $439,3003 bd2 ba3.7k sqft2411 Circle Dr, Bartlesville, OK 74006Off Market
- $302,1004 bd3 ba2.4k sqft2422 Circle Dr, Bartlesville, OK 74006Off Market
- $329,0003 bd3 ba2.3k sqft2405 Terrace Dr, Bartlesville, OK 74006Off Market
A local agent can set up tours, give advice and negotiate with sellers.
A local lender can help you make sure your offer is ready when you are.
Similar homes
- $699,0006 bd7 ba9.4k sqft535 E 14th St, Bartlesville, OK 74003For Sale
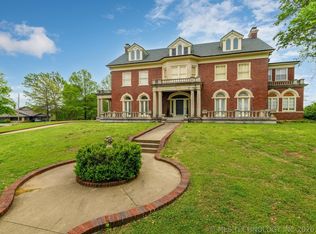 MLS ID #2624521, Meghan Snead, Keller Williams Realty. MLS Technology, Inc.
 - $825,0005 bd6 ba5.6k sqft3115 Kingston Dr, Bartlesville, OK 74006For Sale
 MLS ID #2620176, Kevin Lynch, RE/MAX Results. MLS Technology, Inc.
 - $899,0004 bd6 ba6.1k sqft2628 Mountain Rd, Bartlesville, OK 74003For Sale
 MLS ID #2625186, Cheryl A Green, McGraw, REALTORS. MLS Technology, Inc.
 - $995,0005 bd4 ba5k sqft24206 N 3962nd Rd, Bartlesville, OK 74006For Sale
 MLS ID #2613573, Erica Osborn, Selby & Associates LLC. MLS Technology, Inc.
 - $775,0004 bd6 ba5.5k sqft600 Brookhollow Ct, Bartlesville, OK 74006For SaleMLS ID #2623804, Kari Halferty, Keller Williams Realty. MLS Technology, Inc.
- $600,0005 bd7 ba5.1k sqft1110 S Cherokee Ave, Bartlesville, OK 74003For SaleMLS ID #2606386, Janette Roark, Chinowth & Cohen. MLS Technology, Inc.
