Historic Estate with Exceptional Investment Potential Built in 1926 by oilman Clyde Alexander, this iconic Bartlesville estate offers over 9,400 square feet of historic charm, architectural character, and endless possibilities. With 6 bedrooms, 5 full baths, and 2 half baths, the property could serve as a luxury residence, boutique bed & breakfast, event venue, corporate retreat, or unique short-term rental opportunity. Standout features include a top-floor ballroom, speakeasy-style basement bar, original woodwork and fixtures, and a beautifully updated kitchen with marble countertops, Sub-Zero refrigerator, double ovens, and slate flooring. A detached 3-bay garage includes a fully renovated 1-bedroom, 1-bath apartment, providing additional guest accommodations or income potential. Situated on over half an acre, this landmark property offers a rare opportunity to own a piece of Bartlesville history while exploring hospitality, event, or investment possibilities.
For sale
$699,000
535 E 14th St, Bartlesville, OK 74003
6beds
9,438sqft
:
Get pre-qualified$4,469/mo
Single Family Residence
Built in 1926
0.53 Acres Lot
$-- Zestimate®
$74/sqft
$-- HOA
What's special
Original woodwork and fixturesBeautifully updated kitchenOver half an acreSpeakeasy-style basement barTop-floor ballroomSlate flooringMarble countertops
- 31 days |
- 1,423 |
- 92 |
Zillow last checked:
Listing updated:
Listed by:
Meghan Snead 918-698-5927,
Keller Williams Realty
Source: MLS Technology, Inc.,MLS#: 2624521 Originating MLS: MLS Technology
Originating MLS: MLS TechnologyFacts & features
Interior
Bedrooms & bathrooms
- Bedrooms: 6
- Bathrooms: 7
- Full bathrooms: 5
- 1/2 bathrooms: 2
Heating
- Central, Gas, Multiple Heating Units
Cooling
- Central Air, 3+ Units
Appliances
- Included: Built-In Range, Double Oven, Dishwasher, Gas Water Heater, Ice Maker, Microwave, Oven, Range, Refrigerator, PlumbedForIce Maker
Features
- Wet Bar, Stone Counters, Vaulted Ceiling(s)
- Flooring: Carpet, Tile, Wood
- Windows: Vinyl, Wood Frames, Insulated Windows
- Basement: Finished,Unfinished,Full,Partial
- Number of fireplaces: 7
- Fireplace features: Wood Burning
Interior area
- Total structure area: 9,438
- Total interior livable area: 9,438 sqft
Property
Parking
- Total spaces: 3
- Parking features: Carport, Detached, Garage, Shelves, Storage
- Garage spaces: 3
- Has carport: Yes
Features
- Stories: 4
- Patio & porch: Balcony, Covered, Patio, Porch
- Exterior features: Concrete Driveway, Rain Gutters
- Pool features: None
- Fencing: None
Lot
- Size: 0.53 Acres
- Features: Corner Lot
Details
- Additional structures: None, Garage Apartment
- Parcel number: 0017341
Construction
Type & style
- Home type: SingleFamily
- Property subtype: Single Family Residence
Materials
- Brick, Concrete
- Foundation: Basement
- Roof: Tile
Condition
- Year built: 1926
Utilities & green energy
- Sewer: Public Sewer
- Water: Public
- Utilities for property: None
Green energy
- Energy efficient items: Windows
Community & HOA
Community
- Features: Gutter(s)
- Security: No Safety Shelter
- Subdivision: Pemberton Heights
HOA
- Has HOA: No
Location
- Region: Bartlesville
Financial & listing details
- Price per square foot: $74/sqft
- Tax assessed value: $448,315
- Annual tax amount: $5,204
- Date on market: 7/9/2026
- Cumulative days on market: 399 days
- Listing terms: Conventional,Other
Estimated market value
Not available
Estimated sales range
Not available
Not available
Price history
| Date | Event | Price |
|---|---|---|
| 7/10/2026 | Listed for sale | $699,000$74/sqft |
Source:  MLS Technology, Inc. #2624521 Report a problem MLS Technology, Inc. #2624521 Report a problem | ||
| 7/3/2026 | Listing removed | $699,000$74/sqft |
Source: MLS Technology, Inc. #2600171 Report a problem | ||
| 3/19/2026 | Price change | $699,000-6.7%$74/sqft |
Source: MLS Technology, Inc. #2600171 Report a problem | ||
| 1/6/2026 | Listed for sale | $749,000$79/sqft |
Source: MLS Technology, Inc. #2600171 Report a problem | ||
| 1/1/2026 | Listing removed | $749,000$79/sqft |
Source: MLS Technology, Inc. #2526073 Report a problem | ||
| 10/15/2025 | Price change | $749,000-6.3%$79/sqft |
Source: MLS Technology, Inc. #2526073 Report a problem | ||
| 8/19/2025 | Price change | $799,000-5.9%$85/sqft |
Source: MLS Technology, Inc. #2526073 Report a problem | ||
| 6/27/2025 | Listed for sale | $849,000+361.4%$90/sqft |
Source: MLS Technology, Inc. #2526073 Report a problem | ||
| 5/7/2013 | Sold | $184,000$19/sqft |
Source: Public Record Report a problem | ||
Public tax history
| Year | Property taxes | Tax assessment |
|---|---|---|
| 2024 | $5,112 +5.9% | $42,565 +5% |
| 2023 | $4,827 +4.4% | $40,538 +5% |
| 2022 | $4,625 +7.1% | $38,607 +5% |
| 2021 | $4,319 +2.7% | $36,769 +5% |
| 2020 | $4,205 +5% | $35,019 +5% |
| 2019 | $4,006 +8.3% | $33,351 +10.3% |
| 2017 | $3,700 | $30,250 +5% |
| 2016 | $3,700 +11.9% | $28,810 +5% |
| 2015 | $3,308 +9% | $27,438 +5% |
| 2014 | $3,036 +6.4% | $26,132 +5% |
| 2013 | $2,853 -0.9% | $24,887 |
| 2012 | $2,879 | $24,887 |
| 2011 | -- | $24,887 0% |
| 2010 | -- | $24,888 |
| 2009 | -- | $24,888 |
| 2008 | -- | $24,888 |
| 2007 | -- | $24,888 |
| 2006 | -- | $24,888 +2.6% |
| 2005 | -- | $24,251 |
| 2004 | -- | $24,251 |
| 2003 | -- | $24,251 |
| 2002 | -- | $24,251 |
| 2001 | -- | $24,251 |
Find assessor info on the county website
Monthly payment
Est. payment
Payment breakdown
Explore the cost of this home by adjusting the details. Changes won't be saved.Climate risks
Neighborhood: 74003
Nearby schools
GreatSchools rating
- 7/10Richard Kane Elementary SchoolGrades: PK-5Distance: 0.2 mi
- 6/10Central Middle SchoolGrades: 6-8Distance: 0.4 mi
- 7/10Bartlesville High SchoolGrades: 9-12Distance: 0.5 mi
Schools provided by the listing agent
- Elementary: Kane
- High: Bartlesville
- District: Bartlesville - Sch Dist (81)
Source: MLS Technology, Inc.. This data may not be complete. We recommend contacting the local school district to confirm school assignments for this home.
- $10,795-- bd-- ba-- sqftSE Valley Rd, Bartlesville, OK 74003Off Market
- $167,8003 bd2 ba1.7k sqft531 E 14th St, Bartlesville, OK 74003Off Market
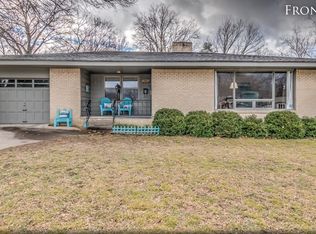
- $236,1002 bd2 ba2k sqft1411 Valley Rd, Bartlesville, OK 74003Off Market
- $64,0503 bd1 ba1.2k sqft525 E 14th St, Bartlesville, OK 74003Off Market
- $89,7003 bd1 ba1.5k sqft544 E 14th St, Bartlesville, OK 74003Off Market
- $162,8004 bd2 ba1.9k sqft538 E 14th St, Bartlesville, OK 74003Off Market
- $220,0004 bd2 ba2.5k sqft548 E 14th St, Bartlesville, OK 74003Off Market
- $150,5003 bd1 ba1.2k sqft534 E 14th St, Bartlesville, OK 74003Off Market
A local agent can set up tours, give advice and negotiate with sellers.
A local lender can help you make sure your offer is ready when you are.
Similar homes
- $600,0005 bd7 ba5.1k sqft1110 S Cherokee Ave, Bartlesville, OK 74003For Sale
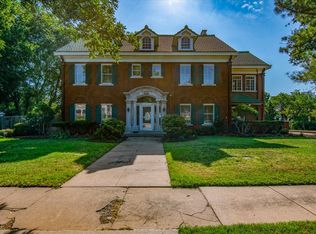 MLS ID #2606386, Janette Roark, Chinowth & Cohen. MLS Technology, Inc.
 - $875,0007 bd9 ba9.1k sqft2400 Terrace Dr, Bartlesville, OK 74006For Sale
 MLS ID #2547455, Allison Atkinson, Keller Williams Realty. MLS Technology, Inc.
 - $899,0004 bd6 ba6.1k sqft2628 Mountain Rd, Bartlesville, OK 74003For Sale
 MLS ID #2625186, Cheryl A Green, McGraw, REALTORS. MLS Technology, Inc.
 - $799,0004 bd6 ba5.5k sqft600 Brookhollow Ct, Bartlesville, OK 74006For Sale
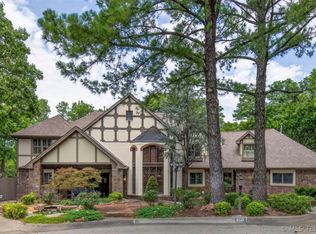 MLS ID #2623804, Kari Halferty, Keller Williams Realty. MLS Technology, Inc.
 - $825,0005 bd6 ba5.6k sqft3115 Kingston Dr, Bartlesville, OK 74006For SaleMLS ID #2620176, Kevin Lynch, RE/MAX Results. MLS Technology, Inc.
- $995,0005 bd4 ba5k sqft24206 N 3962nd Rd, Bartlesville, OK 74006For SaleMLS ID #2613573, Erica Osborn, Selby & Associates LLC. MLS Technology, Inc.
