Just hit the market. With 4 bedrooms, 2 baths, basement family room. The first appearance is location and a well maintained corner lot. Great starter home, a little time and a little paint will brighten the basement up if paneling is a problem. This home can be ready to move into which would be a great buy for a young starting family. (Come see the rest of me) Call Bob Munsch for a tour of this home, call (785) 259-2200..
For sale
Price cut: $12.5K (8/28)
$162,500
2401 Main Street Ter E, Hays, KS 67601
4beds
2baths
2,084sqft
Residential
Built in 1946
7,405 Square Feet Lot
$-- Zestimate®
$78/sqft
$-- HOA
What's special
Basement family roomWell maintained corner lot
- 60 days
- 604
- 11
Zillow last checked:
Listing updated:
Listed by:
Robert L. (Bob) L Munsch 785-628-1900,
Munsch Real Estate & Auction, LLC
Source: Western Kansas AOR,MLS#: 206097
Facts & features
Interior
Bedrooms & bathrooms
- Bedrooms: 4
- Bathrooms: 2
Rooms
- Room types: Bar Room
Primary bedroom
- Level: First
- Area: 144.87
- Dimensions: 11.11 x 13.04
Bedroom 2
- Level: First
- Area: 100.68
- Dimensions: 9.07 x 11.1
Bedroom 3
- Level: Basement
- Area: 121.5
- Dimensions: 9 x 13.5
Bedroom 4
- Level: Basement
- Area: 90.88
- Dimensions: 9.07 x 10.02
Bathroom 1
- Level: First
Bathroom 2
- Level: Basement
Dining room
- Level: First
- Area: 100.5
- Dimensions: 10.01 x 10.04
Family room
- Level: Basement
- Area: 309.96
- Dimensions: 14.07 x 22.03
Kitchen
- Level: First
- Area: 120.32
- Dimensions: 10.01 x 12.02
Living room
- Level: First
- Area: 317.48
- Dimensions: 14.11 x 22.5
Heating
- Forced Air
Cooling
- Electric
Appliances
- Included: Dishwasher, Dryer, Range, Refrigerator, Washer
Features
- Windows: Window Treatments
Interior area
- Total structure area: 2,084
- Total interior livable area: 2,084 sqft
Property
Parking
- Total spaces: 1
- Parking features: Carport
- Carport spaces: 1
Features
- Fencing: Privacy
Lot
- Size: 7,405 Square Feet
Details
- Zoning: NC.3 / R-3
Construction
Type & style
- Home type: SingleFamily
- Architectural style: Ranch
- Property subtype: Residential
Materials
- Aluminum/Steel/Vinyl
- Foundation: Block
- Roof: Composition
Condition
- Year built: 1946
Utilities & green energy
- Sewer: Public Sewer
- Water: City Water, Private, Public, Well, Water Well
- Utilities for property: Electricity Connected, Natural Gas Connected
Community & HOA
Location
- Region: Hays
Financial & listing details
- Price per square foot: $78/sqft
- Annual tax amount: $2,159
- Date on market: 7/2/2026
- Electric utility on property: Yes
Estimated market value
Not available
Estimated sales range
Not available
Not available
Price history
| Date | Event | Price |
|---|---|---|
| 8/28/2026 | Price change | $162,500-7.1%$78/sqft |
Source:  Western Kansas AOR #206097 Report a problem Western Kansas AOR #206097 Report a problem | ||
| 7/27/2026 | Price change | $175,000-4.1%$84/sqft |
Source: Western Kansas AOR #206097 Report a problem | ||
| 7/2/2026 | Listed for sale | $182,500$88/sqft |
Source: Western Kansas AOR #206097 Report a problem | ||
Public tax history
Tax history is unavailable.
Monthly payment
Est. payment
Payment breakdown
Explore the cost of this home by adjusting the details. Changes won't be saved.Climate risks
Neighborhood: 67601
Similar homes
- $160,0004 bd2 ba1.6k sqft2114 Walnut St, Hays, KS 67601For Sale
 MLS ID #206018, Diana M Bean, Coldwell Banker Executive Realty. Western Kansas AOR
 - $174,5005 bd1 ba1.5k sqft1704 Elm St, Hays, KS 67601For Sale
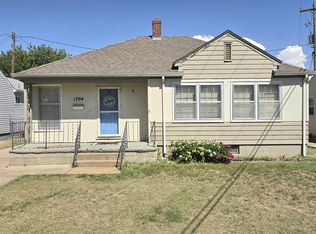 MLS ID #205910, Tim Cossaart, CRS, REMAX Pro. Western Kansas AOR
 - $199,0003 bd2 ba1.7k sqft213 W 21st St, Hays, KS 67601For Sale
 MLS ID #206108, Michelle L Funk-Dowis, Coldwell Banker Executive Realty. Western Kansas AOR
 - $148,0004 bd3 ba1.6k sqft115 E 15th St, Hays, KS 67601For Sale
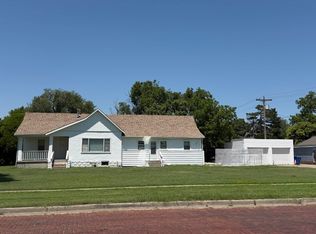 MLS ID #206133, Kelly Ellner, Bel Air Realty. Western Kansas AOR
