Skip main navigation
Off market
  • Price Unknown

    2401 Stefi Trl, Oakville, ON L6H 5Y5

    4beds
    2,205sqft
    Townhouse
    Built in 1992
    -- sqft lot
    $-- Zestimate®
    C$--/sqft
    C$3,994 Estimated rent

    Home value

    Not available

    Estimated sales range

    Not available

    Not available

    Loading
    Loading...

    Owner options

    List your home for rent

    C$3,994/mo

    Rent Zestimate®

    Find your next renter with Zillow Rental Manager. Plus, with online applications, you can quickly screen prospective tenants – for free.

    Learn more

    C$3,994/mo

    Rent Zestimate®

    Refinance and save

    Refinancing to a lower rate could help reduce your monthly payments and save thousands over the life of the loan.

    See today's rates

    Explore your selling options

    Work with a Zillow partner agent

    Leverage their expertise and Zillow's premium Showcase listings to get your home seen by more buyers.

    Get started

    List with your own agent

    Get your home in front of millions of buyers by listing it on Zillow.

    Learn how to do it

    Sell it yourself

    Take full control of how buyers see your home on Zillow by listing For Sale by Owner (FSBO).

    List your home

    What's special

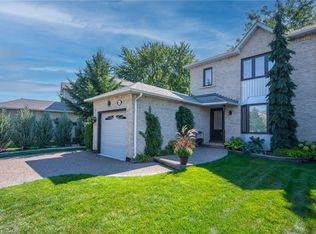
    Freehold Townhouse on 142 foot deep Ravine lot! While that is 'enough said', there is more...Many updates and renovations over the years. Main Floor is an Open Concept Layout filled with Pot Lights, Hardwood Flooring, Flat Ceiling, a Beautiful Kitchen featuring a Large Island, Glass Cabinets with Inner Lights, Quartz C/Tops & Backsplash, Stainless Steel Appliances including a Gas Stove, Dining Area and Living Room. New Sliding Doors lead out to the Private Fully Fenced Backyard with Large Deck and beyond the Grass is a Lush Ravine. Access to the Garage is also available from the Backyard. Heading to the Second Level is a bonus Family Room midway up which features Pot Lights, Flat Ceiling Gas Fireplace and Large Window. The Bedroom Level offers three Bedrooms including a Primary Bedroom all with Hardwood Floors and a 5 piece Bathroom. The Recently Finished Basement with Pot Lights throughout and Flat Ceilings is where you will find a Large Recreation Area, 4th Bedroom or Den, Beautiful 3 Piece Bathroom with Heated Floors, and Laundry also with Heated Floors. Close to all amenities, great schools, major highways, public transit and trails. Offers will be presented on Sun Feb 28 at 5:00pm.

    This property is not currently displayed as for sale or rent on Zillow. This may be different from what's on other websites or public sources.

    Facts & features

    Interior

    Bedrooms & bathrooms
    • Bedrooms: 4
    • Bathrooms: 3
    • Full bathrooms: 2
    • 1/2 bathrooms: 1
    Appliances
    • Laundry: In Basement
    Features
    • Central Vacuum, Auto Garage Door Remote(s)
    • Fireplace features: Natural Gas
    Interior area
    • Total interior livable area: 2,205 sqft

    Property

    Lot
    • Topography: Level

    Construction

    Type & style
    • Home type: Townhouse
    • Architectural style: 2 Storey
    Condition
    • Year built: 1992

    Utilities & green energy

    • Sewer: Sewer (Municipal)

    Community & HOA

    Location
    • Region: Oakville

    Price history

    DateEventPrice
    2/23/2021Listed for saleC$899,900C$408/sqft
    Source: RE/MAX Aboutowne Realty Corp., Brokerage #40046336 Report a problem

    Public tax history

    Tax history is unavailable.

    Neighborhood: River Oaks

    Nearby schools

    GreatSchools rating

    No schools nearby

    We couldn't find any schools near this home.

    Schools provided by the listing agent
    • Elementary: Post's Corners; Our Lady of Peace CES
    • High: White Oaks; Holy Trinity CSS

    Source: The MLS. This data may not be complete. We recommend contacting the local school district to confirm school assignments for this home.