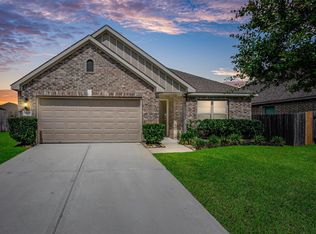
This two-story home features an open-concept layout that joins the kitchen, breakfast nook and family room. The first-floor owner's suite offers privacy while upstairs are three bedrooms and a bathroom that surround a versatile game room.
Foreclosed
Est. $268,600
24019 Hawthorn Lakes Dr, New Caney, TX 77357
4beds
2,273sqft
SingleFamily
Built in 2021
6,067 Square Feet Lot
$268,600 Zestimate®
$118/sqft
$-- HOA
Overview
- 189 days |
- 19 |
- 0 |
Facts & features
Interior
Bedrooms & bathrooms
- Bedrooms: 4
- Bathrooms: 3
- Full bathrooms: 2
- 1/2 bathrooms: 1
Heating
- Other
Cooling
- Central
Features
- Flooring: Tile, Carpet, Hardwood
Interior area
- Total interior livable area: 2,273 sqft
Property
Parking
- Total spaces: 2
- Parking features: Garage - Attached
Features
- Exterior features: Brick
Lot
- Size: 6,067 Square Feet
Details
- Parcel number: 92112600900
Construction
Type & style
- Home type: SingleFamily
Materials
- Frame
- Foundation: Slab
- Roof: Composition
Condition
- Year built: 2021
Community & HOA
Location
- Region: New Caney
Financial & listing details
- Price per square foot: $118/sqft
- Tax assessed value: $296,685
- Annual tax amount: $3,560
Foreclosure details
Estimated market value
$268,600
$252,000 - $285,000
$2,428/mo
Price history
| Date | Event | Price |
|---|---|---|
| 2/4/2026 | Sold | -- |
Source: Public Record Report a problem | ||
Public tax history
| Year | Property taxes | Tax assessment |
|---|---|---|
| 2025 | $3,560 -25.3% | $296,685 -11.6% |
| 2024 | $4,768 -16.7% | $335,593 +9.9% |
| 2023 | $5,724 | $305,420 +10.1% |
| 2022 | -- | $277,350 +903.8% |
| 2021 | $589 | $27,630 |
Find assessor info on the county website
Monthly payment
Climate risks
Neighborhood: 77357
Nearby schools
GreatSchools rating
- 5/10Tavola Elementary SchoolGrades: PK-5Distance: 0.6 mi
- 2/10Keefer Crossing Middle SchoolGrades: 6-8Distance: 4.4 mi
- 3/10New Caney High SchoolGrades: 9-12Distance: 3.4 mi
Schools provided by the listing agent
- Elementary: Tavola Elementary School
- Middle: Keefer Crossing Middle School
- High: New Caney High School
- District: New Caney ISD
Source: The MLS. This data may not be complete. We recommend contacting the local school district to confirm school assignments for this home.
- $272,4004 bd2 ba1.9k sqft24023 Hawthorn Lakes Dr, New Caney, TX 77357Off Market
- $307,700-- bd2 ba2.2k sqft24015 Hawthorn Lakes Dr, New Caney, TX 77357Off Market
- $246,400-- bd2 ba1.6k sqft24011 Hawthorn Lakes Dr, New Caney, TX 77357Off Market
- $274,0004 bd2 ba1.8k sqft23910 Olivenza Trl, New Caney, TX 77357Off Market
- $273,2004 bd2 ba1.9k sqft23914 Olivenza Trl, New Caney, TX 77357Off Market
- $219,6003 bd2 ba1.4k sqft23906 Olivenza Trl, New Caney, TX 77357Off Market
- $262,100-- bd2 ba1.7k sqft23902 Olivenza Trl, New Caney, TX 77357Off Market
- $390,400-- bd3 ba3k sqft24031 Hawthorn Lakes Dr, New Caney, TX 77357Off Market
Similar homes
- $284,0004 bd2 ba2.1k sqft23676 Alder Branch Ln, New Caney, TX 77357For Sale
 MLS ID #40446235, Kathryn Davidson, Realty Of America, LLC. HAR
 - $284,0004 bd3 ba1.9k sqft18922 Cedar Moss Ct, New Caney, TX 77357For Sale
 MLS ID #9372406, Jared Turner, Turner Mangum,LLC. HAR
 - $240,0003 bd1 ba1.6k sqft23381 Micke, New Caney, TX 77357For Sale
 MLS ID #29323219, Robert McCaffrey, Results Real Estate. HAR
 - $259,0003 bd3 ba1.8k sqft18817 Amaro Hills Dr, New Caney, TX 77357For Sale
 MLS ID #32334794, Cindy Steinkamp, eXp Realty LLC. HAR
 - $310,0004 bd3 ba2.4k sqft23942 Olivenza Trl, New Caney, TX 77357For SaleMLS ID #68317137, Yang Xie, Forever Realty, LLC. HAR
- $275,0004 bd2 ba2.2k sqft25436 Northampton, New Caney, TX 77357For SaleMLS ID #76030161, Ruby Zapata, City Insight Houston. HAR
- $265,0003 bd2 ba1.8k sqft19043 Pinewood Grove Trl, New Caney, TX 77357For SaleMLS ID #88393945, Booker Terrell, JLA Realty. HAR
- $295,0004 bd2 ba1.9k sqft23720 Pagliano Ct, New Caney, TX 77357For SaleMLS ID #10315675, Brandon McGill, LPT Realty, LLC. HAR
- $269,9004 bd3 ba2.2k sqft18972 Cicerone Ct, New Caney, TX 77357For SaleMLS ID #67370765, Sandy Brabham, Keller Williams Realty Northeast. HAR
- $269,5004 bd3 ba2.2k sqft19539 Manduca Dr, New Caney, TX 77357For SaleMLS ID #71317273, Jasmin Lye, JLA Realty. HAR
- $269,9004 bd3 ba2.3k sqft21634 Balzola Ln, New Caney, TX 77357For SaleMLS ID #11755173, Judith Hayes, Designed Realty Group. HAR
- $265,0004 bd3 ba2.2k sqft21034 Longeni Dr, New Caney, TX 77357For SaleMLS ID #92294105, Shana Conner, Regal, Realtors. HAR
- $290,0003 bd2 ba1.8k sqft18711 Laurel Hills Dr, New Caney, TX 77357For SaleMLS ID #12591200, Authur Chapman, Braden Real Estate Group. HAR
- $275,0003 bd2 ba1.7k sqft19049 Sonora Chase Dr, New Caney, TX 77357For SaleMLS ID #8353070, Angela Pachicano, Redfin Corporation. HAR
- $263,0004 bd3 ba2.2k sqft18813 Genova Bay Ct, New Caney, TX 77357For SaleMLS ID #76917772, Amber Broadway, Opendoor Brokerage, LLC. HAR
- $250,0003 bd2 ba1.9k sqft38 Woodbranch Dr, New Caney, TX 77357For SaleMLS ID #87437110, Kylynn Maldonado, Third Coast Realty LLC. HAR
- $255,0004 bd2 ba1.5k sqft20840 Cropani Shadow Dr, New Caney, TX 77357For SaleMLS ID #81348098, Michael O'Neal, Keller Williams Realty Northeast. HAR
- $314,5004 bd2 ba2k sqft18802 Rosewood Terrace Dr, New Caney, TX 77357For SaleMLS ID #78553309, Von Cooper, Better Homes and Gardens Real Estate Gary Greene - Cypress. HAR
- $265,9004 bd3 ba1.8k sqft19583 Manduca Dr, New Caney, TX 77357For SaleMLS ID #67510309, Fola Ajisafe, The Sears Group. HAR
- $279,0004 bd3 ba2.2k sqft20914 Cropani Shadow Dr, New Caney, TX 77357For SaleMLS ID #39817901, David Flory, RE/MAX Universal. HAR
