*** Now offering 5.49% fixed rate. Terms and conditions apply. *** The Oxford Cottage Home offers a perfect blend of functionality and style with 3 bedrooms and 2.5 baths
across 1,800 square feet. The main level features an open living and dining area ideal for entertaining,
while the upper floor includes a versatile loft, convenient laundry room, and a spacious primary suite with
a private ensuite. Two additional bedrooms and a shared bath, providing comfort and thoughtful design
throughout. Located in The Village at Pinnacle Hills, residents enjoy low-maintenance living with lawn care
included, walking trails, pickleball courts, and community green spaces, all just minutes from Pinnacle
Hills shopping, dining, and entertainment.
New construction
$585,000
2402 S 31st St, Rogers, AR 72758
3beds
1,803sqft
Single Family Residence
Built in 2026
3,484 Square Feet Lot
$-- Zestimate®
$324/sqft
$200/mo HOA
What's special
Convenient laundry roomCommunity green spacesVersatile loftWalking trailsPickleball courts
- 80 days |
- 25 |
- 0 |
Zillow last checked:
Listing updated:
Listed by:
Jennifer D. Welch 479-877-7119,
NorthStar Realty NWA 479-877-7119
Source: ArkansasOne MLS,MLS#: 1344960 Originating MLS: Northwest Arkansas Board of REALTORS MLS
Originating MLS: Northwest Arkansas Board of REALTORS MLSFacts & features
Interior
Bedrooms & bathrooms
- Bedrooms: 3
- Bathrooms: 3
- Full bathrooms: 2
- 1/2 bathrooms: 1
Heating
- Central, Gas
Cooling
- Central Air
Appliances
- Included: Counter Top, Dishwasher, Disposal, Gas Oven, Gas Range, Gas Water Heater, Microwave, Range Hood
Features
- Ceiling Fan(s), Eat-in Kitchen, Pantry, Quartz Counters, Walk-In Closet(s)
- Flooring: Carpet, Luxury Vinyl Plank, Tile
- Has basement: No
- Has fireplace: No
Interior area
- Total structure area: 1,803
- Total interior livable area: 1,803 sqft
Property
Parking
- Total spaces: 2
- Parking features: Attached, Garage, Garage Door Opener
- Has attached garage: Yes
- Covered spaces: 2
Features
- Levels: Two
- Stories: 2
- Patio & porch: Patio, Porch
- Exterior features: Concrete Driveway
- Pool features: None
- Fencing: None
- Waterfront features: None
Lot
- Size: 3,484 Square Feet
- Features: Central Business District, Cleared, City Lot, Landscaped, Level, Subdivision
Details
- Additional structures: None
- Parcel number: 0224865000
Construction
Type & style
- Home type: SingleFamily
- Property subtype: Single Family Residence
Materials
- Brick, Concrete
- Foundation: Slab
- Roof: Architectural,Shingle
Condition
- To Be Built
- New construction: Yes
- Year built: 2026
Details
- Warranty included: Yes
Utilities & green energy
- Sewer: Public Sewer
- Water: Public
- Utilities for property: Electricity Available, Fiber Optic Available, Natural Gas Available, Sewer Available, Water Available
Community & HOA
Community
- Features: Biking, Park, Near Hospital, Near Schools, Shopping, Trails/Paths
- Security: Fire Sprinkler System, Smoke Detector(s)
- Subdivision: Village At Pinnacle Hills, The Rogers
HOA
- Services included: Maintenance Grounds, Maintenance Structure, Snow Removal
- HOA fee: $2,400 annually
Location
- Region: Rogers
Financial & listing details
- Price per square foot: $324/sqft
- Tax assessed value: $60,000
- Annual tax amount: $655
- Date on market: 5/1/2026
- Cumulative days on market: 81 days
- Road surface type: Paved
Estimated market value
Not available
Estimated sales range
Not available
Not available
Price history
| Date | Event | Price |
|---|---|---|
| 5/1/2026 | Listed for sale | $585,000$324/sqft |
Source:  ArkansasOne MLS #1344960 Report a problem ArkansasOne MLS #1344960 Report a problem | ||
| 11/26/2025 | Listing removed | $585,000$324/sqft |
Source: Bespoke Realty NWA /Kristin Sumpter Report a problem | ||
| 1/16/2025 | Price change | $585,000-19.9%$324/sqft |
Source: Bespoke Realty NWA /Kristin Sumpter Report a problem | ||
| 5/3/2024 | Listed for sale | $730,000$405/sqft |
Source: Bespoke Realty NWA /Kristin Sumpter Report a problem | ||
Public tax history
| Year | Property taxes | Tax assessment |
|---|---|---|
| 2025 | $655 +0.7% | $12,000 |
| 2024 | $651 | $12,000 |
Find assessor info on the county website
Monthly payment
Est. payment
Payment breakdown
Explore the cost of this home by adjusting the details. Changes won't be saved.Climate risks
Neighborhood: 72758
Nearby schools
GreatSchools rating
- 10/10Bellview Elementary SchoolGrades: PK-5Distance: 1.1 mi
- 8/10Birch Kirksey Middle SchoolGrades: 6-8Distance: 2.7 mi
- 7/10Rogers High SchoolGrades: 9-12Distance: 1.2 mi
Schools provided by the listing agent
- District: Rogers
Source: ArkansasOne MLS. This data may not be complete. We recommend contacting the local school district to confirm school assignments for this home.
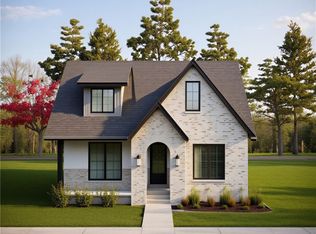
- $556,0003 bd3 ba1.9k sqft2404 S 31st St, Rogers, AR 72758Sold
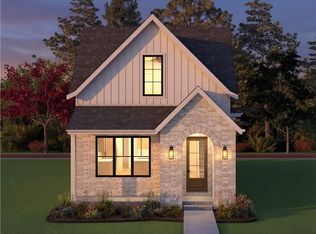
- $749,9004 bd3 ba2.2k sqft2400 S 31st St, Rogers, AR 72758New Construction
- $565,0003 bd3 ba1.7k sqft3102 W Geneva St, Rogers, AR 72758New Construction

- $685,0004 bd4 ba2.3k sqft3100 W Geneva St, Rogers, AR 72758Sold

- $699,0004 bd4 ba2.2k sqft3104 W Geneva St, Rogers, AR 72758New Construction
- $583,0503 bd2 ba1.7k sqft2401 S 31st St, Rogers, AR 72758Sold
- $520,0003 bd3 ba1.8k sqft3106 W Geneva St, Rogers, AR 72758Sold
- $645,0003 bd3 ba1.9k sqft2410 S 31st St, Rogers, AR 72758New Construction
A local agent can set up tours, give advice and negotiate with sellers.
Similar homes
- $565,0003 bd3 ba1.7k sqft3102 W Geneva St, Rogers, AR 72758New ConstructionMLS ID #1344134, Jennifer D. Welch, NorthStar Realty NWA. ArkansasOne MLS
- $550,0003 bd3 ba1.7k sqft2310 S 31st Pl, Rogers, AR 72758New Construction
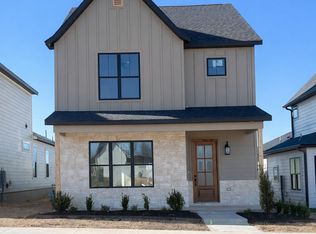 MLS ID #1334133, Justin Ford, NorthStar Realty NWA. ArkansasOne MLS
 - $465,0003 bd2 ba1.5k sqft2604 W Bonnie Ln, Rogers, AR 72758New Construction
 MLS ID #1355942, Tessa J. Zawko, Exit Taylor Real Estate Branch Office. ArkansasOne MLS
 - $749,9004 bd3 ba2.2k sqft2400 S 31st St, Rogers, AR 72758New ConstructionMLS ID #1353059, John Caubble, NorthStar Realty NWA. ArkansasOne MLS
- $545,0003 bd3 ba1.7k sqft4014 W West Dr, Rogers, AR 72758New ConstructionMLS ID #1334284, Jennifer D. Welch, NorthStar Realty NWA. ArkansasOne MLS
- $675,0004 bd3 ba2.6k sqftLOT 12 S South Breckenridge Loop, Rogers, AR 72756New ConstructionMLS ID #1337725, Wally Teichmann, Collier & Associates- Rogers Branch. ArkansasOne MLS
- $647,5004 bd3 ba2.5k sqft1518 Lookout Ln, Cave Springs, AR 72718New ConstructionMLS ID #1354220, Elizabeth McIntire, Sudar Group. ArkansasOne MLS
- $549,9004 bd3 ba2.2k sqft5401 S Pleasant Valley Rd, Gentry, AR 72734New ConstructionMLS ID #1351414, Tim Wang Team, Prestige Management & Realty. ArkansasOne MLS
- $549,9004 bd3 ba2.2k sqft5301 S Pleasant Valley Rd, Gentry, AR 72734New ConstructionMLS ID #1351419, Tim Wang Team, Prestige Management & Realty. ArkansasOne MLS
- $414,9783 bd2 ba2.2k sqft8811 Majestic Rd, Centerton, AR 72719New ConstructionArkansasOne MLS
- from $565,0004 bd3 ba2.4k sqftSEIVER Plan, Morning Star, Bentonville, AR 72713New ConstructionDR Horton
- $538,2974 bd3 ba2.3k sqft4807 SW Juneberry St, Bentonville, AR 72713New ConstructionMLS ID #1344965, Jamie Whatley, Buffington Homes of Arkansas. ArkansasOne MLS
- from $505,0004 bd2 ba2k sqftWILLOW Plan, Morning Star, Bentonville, AR 72713New ConstructionDR Horton
- $489,9994 bd3 ba2.2k sqft6607 Orange Ave, Bentonville, AR 72713New ConstructionMLS ID #1352681, Nurre Pinkley Team, Collier & Associates- Rogers Branch. ArkansasOne MLS
- $463,8454 bd3 ba2.1k sqft6805 Orange Ave, Bentonville, AR 72713New ConstructionMLS ID #1349115, Elizabeth McIntire, Sudar Group. ArkansasOne MLS
- $450,9703 bd2 ba1.9k sqft2732 Buckside St, Springdale, AR 72762New ConstructionArkansasOne MLS
- $641,7894 bd3 ba2.6k sqft404 Woodsbury Ln, Elm Springs, AR 72762New ConstructionMLS ID #1351688, Lawson Pitts, Buffington Homes of Arkansas. ArkansasOne MLS
- $485,0003 bd3 ba2k sqft54 Lavendon Circle Dr, Bella Vista, AR 72714New ConstructionMLS ID #1352620, Ruth Darling, Keller Williams Market Pro Realty Branch Office. ArkansasOne MLS
- from $586,9003 bd2 ba2.2k sqftDouglas Plan, Livingston, Fayetteville, AR 72703New ConstructionBrittenum Residential
- $529,4004 bd3 ba2.4k sqft547 Renley St, Springdale, AR 72762New ConstructionArkansasOne MLS
