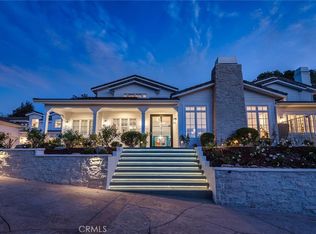
Much Coveted Long Valley Location on 1.5 acres of gorgeous grounds. This 6bedroom, 6.5 bath charmer has so much potential to create a real family home for many years to come. The floor plan boasts a spacious, custom kitchen chef's dream. With two large center islands, Wolf range, and Wolf double ovens,Thermador indoor grill, separate Subzero freezer and refrigerator, two Miele dishwashers, breakfast nook, walk-in pantry, and well-appointed kitchen office, it's the ultimate family space to create, cook and gather. The kitchen flows into the spacious family room which features a wood-beamed ceiling and a beautiful fireplace. The main floor master suite has a fireplace, sitting area with bay window, walk-in closet, and bathroom with Jacuzzi tub and extra large shower. Two secondary bedrooms and baths as well as a mother-in-law suite are on the main floor. Upstairs there are two large bedrooms, one with a gorgeous balcony, and a large bath. Relax and entertain outdoors with two covered living spaces. The outdoor kitchen features BBQ, double burners, sink, refrigerator, and beer tap. Additional outdoor covered seating/living area boasts a large cozy fireplace. The grounds feature a 2-story fully equipped guest house, gorgeous barn for your most treasured car collection or hobbies. UPDATED INTERIOR PICS TO FOLLOW
For sale
$7,450,000
24024 Long Valley Rd, Hidden Hills, CA 91302
6beds
5,342sqft
Residential, Single Family Residence
Built in 1964
1.54 Acres Lot
$6,792,900 Zestimate®
$1,395/sqft
$1,500/mo HOA
What's special
- 163 days
- 651
- 31
Zillow last checked:
Listing updated:
Listed by:
Jack Bitton DRE # 01309397 310-780-8880,
Power Brokers 424-738-5900
Source: CLAW,MLS#: 26722301
Facts & features
Interior
Bedrooms & bathrooms
- Bedrooms: 6
- Bathrooms: 7
- Full bathrooms: 6
- 1/2 bathrooms: 1
Rooms
- Room types: Den, Barn, Breakfast
Heating
- Forced Air, Central
Cooling
- Dual, Central Air
Appliances
- Included: Barbeque, Dishwasher, Freezer, Disposal, Refrigerator, Range/Oven, Gas Water Heater
- Laundry: In Unit, Laundry Room
Features
- Built-Ins, Breakfast Area, Dining Area, Family Kitchen
- Flooring: Carpet, Wood
- Has fireplace: Yes
- Fireplace features: Family Room, Living Room
Interior area
- Total structure area: 5,342
- Total interior livable area: 5,342 sqft
Property
Parking
- Total spaces: 18
- Parking features: Garage - 2 Car
- Has garage: Yes
- Uncovered spaces: 4
Features
- Levels: Multi/Split,Two
- Stories: 2
- Has private pool: Yes
- Pool features: Gas Heat, Association, Private
- Has spa: Yes
- Spa features: Private
- Has view: Yes
- View description: Hills
Lot
- Size: 1.54 Acres
- Dimensions: 160 x 385
Details
- Additional structures: Barn(s)
- Parcel number: 2049014002
- Zoning: HHRAS1*
- Special conditions: Standard
Construction
Type & style
- Home type: SingleFamily
- Architectural style: Traditional
- Property subtype: Residential, Single Family Residence
- Attached to another structure: Yes
Condition
- Year built: 1964
Community & HOA
HOA
- Has HOA: Yes
- HOA fee: $18,000 annually
Location
- Region: Hidden Hills
Financial & listing details
- Price per square foot: $1,395/sqft
- Tax assessed value: $4,507,048
- Date on market: 4/15/2026
Estimated market value
$6,792,900
$6.45M - $7.13M
Not available
Price history
| Date | Event | Price |
|---|---|---|
| 4/24/2026 | Listed for sale | $7,450,000+2.8%$1,395/sqft |
Source:  CLAW #26722301 Report a problem CLAW #26722301 Report a problem | ||
| 4/7/2026 | Listing removed | $7,250,000$1,357/sqft |
Source: CLAW #25589797 Report a problem | ||
| 2/6/2026 | Listed for sale | $7,250,000$1,357/sqft |
Source: CLAW #25589797 Report a problem | ||
| 1/7/2026 | Listing removed | $7,250,000$1,357/sqft |
Source: CLAW #25589797 Report a problem | ||
| 1/4/2026 | Listed for sale | $7,250,000$1,357/sqft |
Source: CLAW #25589797 Report a problem | ||
| 12/5/2025 | Listing removed | $7,250,000$1,357/sqft |
Source: CLAW #25589797 Report a problem | ||
| 10/1/2025 | Listed for sale | $7,250,000+39.4%$1,357/sqft |
Source: CLAW #25589797 Report a problem | ||
| 6/5/2019 | Listing removed | $20,000$4/sqft |
Source: Compass #19427364 Report a problem | ||
| 4/5/2019 | Listing removed | $5,200,000$973/sqft |
Source: Compass #19427260 Report a problem | ||
| 2/9/2019 | Price change | $20,000-9.1%$4/sqft |
Source: Compass #19427364 Report a problem | ||
| 1/29/2019 | Listed for sale | $5,200,000-1.9%$973/sqft |
Source: Compass #19427260 Report a problem | ||
| 12/19/2018 | Price change | $22,000+4.8%$4/sqft |
Source: Keller Williams Realty Calabasas #SR18199553 Report a problem | ||
| 12/7/2018 | Listing removed | $5,299,000$992/sqft |
Source: Keller Williams Realty Calabasas #SR18268306 Report a problem | ||
| 10/26/2018 | Listed for rent | $21,000-4.5%$4/sqft |
Source: Owner Report a problem | ||
| 8/16/2018 | Listing removed | $22,000$4/sqft |
Source: Owner Report a problem | ||
| 8/16/2018 | Listed for sale | $5,299,000+47.8%$992/sqft |
Source: Keller Williams Realty Calabasas #SR18199021 Report a problem | ||
| 6/4/2018 | Price change | $22,000-8.3%$4/sqft |
Source: Owner Report a problem | ||
| 6/2/2018 | Listed for rent | $24,000$4/sqft |
Source: Owner Report a problem | ||
| 11/3/2015 | Sold | $3,585,000-5.6%$671/sqft |
Source:  CSMAOR #215013263 Report a problem CSMAOR #215013263 Report a problem | ||
| 9/14/2015 | Pending sale | $3,799,000$711/sqft |
Source: Coldwell Banker Residential Brokerage - Westlake Village Regional #215013263 Report a problem | ||
| 9/5/2015 | Listed for sale | $3,799,000+180.4%$711/sqft |
Source: Coldwell Banker Residential Brokerage - Westlake Village Regional #215013263 Report a problem | ||
| 12/5/1997 | Sold | $1,355,000$254/sqft |
Source: Public Record Report a problem | ||
Public tax history
| Year | Property taxes | Tax assessment |
|---|---|---|
| 2026 | -- | $4,507,048 +2% |
| 2025 | $51,742 +5.8% | $4,418,679 +2% |
| 2024 | $48,898 +2% | $4,332,039 +2% |
| 2023 | $47,943 +3.3% | $4,247,098 +2% |
| 2022 | $46,392 +0.1% | $4,163,822 +2% |
| 2021 | $46,359 +1.1% | $4,082,179 +1% |
| 2020 | $45,851 | $4,040,322 +6.2% |
| 2019 | $45,851 +7.8% | $3,804,430 +2% |
| 2018 | $42,523 | $3,729,834 +2% |
| 2017 | $42,523 +2.1% | $3,656,700 +2% |
| 2016 | $41,654 +3.3% | $3,585,000 +90.9% |
| 2015 | $40,339 +91.2% | $1,877,822 +2% |
| 2014 | $21,097 | $1,841,039 +2.5% |
| 2012 | -- | $1,796,786 +2% |
| 2011 | -- | $1,761,556 +0.8% |
| 2010 | -- | $1,748,391 -0.2% |
| 2009 | -- | $1,752,546 +2% |
| 2008 | -- | $1,718,183 +2% |
| 2007 | -- | $1,684,494 +2% |
| 2006 | -- | $1,651,466 +1.4% |
| 2005 | -- | $1,628,456 +4% |
| 2004 | -- | $1,565,224 +2% |
| 2003 | -- | $1,533,939 +2% |
| 2002 | -- | $1,503,863 +4% |
| 2000 | -- | $1,445,468 |
Find assessor info on the county website
Monthly payment
Est. payment
Payment breakdown
Explore the cost of this home by adjusting the details. Changes won't be saved.Climate risks
Neighborhood: 91302
- $22,995,0007 bd9 ba16k sqft24044 Long Valley Rd, Hidden Hills, CA 91302New Construction

- $13,283,9008 bd10 ba11k sqft24002 Long Valley Rd, Hidden Hills, CA 91302Off Market
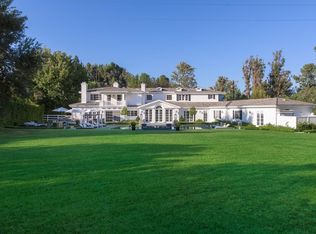
- $6,121,4006 bd2 ba7k sqft24058 Long Valley Rd, Hidden Hills, CA 91302Off Market
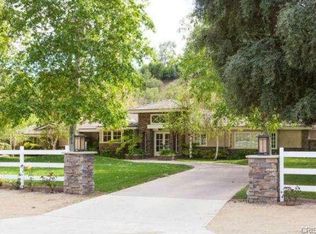
- $4,308,7005 bd4 ba5.1k sqft24031 Long Valley Rd, Hidden Hills, CA 91302Off Market
Similar homes
- $7,595,0006 bd8 ba5.5k sqft24884 Jim Bridger Rd, Hidden Hills, CA 91302For SaleMLS ID #SR26110764, Marc Shevin, Douglas Elliman of California, Inc.. CRMLS
- $8,995,0006 bd9 ba5.7k sqft24232 Long Valley Rd, Hidden Hills, CA 91302For Sale
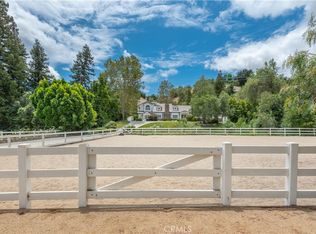 MLS ID #SR26116878, Marc Shevin, Douglas Elliman of California, Inc.. CRMLS
 - $6,995,0006 bd8 ba7k sqft24317 Bridle Trail Rd, Hidden Hills, CA 91302For Sale
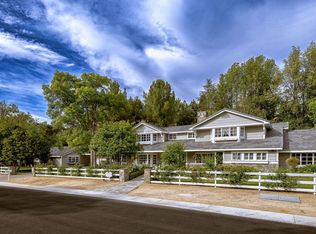 MLS ID #26714723, Dana Olmes DRE # 00944676, Compass. CLAW
 - $7,999,0007 bd10 ba7.9k sqft5600 Round Meadow Rd, Hidden Hills, CA 91302For Sale
 MLS ID #SR26127027, Marc Shevin, Douglas Elliman of California, Inc.. CRMLS
