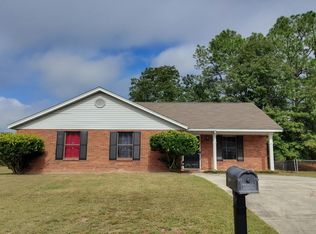
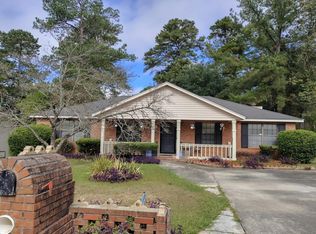
Solid, single-story home with spacious backyard, located in Pepperidge Pointe. 3 Bedrooms and 2 full baths, owners suite with walk-in closets, garden tub and separate shower. Open kitchen with breakfast area, formal living room and dining room, family room with vaulted ceiling and fireplace. Covered front porch and attached single car garage. Conveniently located close to schools and Fort Gordon. Offered strictly As-Is, Seller makes no repairs or disclosures. Repairs and TLC needed.
Foreclosure
$157,000
2403 Ramblewood Drive, Augusta, GA 30906
3beds
1,834sqft
Single Family Residence
Built in 1997
0.33 Acres Lot
$155,100 Zestimate®
$86/sqft
$-- HOA
What's special
- 24 days
- 778
- 46
Likely to sell faster than
Zillow last checked:
Listing updated:
Listed by:
Randall Key 706-231-4600,
Key Realty Partners, Llc,
Robert L Key 706-231-4600,
Key Realty Partners, Llc
Source: Hive MLS,MLS#: 100606968 Originating MLS: REALTORS® of Greater Augusta
Originating MLS: REALTORS® of Greater AugustaFacts & features
Interior
Bedrooms & bathrooms
- Bedrooms: 3
- Bathrooms: 2
- Full bathrooms: 2
Rooms
- Room types: Master Bedroom, Bedroom 2, Bedroom 3, Living Room, Dining Room, Family Room
Primary bedroom
- Level: Main
- Dimensions: 14 x 12
Bedroom 2
- Level: Main
- Dimensions: 8 x 10
Bedroom 3
- Level: Main
- Dimensions: 9 x 10
Dining room
- Level: Main
- Dimensions: 10 x 8
Family room
- Level: Main
- Dimensions: 12 x 8
Living room
- Level: Main
- Dimensions: 14 x 9
Heating
- Forced Air, Natural Gas
Cooling
- Central Air, Ceiling Fan(s)
Appliances
- Included: Range, Dishwasher
- Laundry: Laundry Room
Features
- Walk-in Closet(s), Vaulted Ceiling(s), Ceiling Fan(s), Pantry, Walk-in Shower, Eat-in Kitchen, Walk-In Closet(s), See Remarks
- Flooring: Carpet, Vinyl
- Basement: None
- Attic: Other
- Has fireplace: Yes
Interior area
- Total structure area: 1,834
- Total interior livable area: 1,834 sqft
Property
Parking
- Total spaces: 1
- Parking features: Attached, Garage
- Attached garage spaces: 1
Accessibility
- Accessibility features: None
Features
- Levels: One
- Patio & porch: Covered, Porch
- Exterior features: None
- Pool features: None
- Fencing: None
- View description: None
- Waterfront features: None
- Frontage type: See Remarks
Lot
- Size: 0.33 Acres
- Dimensions: 0.33ac
- Features: Other
Details
- Parcel number: 1430728000
- Zoning: R3
- Special conditions: Real Estate Owned
Construction
Type & style
- Home type: SingleFamily
- Property subtype: Single Family Residence
Materials
- Brick Veneer, Vinyl Siding, Wood Frame
- Foundation: Slab
- Roof: Composition
Condition
- New construction: No
- Year built: 1997
Utilities & green energy
- Sewer: Public Sewer
- Water: Public
- Utilities for property: Cable Available, Natural Gas Connected, Sewer Connected, Water Connected
Community & HOA
Community
- Subdivision: Pepperidge Pointe
HOA
- Has HOA: No
Location
- Region: Augusta
Financial & listing details
- Price per square foot: $86/sqft
- Tax assessed value: $195,210
- Annual tax amount: $2,098
- Date on market: 9/29/2026
- Cumulative days on market: 24 days
- Listing agreement: Exclusive Right To Sell
- Listing terms: Cash,Conventional
- Road surface type: Paved
Foreclosure details
Estimated market value
$155,100
$147,000 - $163,000
$1,562/mo
Price history
| Date | Event | Price |
|---|---|---|
| 6/5/2026 | Sold | $159,695+68.1%$87/sqft |
Source: Public Record Report a problem | ||
| 11/26/1997 | Sold | $95,000$52/sqft |
Source:  Hive MLS #98159599 Report a problem Hive MLS #98159599 Report a problem | ||
Public tax history
| Year | Property taxes | Tax assessment |
|---|---|---|
| 2025 | $2,730 +1.3% | $78,084 -4.5% |
| 2024 | $2,696 +0.4% | $81,740 -4.5% |
| 2023 | $2,685 +19.4% | $85,556 +38.6% |
| 2022 | $2,248 +34.9% | $61,728 +46.5% |
| 2021 | $1,666 -11.5% | $42,142 |
| 2020 | $1,883 -0.6% | $42,142 |
| 2019 | $1,895 +3.1% | $42,142 |
| 2018 | $1,838 -3% | $42,142 |
| 2017 | $1,895 +3% | $42,142 |
| 2016 | $1,840 | $42,142 |
| 2015 | $1,840 +6.4% | $42,142 |
| 2014 | $1,729 | $42,142 |
| 2013 | -- | -- |
| 2012 | -- | -- |
| 2011 | -- | -- |
| 2010 | -- | -- |
| 2009 | -- | -- |
| 2008 | -- | -- |
| 2007 | -- | -- |
| 2005 | -- | -- |
| 2004 | -- | -- |
| 2001 | -- | -- |
| 2000 | -- | -- |
Find assessor info on the county website
Monthly payment
Climate risks
Neighborhood: Pepperidge
Nearby schools
Schools provided by the listing agent
- Elementary: Tobacco Road
- Middle: Spirit Creek
- High: Butler Comp.
Source: Hive MLS. This data may not be complete. We recommend contacting the local school district to confirm school assignments for this home.
Similar homes
- $--4 bd2 ba1.9k sqft2152 Rosier Rd, Augusta, GA 30906Auction
 Auction.com 1
 - $--4 bd2 ba1.3k sqft1733 Tamarind Way, Augusta, GA 30906Auction
 ServiceLink Auction
 - $--3 bd2 ba1.3k sqft3437 McAlpine Dr, Augusta, GA 30906Auction
 Auction.com 2
 - $--3 bd2 ba1.3k sqft3411 McAlpine Dr, Augusta, GA 30906Auction
 Auction.com 2
 - $160,0003 bd2 ba1k sqft2232 Cassell Street, Augusta, GA 30906For Sale
 MLS ID #100596592, Stacy K Hawkins, Sherman & Hemstreet Real Estate. Hive MLS
 - $159,0003 bd2 ba1.1k sqft2326 Rutherford Avenue, Augusta, GA 30906For SaleMLS ID #100596654, Jessica Brown, Re/max True Advantage. Hive MLS
- $169,9003 bd2 ba1.2k sqft3486 Cactus Court, Augusta, GA 30906For SaleMLS ID #100610930, Leroy Hammond, Keller Williams Realty Augusta Partners. Hive MLS
- $197,0005 bd2 ba2k sqft4210 White Pine Court, Augusta, GA 30906For SaleMLS ID #100610633, Jefferson Keller, Century 21 Jeff Keller Realty. Hive MLS
- $159,0003 bd2 ba1.2k sqft3412 Kensington Drive S, Augusta, GA 30906For SaleMLS ID #100604777, Douglas Bryan Conner, Auben Realty, LLC. Hive MLS
- $170,0003 bd2 ba1.3k sqft2707 Tara Heights Ct, Augusta, GA 30906Active
 MLS ID #10826849, Karryn S Bridges, The Bridges Firm, LLC. GAMLS
 - $155,0003 bd2 ba1k sqft3606 Greiner Dr, Augusta, GA 30906ActiveMLS ID #10648928, Ayanna Jones, Epique Realty. GAMLS
- $184,9003 bd2 ba1.7k sqft2632 Blueberry Circle, Augusta, GA 30906For SaleMLS ID #100608396, Wayne Snyder, Auben Realty, LLC. Hive MLS
- $197,5003 bd2 ba1.5k sqft3507 Stoney Brook Road, Augusta, GA 30906For SaleMLS ID #100598350, CHRISTOPHER MAJORS, Jim Hadden Real Estate. Hive MLS
