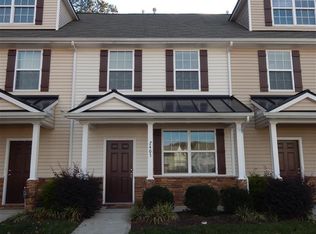
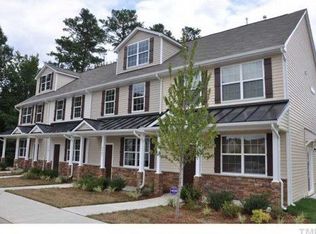

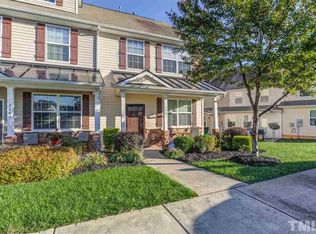
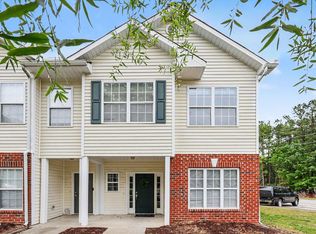
NEW ROOF COMING JULY 2026! 2025 HVAC! Seller willing to give $3-5k in closing cost!! Welcome home to 2403 Savior St, a 2-bedroom, 2.5 bath townhome located in the Providence Townes community. The main level offers an open, functional layout with dedicated dining space, and a kitchen designed for everyday ease. Upstairs, both bedrooms feature private bath access--ideal for flexibility, or guests.Whether you're a first-time buyer or investor, this property checks the boxes! Property is currently tenant occupied on 60 day by 60 day rental agreement. Showings require 24- hour notice and are by appointment only. Buyer to assume lease if tenant remains, or property will be delivered vacant if tenant vacates prior to closing. Security system was installed by the tenant and does not convey with the property. This home does back up to I40. The road is hard to hear from inside but can be heard from outside. Come see today!
For sale
$224,999
2403 Savior St, Apex, NC 27502
2beds
1,281sqft
Townhouse, Residential
Built in 2009
871 Square Feet Lot
$-- Zestimate®
$176/sqft
$120/mo HOA
What's special
Dedicated dining spaceOpen functional layout
- 8 hours |
- 76 |
- 7 |
Zillow last checked:
Listing updated:
Listed by:
Rachel A Patinella 443-243-6051,
Coldwell Banker HPW
Source: Doorify MLS,MLS#: 10178417
Loading...
Facts & features
Interior
Bedrooms & bathrooms
- Bedrooms: 2
- Bathrooms: 3
- Full bathrooms: 2
- 1/2 bathrooms: 1
Heating
- Forced Air, Natural Gas
Cooling
- Ceiling Fan(s), Central Air
Appliances
- Included: Dishwasher, Microwave, Refrigerator
- Laundry: Electric Dryer Hookup, In Unit, Laundry Closet, Washer Hookup
Features
- Bathtub/Shower Combination, Ceiling Fan(s)
- Flooring: Carpet, Hardwood, Vinyl
- Has fireplace: No
- Common walls with other units/homes: 2+ Common Walls
Interior area
- Total structure area: 1,281
- Total interior livable area: 1,281 sqft
- Finished area above ground: 1,281
- Finished area below ground: 0
Property
Parking
- Total spaces: 2
- Parking features: Open
- Uncovered spaces: 2
Features
- Levels: Two
- Stories: 2
- Patio & porch: Covered, Front Porch, Patio
- Pool features: Community
- Has view: Yes
Lot
- Size: 871 Square Feet
Details
- Parcel number: 172209066130000 0357130
- Zoning: R-6
- Special conditions: Standard
Construction
Type & style
- Home type: Townhouse
- Architectural style: Traditional
- Property subtype: Townhouse, Residential
- Attached to another structure: Yes
Materials
- Vinyl Siding
- Foundation: Slab
- Roof: Shingle
Condition
- New construction: No
- Year built: 2009
Utilities & green energy
- Sewer: Public Sewer
- Water: Public
Community & HOA
Community
- Features: Pool
- Subdivision: Providence Townes
HOA
- Has HOA: Yes
- Services included: Insurance, Maintenance Grounds
- HOA fee: $120 monthly
Location
- Region: Apex
Financial & listing details
- Price per square foot: $176/sqft
- Annual tax amount: $2,153
- Date on market: 7/7/2026
- Lease term: Month To Month
Estimated market value
Not available
Estimated sales range
Not available
Not available
Price history
| Date | Event | Price |
|---|---|---|
| 7/7/2026 | Listed for sale | $224,999$176/sqft |
Source:  Doorify MLS #10178417 Report a problem Doorify MLS #10178417 Report a problem | ||
Public tax history
Tax history is unavailable.
Monthly payment
Est. payment$--/mo
Payment breakdown
Explore the cost of this home by adjusting the details. Changes won't be saved.All calculations are estimates and provided by Zillow, Inc. for informational purposes only. Actual amounts may vary.
HOA fees may include property taxes on listings classified as Co-Ops. Contact the listing agent and/or owner for fee details.
Mortgage interest rates are dependent on a number of factors, including credit score, down payment, and repayment length. Interest rate data provided by Zillow Group Marketplace, Inc. as of 1/1/1970 from various mortgage lenders with which we have lead or other similar arrangements; the Estimated Payment is an average of those rates.
See how much you could borrow to make a competitive offer.
Climate risks
Neighborhood: 27502
Nearby schools
GreatSchools rating
- 3/10Walnut Creek Elementary SchoolGrades: PK-5Distance: 0.3 mi
- 10/10Carnage MiddleGrades: 6-8Distance: 2.2 mi
- 4/10Southeast Raleigh HighGrades: 9-12Distance: 0.6 mi
Schools provided by the listing agent
- Elementary: Wake - Walnut Creek Elementary School
- Middle: Wake - Carnage Middle
- High: Wake - Southeast Raleigh High
Source: Doorify MLS. This data may not be complete. We recommend contacting the local school district to confirm school assignments for this home.
A local agent can set up tours, give advice and negotiate with sellers.


- North Carolina
- Wake County
- Raleigh
- 27502
- 2403 Savior St
Nearby cities
Nearby neighborhoods
Nearby zip codes
Other Raleigh Topics
