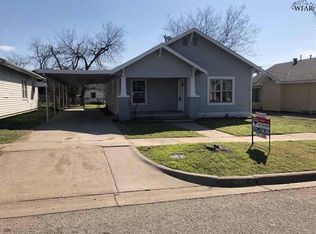
STARTER HOME WITH A BIG BACK YARD! You must see this charming single-family home in Wichita Falls, Texas. It has approximately 1387 sq ft of living space on a spacious 10,724 sq ft lot with a large fenced in back yard. This home features fresh paint, an upgraded kitchen and bathroom. The property is conveniently located just minutes away from gas stations and fast-food options, this home provides easy access to essentials. Its proximity to Lucky Park and US-44 adds recreational opportunities and convenience for commuting. Embrace the chance to own a home in a convenient location with access to amenities and outdoor activities in Wichita Falls! WE MAKE IT EASY TO OWN. This is a great opportunity! Don't wait, call us today to get more information on the owner's easy terms and smooth process that may be able to put the deed in your name and make this your dream home
Pending
$119,999
2403 Wedgewood Ave, Wichita Falls, TX 76301
4beds
1,387sqft
Single Family Residence
Built in 1952
10,724 Square Feet Lot
$-- Zestimate®
$87/sqft
$-- HOA
What's special
- 492 days
- 90
- 7
Zillow last checked:
Listing updated:
Listed by:
Chet Polniazek TREC #0318518 713-231-1129,
1st Texas Realty Services
Source: HAR,MLS#: 76635427
Facts & features
Interior
Bedrooms & bathrooms
- Bedrooms: 4
- Bathrooms: 2
- Full bathrooms: 2
Primary bedroom
- Level: First
- Area: 108
- Dimensions: 9x12
Bedroom
- Level: First
- Area: 96
- Dimensions: 8x12
Bedroom
- Level: First
- Area: 121
- Dimensions: 11x11
Bedroom
- Level: First
- Area: 108
- Dimensions: 9x12
Heating
- Other
Cooling
- Other
Interior area
- Total structure area: 1,387
- Total interior livable area: 1,387 sqft
Property
Features
- Stories: 1
Lot
- Size: 10,724 Square Feet
- Features: Other, 0 Up To 1/4 Acre
Details
- Parcel number: 143210
Construction
Type & style
- Home type: SingleFamily
- Architectural style: Other
- Property subtype: Single Family Residence
Materials
- Other
- Foundation: Other
- Roof: Composition
Condition
- New construction: No
- Year built: 1952
Utilities & green energy
- Sewer: Other
- Water: Other
Community & HOA
Community
- Subdivision: Inglewood
Location
- Region: Wichita Falls
Financial & listing details
- Price per square foot: $87/sqft
- Tax assessed value: $52,097
- Annual tax amount: $1,957
- Date on market: 6/16/2025
- Listing terms: Cash,Conventional,Investor,Owner Will Carry
Estimated market value
Not available
Estimated sales range
Not available
$1,434/mo
Price history
| Date | Event | Price |
|---|---|---|
| 10/8/2026 | Pending sale | $119,999$87/sqft |
Source:  HAR #76635427 Report a problem HAR #76635427 Report a problem | ||
| 10/3/2026 | Listed for sale | $119,999$87/sqft |
Source: HAR #76635427 Report a problem | ||
| 8/17/2026 | Pending sale | $119,999$87/sqft |
Source: HAR #76635427 Report a problem | ||
| 1/6/2026 | Listed for sale | $119,999$87/sqft |
Source: HAR #76635427 Report a problem | ||
| 12/12/2025 | Pending sale | $119,999$87/sqft |
Source: HAR #76635427 Report a problem | ||
| 3/12/2025 | Listed for sale | $119,999$87/sqft |
Source: HAR #62159513 Report a problem | ||
| 4/11/2024 | Sold | -- |
Source: Public Record Report a problem | ||
Public tax history
| Year | Property taxes | Tax assessment |
|---|---|---|
| 2025 | -- | $52,097 -38.2% |
| 2024 | $1,957 +177.7% | $84,288 +11.4% |
| 2023 | $705 -18.1% | $75,668 +10% |
| 2022 | $861 +3% | $68,789 +10% |
| 2021 | $836 +8.5% | $62,535 +10% |
| 2020 | $770 -0.5% | $56,850 +0.9% |
| 2019 | $774 +6.2% | $56,369 +2.4% |
| 2018 | $728 -0.1% | $55,021 -0.1% |
| 2017 | $729 +2.7% | $55,095 +0% |
| 2016 | $710 -9.3% | $55,075 +0.5% |
| 2015 | $783 | $54,805 -1.3% |
| 2014 | $783 | $55,510 -1.5% |
| 2013 | -- | $56,361 -2.5% |
| 2012 | -- | $57,777 -0.5% |
| 2011 | -- | $58,072 -2.8% |
| 2010 | -- | $59,728 +0.9% |
| 2009 | -- | $59,182 -3.7% |
| 2008 | -- | $61,453 +1.8% |
| 2007 | -- | $60,358 +6.2% |
| 2006 | -- | $56,860 +10% |
| 2005 | -- | $51,691 -1.9% |
| 2004 | -- | $52,706 |
| 2002 | -- | -- |
| 2001 | -- | -- |
Find assessor info on the county website
Monthly payment
Est. payment
Payment breakdown
Explore the cost of this home by adjusting the details. Changes won't be saved.Climate risks
Neighborhood: 76301
Nearby schools
Schools provided by the listing agent
- Elementary: Scotland Park Elementary School
- Middle: Barwise Junior High School
- High: Memorial High School (Wichita Falls)
Source: HAR. This data may not be complete. We recommend contacting the local school district to confirm school assignments for this home.
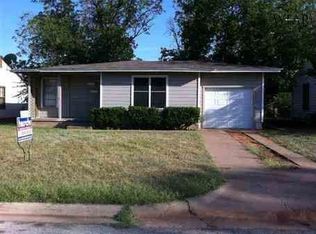
- $81,5002 bd1 ba732 sqft2405 Wedgewood Ave, Wichita Falls, TX 76301Off Market
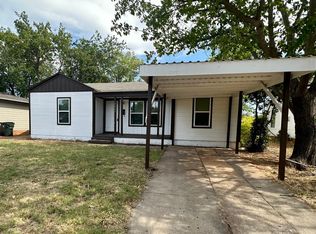
- $145,4003 bd1 ba1.2k sqft2401 Wedgewood Ave, Wichita Falls, TX 76301Off Market
- $112,5003 bd1 ba1k sqft2407 Wedgewood Ave, Wichita Falls, TX 76301Off Market
- $168,4003 bd2 ba1.4k sqft2404 Wedgewood Ave, Wichita Falls, TX 76301Off Market

Similar homes
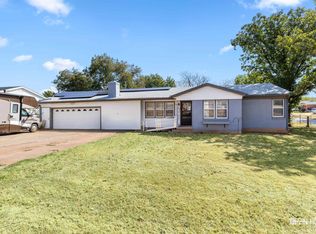
- $120,0003 bd1 ba1.1k sqft1220 Glidewell Ave, Wichita Falls, TX 76301For Sale
 MLS ID #185188, STACY WATSON, Assent Real Estate Inc. WFAR
 - $119,9003 bd1 ba1.2k sqft4 Valencia Ct, Wichita Falls, TX 76306For Sale
 MLS ID #185338, MELISSA MCCRAY, Paramount Real Estate Services. WFAR
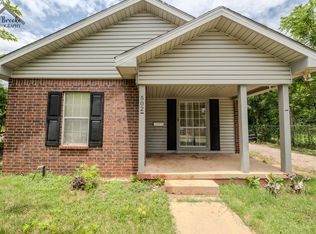
 - $115,0003 bd2 ba1.5k sqft502 Marconi St, Wichita Falls, TX 76301For Sale
 MLS ID #183828, SABRINA ZURAWSKI, Paramount Real Estate Services. WFAR
 - $119,9953 bd2 ba1.4k sqft3013 Hollywood Ave, Wichita Falls, TX 76309For Sale
 MLS ID #183671, WES HOLSTER, Chandler Realtors. WFAR
 - $114,9003 bd2 ba909 sqft1603 Cole St, Wichita Falls, TX 76301For SaleMLS ID #184103, SHELLEY BARKER, Strategic Realty. WFAR
- $106,0003 bd1 ba1.2k sqft1614 Hawes Ave, Wichita Falls, TX 76301For SaleMLS ID #185213, KIM ROARK, Ember Realty. WFAR
- $115,0003 bd2 ba1.5k sqft1106 Taylor St, Wichita Falls, TX 76309For SaleMLS ID #183123, SABRINA ZURAWSKI, Paramount Real Estate Services. WFAR
- $88,9003 bd1 ba968 sqft2408 Wedgewood Ave, Wichita Falls, TX 76301For SaleMLS ID #182614, KYLEIGH PENNINGTON, Paramount Real Estate Services. WFAR
- $94,9003 bd2 ba1.5k sqft3107 9th St, Wichita Falls, TX 76301For SaleMLS ID #184083, CRIMSON SHULTS, Hirschi Realtors. WFAR
- $139,9003 bd2 ba1.3k sqft1317 16th St, Wichita Falls, TX 76301For SaleMLS ID #184563, CYNTHIA CALDWELL, Action Real Estate Sales. WFAR
- $127,9002 bd1 ba1k sqft2500 Carrigan St, Wichita Falls, TX 76301For SaleMLS ID #185000, BRITTANY RATLIFF, Murray And Co.. WFAR
- $162,5004 bd2 ba1.3k sqft1411 Normandy Dr, Wichita Falls, TX 76301For SaleMLS ID #185221, KARINA KAPPES, Bishop Realtor Group. WFAR
- $120,0003 bd2 ba1.2k sqft1105 Burkburnett Rd, Wichita Falls, TX 76306For SaleMLS ID #184438, SANDRA WORTHAM, 940 Realty. WFAR
- $130,0003 bd2 ba1.1k sqft2723 Palmetto Dr, Wichita Falls, TX 76306For SaleMLS ID #184447, KORI LATHAM, River's Edge Realty. WFAR
- $145,0002 bd2 ba1.4k sqft1827 Huff St, Wichita Falls, TX 76301For SaleMLS ID #184564, ALYSSA CHAVEZ, Century 21 Gold Coat Realtors. WFAR
- $111,2503 bd1 ba887 sqft2717 Palmetto Dr, Wichita Falls, TX 76306For SaleMLS ID #184182, VIVIAN KIRKPATRICK, Keyterra Realty Group. WFAR
