Be the FIRST in the NEW Community in Keene--Build Equity as neighborhood grows. Located right off HWY 67 and only 10min to HWY 35 & 917 making commuting easy. NEW COMMUNITY – QUALITY BUILD + AFFORDABLE! Silver Leaf Homes has over 30 years of experience and is known for quality craftsmanship and excellent service. Come tour this NEW community featuring a pickleball court, outdoor fireplace, and pavilion for enjoying life outside.
2404 Acacia Rd offers 3 Bed, 2 Bath, 2 Car Garage, 1,445 SqFt — priced at $292,095, this is one of the most affordable ways into Sunset Ridge! The home features a Highland Gray brick elevation with warm exterior tones and Tamko Heritage Weathered Wood roofing. Inside, soft neutral colors set the tone throughout, with extended LVP flooring carried through the living area and hallways and cozy carpet in the bedrooms. The kitchen features Summit Gray cabinets with brushed nickel hardware, 2cm quartz-style countertops, a glossy white subway tile backsplash, and stainless steel GE appliances. Brushed nickel and satin nickel fixtures carry through the kitchen and baths for a cohesive, elevated look. Ceiling fans come installed in the living room, primary suite, AND every secondary bedroom, plus semi-flush lighting in the bedrooms and LED ceiling lights throughout — no add-ons needed. Step outside to a fully sodded and sprinklered front yard with a flower bed package already in place, plus full gutters for easy maintenance.
This move-in ready home offers quality finishes at an unbeatable price point in a brand-new community built for connection. Schedule your tour today! All buyers will receive a 2-10 Builder Warranty & Blue Tape Walkthru.
New construction
$292,095
2404 Acacia Rd, Keene, TX 76031
3beds
1,445sqft
Single Family Residence
Built in 2026
6,011 Square Feet Lot
$-- Zestimate®
$202/sqft
$42/mo HOA
What's special
Pickleball courtLed ceiling lights throughoutOutdoor fireplaceStainless steel ge appliances
- 1 day
- 45
- 5
Zillow last checked:
Listing updated:
Listed by:
Kaylan Baucom 0686565 817-908-2905,
EXP REALTY 888-519-7431
Source: NTREIS,MLS#: 21391453
Facts & features
Interior
Bedrooms & bathrooms
- Bedrooms: 3
- Bathrooms: 2
- Full bathrooms: 2
Primary bedroom
- Features: En Suite Bathroom, Walk-In Closet(s)
- Level: First
- Dimensions: 12 x 12
Bedroom
- Level: First
- Dimensions: 11 x 10
Bedroom
- Level: First
- Dimensions: 11 x 10
Dining room
- Level: First
- Dimensions: 9 x 6
Other
- Level: First
- Dimensions: 8 x 5
Kitchen
- Features: Breakfast Bar, Built-in Features, Pantry
- Level: First
- Dimensions: 9 x 14
Laundry
- Level: First
- Dimensions: 6 x 6
Living room
- Level: First
- Dimensions: 15 x 18
Appliances
- Included: Dishwasher
- Laundry: Laundry in Utility Room
Features
- Kitchen Island, Open Floorplan, Pantry
- Has basement: No
- Has fireplace: No
Interior area
- Total interior livable area: 1,445 sqft
Video & virtual tour
Property
Parking
- Total spaces: 2
- Parking features: Door-Single, Driveway, Garage Faces Front, Garage
- Attached garage spaces: 2
Features
- Levels: One
- Stories: 1
- Pool features: None
Lot
- Size: 6,011 Square Feet
- Dimensions: 50 x 120
- Features: Subdivision
Details
- Parcel number: 0
Construction
Type & style
- Home type: SingleFamily
- Architectural style: Traditional,Detached
- Property subtype: Single Family Residence
- Attached to another structure: Yes
Materials
- Brick
- Foundation: Slab
- Roof: Composition
Condition
- Under Construction
- New construction: Yes
- Year built: 2026
Utilities & green energy
- Sewer: Public Sewer
- Water: Public
- Utilities for property: Sewer Available, Water Available
Community & HOA
Community
- Subdivision: Sunset Ridge
HOA
- Has HOA: Yes
- Services included: Association Management
- HOA fee: $500 annually
- HOA name: Tbd
- HOA phone: 000-000-0000
Location
- Region: Keene
Financial & listing details
- Price per square foot: $202/sqft
- Date on market: 9/22/2026
- Cumulative days on market: 392 days
- Listing terms: Cash,Conventional,FHA,VA Loan
Estimated market value
Not available
Estimated sales range
Not available
Not available
Price history
| Date | Event | Price |
|---|---|---|
| 9/22/2026 | Listed for sale | $292,095$202/sqft |
Source: NTREIS #21391453 Report a problem | ||
Public tax history
Tax history is unavailable.
Monthly payment
Est. payment
Payment breakdown
Explore the cost of this home by adjusting the details. Changes won't be saved.Climate risks
Neighborhood: 76031
Nearby schools
Schools provided by the listing agent
- Elementary: Keene
- Middle: Keene
- High: Keene
- District: Keene ISD
Source: NTREIS. This data may not be complete. We recommend contacting the local school district to confirm school assignments for this home.

Similar homes
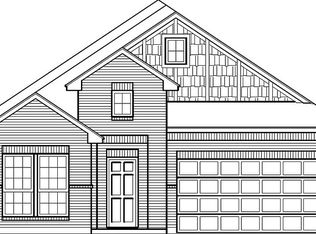
- $315,8453 bd2 ba1.8k sqft2409 Sundial Ln, Keene, TX 76031New Construction
 MLS ID #21391485, Kaylan Baucom. NTREIS
 - $--3 bd2 ba1.3k sqft448 Chase Ave, Cleburne, TX 76031Auction
 Auction.com 1
 - $246,4994 bd2 ba1.7k sqft1212 Whisperwood Dr, Keene, TX 76031New Construction
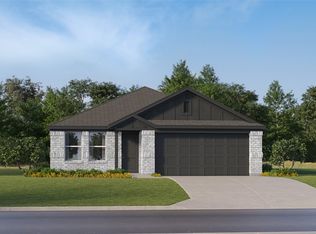 NTREIS
 - $249,9994 bd2 ba1.7k sqft1961 Brookstone Dr, Keene, TX 76031New Construction
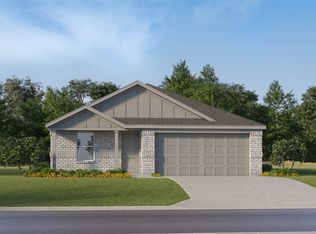 NTREIS
