Be the FIRST in the NEW Community in Keene--Build Equity as neighborhood grows. Located right off HWY 67 and only 10min to HWY 35 & 917 making commuting easy. COMPLETION Date for October, ready for you to go under contract NOW! Neighborhood has Pickleball, Outdoor Fireplace, Siting & Walking. North Facing, 3 Bedroom, 2 Bath, 2 Car Garage with 1624sqft plus a covered back patio. The Builder is Silver Leaf Communities with over 30years Experience known for their Quality Work & Great Service. All buyers will receive a 2-10 Builder Warranty & Blue Tape Walkthru. Get your tour scheduled!
New construction
$310,345
2408 Acacia Rd, Keene, TX 76031
3beds
1,624sqft
Single Family Residence
Built in 2026
6,011 Square Feet Lot
$309,600 Zestimate®
$191/sqft
$42/mo HOA
What's special
- 4 days
- 41
- 8
Zillow last checked:
Listing updated:
Listed by:
Kaylan Baucom 0686565 817-908-2905,
EXP REALTY 888-519-7431
Source: NTREIS,MLS#: 21391477
Facts & features
Interior
Bedrooms & bathrooms
- Bedrooms: 3
- Bathrooms: 2
- Full bathrooms: 2
Primary bedroom
- Features: En Suite Bathroom, Walk-In Closet(s)
- Level: First
- Dimensions: 13 x 13
Bedroom
- Features: Walk-In Closet(s)
- Level: First
- Dimensions: 9 x 14
Bedroom
- Features: Walk-In Closet(s)
- Level: First
- Dimensions: 9 x 11
Dining room
- Level: First
- Dimensions: 10 x 15
Other
- Level: First
- Dimensions: 5 x 8
Kitchen
- Features: Breakfast Bar, Built-in Features, Pantry
- Level: First
- Dimensions: 9 x 17
Laundry
- Level: First
- Dimensions: 5 x 5
Living room
- Level: First
- Dimensions: 15 x 18
Mud room
- Level: First
- Dimensions: 4 x 5
Appliances
- Included: Dishwasher
Features
- Kitchen Island, Open Floorplan, Pantry
- Has basement: No
- Has fireplace: No
Interior area
- Total interior livable area: 1,624 sqft
Video & virtual tour
Property
Parking
- Total spaces: 2
- Parking features: Door-Single, Driveway, Garage Faces Front, Garage
- Attached garage spaces: 2
- Has uncovered spaces: Yes
Features
- Levels: One
- Stories: 1
- Patio & porch: Covered, Front Porch, Patio
- Pool features: None
Lot
- Size: 6,011 Square Feet
- Dimensions: 50 x 120
- Features: Subdivision
Details
- Parcel number: 0
Construction
Type & style
- Home type: SingleFamily
- Architectural style: Traditional,Detached
- Property subtype: Single Family Residence
- Attached to another structure: Yes
Materials
- Board & Batten Siding, Brick
- Foundation: Slab
- Roof: Composition
Condition
- Under Construction
- New construction: Yes
- Year built: 2026
Utilities & green energy
- Sewer: Public Sewer
- Water: Public
- Utilities for property: Sewer Available, Water Available
Community & HOA
Community
- Subdivision: Sunset Ridge
HOA
- Has HOA: Yes
- Services included: Association Management
- HOA fee: $500 annually
- HOA name: TBD
- HOA phone: 000-000-0000
Location
- Region: Keene
Financial & listing details
- Price per square foot: $191/sqft
- Date on market: 11/16/2026
- Cumulative days on market: 397 days
- Listing terms: Cash,Conventional,FHA,VA Loan
Estimated market value
$309,600
$294,000 - $325,000
$1,645/mo
Price history
| Date | Event | Price |
|---|---|---|
| 11/16/2026 | Listed for sale | $310,345$191/sqft |
Source: NTREIS #21391477 Report a problem | ||
Public tax history
Tax history is unavailable.
Monthly payment
Est. payment
Payment breakdown
Explore the cost of this home by adjusting the details. Changes won't be saved.Climate risks
Neighborhood: 76031
Nearby schools
Schools provided by the listing agent
- Elementary: Keene
- Middle: Keene
- High: Keene
- District: Keene ISD
Source: NTREIS. This data may not be complete. We recommend contacting the local school district to confirm school assignments for this home.
Similar homes
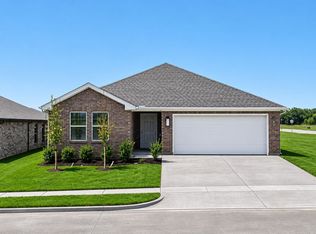
- $297,5953 bd2 ba1.5k sqft2405 Sundial Ln, Keene, TX 76031New Construction
 MLS ID #21391483, Kaylan Baucom. NTREIS
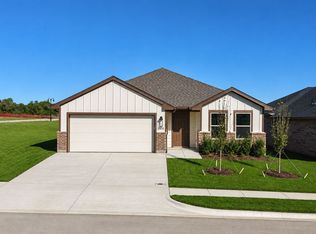
- $355,0003 bd2 ba2k sqft2421 Acacia Rd, Cleburne, TX 76031New Construction
 Cheldan Homes
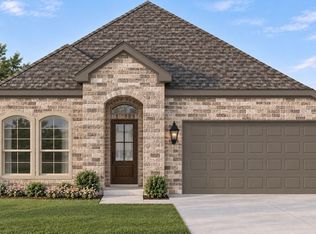
- from $320,9903 bd2 ba1.8k sqftSherwood Plan, Sunset Ridge, Cleburne, TX 76031New Construction
 Cheldan Homes
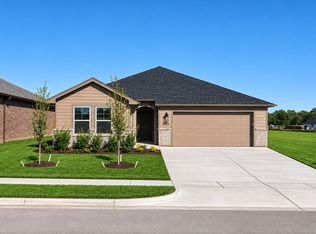
- $315,8453 bd2 ba1.8k sqft2409 Sundial Ln, Keene, TX 76031New Construction
 MLS ID #21391485, Kaylan Baucom. NTREIS
