NEW COMMUNITY – QUALITY BUILD + INCENTIVES MAKING EVEN MORE AFFORDABLE! Silver Leaf Homes has over 30 years of experience and is known for quality craftsmanship and excellent service. Come tour this NEW community featuring a pickleball court, outdoor fireplace, and pavilion for enjoying life outside.
2409 Sundial is South Facing with 3 Bed, 2 Bath, 2 Car Garage, 1,845 SqFt, plus a covered outdoor front porch and a brick elevation with rustic black composition roofing built to last. Inside you'll find an open, neutral color palette throughout with extended LVP flooring carried through the living area and hallways, and cozy carpet tucked into the bedrooms. The kitchen is a showstopper — crisp white shaker cabinets with matte black hardware, sleek 2cm quartz-style countertops, a glossy gray subway tile backsplash, matte black fixtures, and stainless steel GE appliances ready for your next family dinner. Ceiling fans are already installed in the living room, primary suite, AND every secondary bedroom — no add-ons needed. The primary bath was upgraded with a walk-in shower in lieu of a tub, dual sinks, and designer tile, giving you a spa-like retreat to start and end your day. Step outside to a fully sodded and sprinklered front yard with a flower bed package already in place, plus full gutters for easy maintenance.
Everything about this home says move-in ready — quality finishes, thoughtful upgrades, and a brand-new community lifestyle waiting for you. Schedule your tour today!
New construction
$315,845
2409 Sundial Ln, Keene, TX 76031
3beds
1,845sqft
Single Family Residence
Built in 2026
6,011 Square Feet Lot
$315,600 Zestimate®
$171/sqft
$42/mo HOA
What's special
Pickleball courtCovered outdoor front porchSpa-like retreatOutdoor fireplaceStainless steel ge appliancesKitchen is a showstopperMatte black fixtures
- 27 days
- 48
- 8
Likely to sell faster than
Zillow last checked:
Listing updated:
Listed by:
Kaylan Baucom 0686565 817-908-2905,
EXP REALTY 888-519-7431
Source: NTREIS,MLS#: 21391485
Facts & features
Interior
Bedrooms & bathrooms
- Bedrooms: 3
- Bathrooms: 2
- Full bathrooms: 2
Primary bedroom
- Features: En Suite Bathroom, Walk-In Closet(s)
- Level: First
- Dimensions: 13 x 14
Bedroom
- Level: First
- Dimensions: 12 x 10
Bedroom
- Level: First
- Dimensions: 12 x 11
Dining room
- Level: First
- Dimensions: 11 x 10
Other
- Level: First
- Dimensions: 8 x 5
Kitchen
- Features: Breakfast Bar, Built-in Features, Pantry
- Level: First
- Dimensions: 14 x 17
Laundry
- Level: First
- Dimensions: 7 x 5
Living room
- Level: First
- Dimensions: 13 x 19
Mud room
- Level: First
- Dimensions: 5 x 3
Appliances
- Included: Dishwasher
Features
- Kitchen Island, Open Floorplan, Pantry
- Has basement: No
- Has fireplace: No
Interior area
- Total interior livable area: 1,845 sqft
Video & virtual tour
Property
Parking
- Total spaces: 2
- Parking features: Door-Single, Driveway, Garage Faces Front, Garage
- Attached garage spaces: 2
Features
- Levels: One
- Stories: 1
- Patio & porch: Covered, Front Porch
- Pool features: None
Lot
- Size: 6,011 Square Feet
- Dimensions: 50 x 120
- Features: Subdivision
Details
- Parcel number: 0
Construction
Type & style
- Home type: SingleFamily
- Architectural style: Traditional,Detached
- Property subtype: Single Family Residence
- Attached to another structure: Yes
Materials
- Brick
- Foundation: Slab
- Roof: Composition
Condition
- Under Construction
- New construction: Yes
- Year built: 2026
Utilities & green energy
- Sewer: Public Sewer
- Water: Public
- Utilities for property: Sewer Available, Water Available
Community & HOA
Community
- Subdivision: Sunset Ridge
HOA
- Has HOA: Yes
- Services included: Association Management
- HOA fee: $500 annually
- HOA name: Tbd
- HOA phone: 000-000-0000
Location
- Region: Keene
Financial & listing details
- Price per square foot: $171/sqft
- Date on market: 9/22/2026
- Cumulative days on market: 420 days
- Listing terms: Cash,Conventional,FHA,USDA Loan,VA Loan
Estimated market value
$315,600
$300,000 - $331,000
$2,146/mo
Price history
| Date | Event | Price |
|---|---|---|
| 9/22/2026 | Listed for sale | $315,845$171/sqft |
Source: NTREIS #21391485 Report a problem | ||
Public tax history
Tax history is unavailable.
Monthly payment
Est. payment
Payment breakdown
Explore the cost of this home by adjusting the details. Changes won't be saved.Climate risks
Neighborhood: 76031
Nearby schools
Schools provided by the listing agent
- Elementary: Keene
- Middle: Keene
- High: Keene
- District: Keene ISD
Source: NTREIS. This data may not be complete. We recommend contacting the local school district to confirm school assignments for this home.

Similar homes
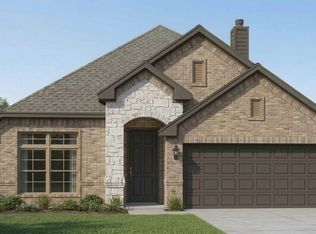
- $340,0003 bd2 ba1.8k sqft2440 Acacia Rd, Cleburne, TX 76031New Construction
 NTREIS
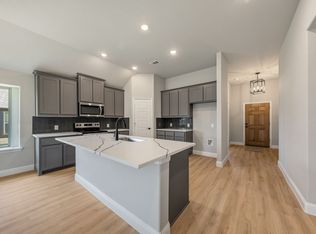
- $329,9903 bd2 ba1.7k sqft2453 Sundial Ln, Cleburne, TX 76031For Sale
 MLS ID #21396671, Taylor Blanchard. NTREIS
- $292,0953 bd2 ba1.4k sqft2404 Acacia Rd, Keene, TX 76031New Construction
 MLS ID #21391453, Kaylan Baucom. NTREIS
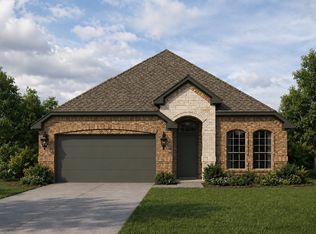
- $355,0003 bd2 ba2k sqft2429 Acacia Rd, Cleburne, TX 76031New Construction
 NTREIS
