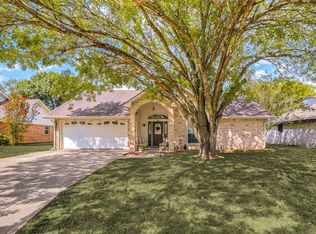
Current interest rate of 4.65% may be assumable. Program-specific eligibility applies. Welcome to this one-story single-family home featuring a brick exterior, two-car attached garage, and private driveway. Inside, wood design laminate flooring extends throughout the home, with tile flooring in the bathrooms. The open-concept layout connects the living room, dining area, and kitchen, creating a functional main living space. The kitchen features a gas range, pantry, ample cabinetry for storage, and a breakfast bar. Ceiling fans are provided throughout the home. The primary bedroom includes an en-suite bathroom with a tub and shower combination, single vanity, and generous counter space. The secondary bathroom also features a tub and shower combination with a single vanity. Outside, the backyard is enclosed by a private wood fence and features a covered patio with surrounding grassy areas. A practical layout and versatile indoor and outdoor spaces complete this home.
Active
Price cut: $5K (10/6)
$264,000
2404 Night Sky Cv, Lockhart, TX 78644
3beds
1,647sqft
Single Family Residence
Built in 2015
5,797 Square Feet Lot
$259,600 Zestimate®
$160/sqft
$-- HOA
What's special
Two-car attached garageBrick exteriorWood design laminate flooringCovered patioSurrounding grassy areasPrivate drivewayGenerous counter space
- 30 days
- 153
- 6
Likely to sell faster than
Zillow last checked:
Listing updated:
Listed by:
Chris Schoenfeld (512) 497-8707,
Orchard Brokerage (844) 515-9880
Source: Unlock MLS,MLS#: 1192709
Facts & features
Interior
Bedrooms & bathrooms
- Bedrooms: 3
- Bathrooms: 2
- Full bathrooms: 2
- Main level bedrooms: 3
Primary bedroom
- Features: Ceiling Fan(s), Full Bath
- Level: Main
Bedroom
- Level: Main
Bedroom
- Features: Ceiling Fan(s)
- Level: Main
Primary bathroom
- Features: Full Bath, Soaking Tub, Walk-In Closet(s)
- Level: Main
Dining room
- Level: Main
Kitchen
- Level: Main
Living room
- Level: Main
Heating
- Natural Gas
Cooling
- Ceiling Fan(s), Central Air
Appliances
- Included: Cooktop, Dishwasher, Exhaust Fan, Gas Cooktop, Gas Range, Microwave, Oven, Range, Refrigerator, Stainless Steel Appliance(s)
Features
- Breakfast Bar, Ceiling Fan(s), Electric Dryer Hookup, Eat-in Kitchen, Open Floorplan, Pantry, Primary Bedroom on Main, Soaking Tub, Track Lighting, Walk-In Closet(s), Washer Hookup
- Flooring: Laminate, Tile
- Windows: Blinds, Drapes, Screens
Interior area
- Total interior livable area: 1,647 sqft
Property
Parking
- Total spaces: 2
- Parking features: Attached, Concrete, Driveway, Garage, Private
- Attached garage spaces: 2
Accessibility
- Accessibility features: None
Features
- Levels: One
- Stories: 1
- Patio & porch: Covered, Front Porch, Porch
- Exterior features: Garden, Private Entrance, Private Yard
- Pool features: None
- Fencing: Back Yard, Fenced, Wood
- Has view: Yes
- View description: Neighborhood
- Waterfront features: None
Lot
- Size: 5,797 Square Feet
- Features: Back Yard, Front Yard
Details
- Additional structures: Garage(s)
- Parcel number: 030061203001443
- Special conditions: Standard
Construction
Type & style
- Home type: SingleFamily
- Property subtype: Single Family Residence
Materials
- Foundation: Slab
- Roof: Composition, Shingle
Condition
- Resale
- New construction: No
- Year built: 2015
Utilities & green energy
- Sewer: Municipal Utility District (MUD), Public Sewer
- Water: Municipal Utility District (MUD), Public
- Utilities for property: Cable Available, Electricity Available, Natural Gas Available, Phone Available, Sewer Available, Water Available
Community & HOA
Community
- Features: None
- Subdivision: Summerside
HOA
- Has HOA: No
Location
- Region: Lockhart
Financial & listing details
- Price per square foot: $160/sqft
- Tax assessed value: $272,630
- Annual tax amount: $5,625
- Date on market: 9/16/2026
- Listing terms: Assumable,Cash,Conventional,FHA,VA Loan
- Electric utility on property: Yes
Estimated market value
$259,600
$247,000 - $273,000
$1,728/mo
Price history
| Date | Event | Price |
|---|---|---|
| 10/6/2026 | Price change | $264,000-1.9%$160/sqft |
Source:  Unlock MLS #1192709 Report a problem Unlock MLS #1192709 Report a problem | ||
| 9/16/2026 | Listed for sale | $269,000-2.2%$163/sqft |
Source: Unlock MLS #1192709 Report a problem | ||
| 8/17/2026 | Listing removed | $275,000$167/sqft |
Source: Unlock MLS #4193400 Report a problem | ||
| 8/16/2026 | Listing removed | $1,700$1/sqft |
Source: eXp Realty #ACT7099837 Report a problem | ||
| 8/8/2026 | Price change | $275,000-8.3%$167/sqft |
Source: eXp Realty #ACT4193400 Report a problem | ||
| 6/25/2026 | Listed for sale | $300,000-3.2%$182/sqft |
Source: eXp Realty #ACT4193400 Report a problem | ||
| 5/19/2026 | Listed for rent | $1,700-19%$1/sqft |
Source: Unlock MLS #7099837 Report a problem | ||
| 9/2/2023 | Listing removed | -- |
Source: Unlock MLS #7055215 Report a problem | ||
| 8/4/2023 | Listed for rent | $2,100$1/sqft |
Source: Unlock MLS #6415480 Report a problem | ||
| 8/3/2023 | Price change | $310,000-3.1%$188/sqft |
Source: Unlock MLS #7055215 Report a problem | ||
| 7/23/2023 | Listed for sale | $320,000-1.5%$194/sqft |
Source: Unlock MLS #7055215 Report a problem | ||
| 5/19/2022 | Sold | -- |
Source:  Central Texas MLS #467980 Report a problem Central Texas MLS #467980 Report a problem | ||
| 4/14/2022 | Pending sale | $325,000$197/sqft |
Source: Central Texas MLS #467980 Report a problem | ||
| 4/6/2022 | Listed for sale | $325,000$197/sqft |
Source: Central Texas MLS #467980 Report a problem | ||
Public tax history
| Year | Property taxes | Tax assessment |
|---|---|---|
| 2026 | -- | $272,630 -8% |
| 2025 | $5,098 -5.9% | $296,230 -5.5% |
| 2024 | $5,417 -5.3% | $313,420 -6.5% |
| 2023 | $5,717 +67.3% | $335,330 +39.6% |
| 2022 | $3,418 -0.4% | $240,149 +10% |
| 2021 | $3,431 | $218,317 +10% |
| 2020 | -- | $198,470 +16.2% |
| 2018 | $3,411 | $170,830 +6.6% |
| 2017 | -- | $160,300 +11.7% |
| 2016 | -- | $143,490 +1059% |
| 2015 | -- | $12,380 +50.1% |
| 2014 | -- | $8,250 -37.5% |
| 2008 | -- | $13,200 -5.7% |
| 2007 | -- | $14,000 |
| 2006 | -- | $14,000 |
| 2005 | -- | -- |
| 2004 | -- | -- |
Find assessor info on the county website
Monthly payment
Est. payment
Payment breakdown
Explore the cost of this home by adjusting the details. Changes won't be saved.Climate risks
Neighborhood: 78644
Nearby schools
Schools provided by the listing agent
- Elementary: Navarro
- Middle: Lockhart
- High: Lockhart
- District: Lockhart ISD
Source: Unlock MLS. This data may not be complete. We recommend contacting the local school district to confirm school assignments for this home.


Similar homes
- $282,0004 bd3 ba2k sqft216 Sunshadow Dr, Lockhart, TX 78644Active

 MLS ID #6289064, Joy Pardo, Link Realty, LLC. Unlock MLS
 - $289,0003 bd2 ba1.5k sqft1001 Travis St, Lockhart, TX 78644Active
 MLS ID #4986200, Joy Pardo, Link Realty, LLC. Unlock MLS
 - $280,0004 bd3 ba2.1k sqft2223 Cumulus Ct, Lockhart, TX 78644For Sale
 MLS ID #61778219, Viviana Martinez, Alliance Realty Properties. HAR
 - $271,0004 bd3 ba1.8k sqft1331 Camden Ln, Lockhart, TX 78644Active
 MLS ID #8910399, Rachel Clampffer, Blue Door Real Estate Group. Unlock MLS
 - $209,9003 bd3 ba1.4k sqft36 Trinity Cir, Lockhart, TX 78644ActiveMLS ID #3526336, Russ Cullum, Serhant Texas, LLC. Unlock MLS
- $259,9004 bd2 ba2k sqft121 Orion Cv, Kyle, TX 78640ActiveMLS ID #4154848, Clay Byrne, Keller Williams Realty. Unlock MLS
- $269,9003 bd2 ba1.3k sqft720 Goldenrod St, Kyle, TX 78640ActiveMLS ID #4722323, Clay Lake, Keeping It Realty. Unlock MLS
- $245,0003 bd3 ba1.8k sqft1524 Treeta Trl, Kyle, TX 78640ActiveMLS ID #7442422, Angie Unger, Sky Realty. Unlock MLS
- $225,0003 bd2 ba1.2k sqft308 Geode Gln, Maxwell, TX 78656ActiveMLS ID #2932019, April McDowell, Orchard Brokerage. Unlock MLS
- $244,9903 bd2 ba1.6k sqft260 Cushman Dr, Kyle, TX 78640ActiveMLS ID #3605278, Jennifer Ferrara, Sprout Realty. Unlock MLS
- $284,9903 bd3 ba1.9k sqft344 Matthews Ln, Kyle, TX 78640ActiveMLS ID #2864346, Wayne Lightfoot, Orchard Brokerage. Unlock MLS
- $249,9003 bd2 ba1.5k sqft1564 Breanna Ln, Kyle, TX 78640ActiveMLS ID #2628805, Penny Gail Watson, Entera Realty LLC. Unlock MLS
- $288,0004 bd2 ba1.9k sqft437 Hometown Pkwy, Kyle, TX 78640ActiveMLS ID #8298554, Britt Heffernan, Brodsky Properties. Unlock MLS
- $279,0003 bd2 ba1.7k sqft159 Invierno St, Kyle, TX 78640ActiveMLS ID #9261955, Charla Housson, Compass RE Texas, LLC. Unlock MLS
- $234,9003 bd2 ba1.3k sqft233 Alpha, Kyle, TX 78640ActiveMLS ID #8343621, Adrianne Craft, Keller Williams Realty. Unlock MLS
- $249,5003 bd2 ba1.4k sqft1618 Woodlands Dr, Kyle, TX 78640ActiveMLS ID #5494428, Mary Evans, Coldwell Banker D'Ann Harper. Unlock MLS
- $265,0004 bd3 ba2k sqft256 Poplarwood Dr, Kyle, TX 78640ActiveMLS ID #1968469, Penny Gail Watson, Entera Realty LLC. Unlock MLS
- $279,9993 bd2 ba1.5k sqft113 Screech Owl Dr, Kyle, TX 78640ActiveMLS ID #1713489, Matt Merket, Realty One Group Prosper. Unlock MLS
- $269,9003 bd2 ba1.3k sqft448 Nottingham Loop, Kyle, TX 78640ActiveMLS ID #7444195, Jaime Elizalde, La Casa Realty Group. Unlock MLS
- $275,0003 bd3 ba1.9k sqft175 Gustaf Trl, Uhland, TX 78640ActiveMLS ID #2458249, Amy Phelps, Orchard Brokerage. Unlock MLS
