Under Construction. COMING SOON – NEW CONSTRUCTION! Experience quality craftsmanship and modern design in this brand-new 3-bedroom, 2-bath home offering approximately 1,594 heated square feet and 1,858 total square feet. Thoughtfully designed with an open-concept layout, this home features a spacious great room, split-bedroom floor plan, indoor laundry, and a 1-car garage. The beautifully designed kitchen overlooks the main living area and includes a large center island, perfect for entertaining and everyday living. The private owner’s suite offers a walk-in closet and en-suite bath, while the secondary bedrooms provide comfort and flexibility for family, guests, or a home office. Enjoy both covered front and rear porches, luxury vinyl flooring, energy-efficient construction, and impact-resistant windows for enhanced storm protection and energy savings. Conveniently located near Downtown Tampa, Ybor City, major highways, shopping, dining, and entertainment. Seller may contribute toward buyer closing costs or interest rate buy-down with acceptable terms. Construction is in progress and finishes, specifications, and completion dates are subject to change.
New construction
$479,900
2405 E 38TH AVENUE, TAMPA, FL 33610
3beds
1,594sqft
:
Get pre-qualified$3,225/mo
Single Family Residence
Built in 2026
5,250 Square Feet Lot
$478,300 Zestimate®
$301/sqft
$-- HOA
What's special
- 63 days |
- 48 |
- 3 |
Zillow last checked:
Listing updated:
Listed by:
Monye Cato 813-924-4921,
LPT REALTY, LLC 877-366-2213
Source: Stellar MLS,MLS#: TB8515100 Originating MLS: Orlando Regional
Originating MLS: Orlando Regional
Facts & features
Interior
Bedrooms & bathrooms
- Bedrooms: 3
- Bathrooms: 2
- Full bathrooms: 2
Primary bedroom
- Features: Walk-In Closet(s)
- Level: First
- Area: 220 Square Feet
- Dimensions: 11x20
Great room
- Level: First
- Area: 340 Square Feet
- Dimensions: 20x17
Kitchen
- Level: First
- Area: 110 Square Feet
- Dimensions: 10x11
Heating
- Central, Electric
Cooling
- Central Air
Appliances
- Included: Dishwasher, Disposal
- Laundry: Inside
Features
- Ceiling Fan(s), Kitchen/Family Room Combo, Open Floorplan, Split Bedroom, Thermostat, Walk-In Closet(s)
- Flooring: Luxury Vinyl
- Has fireplace: No
- Common walls with other units/homes: Corner Unit
Interior area
- Total structure area: 1,858
- Total interior livable area: 1,594 sqft
Property
Parking
- Total spaces: 1
- Parking features: Garage - Attached
- Attached garage spaces: 1
Features
- Levels: One
- Stories: 1
- Exterior features: Private Entrance, Private Mailbox, Private Yard
Lot
- Size: 5,250 Square Feet
- Dimensions: 50 x 105
Details
- Parcel number: A0529194AP00000000020.0
- Zoning: RS-50
- Special conditions: None
Construction
Type & style
- Home type: SingleFamily
- Property subtype: Single Family Residence
Materials
- Block
- Foundation: Slab, Stem Wall
- Roof: Shingle
Condition
- Under Construction
- New construction: Yes
- Year built: 2026
Details
- Builder model: Otac 1594
- Builder name: Fresh Start Development
Utilities & green energy
- Sewer: Public Sewer
- Water: Public
- Utilities for property: BB/HS Internet Available, Cable Connected, Electricity Available, Public
Community & HOA
Community
- Pet fee: $0 monthly
- Subdivision: HIGH SCHOOL HEIGHTS
HOA
- Has HOA: No
Location
- Region: Tampa
Financial & listing details
- Price per square foot: $301/sqft
- Tax assessed value: $97,037
- Annual tax amount: $1,903
- Date on market: 6/18/2026
- Listing terms: Cash,Conventional,FHA,VA Loan
- Ownership: Fee Simple
- Total actual rent: 0
- Electric utility on property: Yes
- Road surface type: Asphalt
Estimated market value
$478,300
$454,000 - $502,000
$2,712/mo
Price history
| Date | Event | Price |
|---|---|---|
| 6/18/2026 | Listed for sale | $479,900+222.1%$301/sqft |
Source:  Stellar MLS #TB8515100 Report a problem Stellar MLS #TB8515100 Report a problem | ||
| 5/17/2024 | Sold | $149,000+129.2%$93/sqft |
Source: Public Record Report a problem | ||
| 11/4/2005 | Sold | $65,000+85.7%$41/sqft |
Source: Public Record Report a problem | ||
| 7/8/1993 | Sold | $35,000$22/sqft |
Source: Public Record Report a problem | ||
Public tax history
| Year | Property taxes | Tax assessment |
|---|---|---|
| 2025 | $1,904 -9.5% | $90,674 -55.6% |
| 2024 | $2,104 +3.5% | $204,225 +241.3% |
| 2023 | $2,033 +11.1% | $59,831 +10% |
| 2022 | $1,829 +20.6% | $54,392 +10% |
| 2021 | $1,517 +17.1% | $49,447 +10% |
| 2020 | $1,296 +4.2% | $44,952 +10% |
| 2019 | $1,243 | $40,865 -45.2% |
| 2018 | $1,243 +14.8% | $74,512 +46.4% |
| 2017 | $1,083 +21.7% | $50,900 +65.8% |
| 2016 | $889 +22.6% | $30,703 +10% |
| 2015 | $725 +21.1% | $27,912 +10% |
| 2014 | $599 | $25,375 +10% |
| 2013 | $599 +26.3% | $23,068 +10% |
| 2012 | $474 -6.9% | $20,971 -7% |
| 2011 | $509 -23.1% | $22,557 -24.4% |
| 2010 | $662 -54.1% | $29,835 -54.7% |
| 2009 | $1,443 -30.3% | $65,869 -30.3% |
| 2008 | $2,072 -17.9% | $94,555 -19.1% |
| 2007 | $2,524 +24.3% | $116,821 +36.3% |
| 2006 | $2,031 +9148.8% | $85,722 +424.2% |
| 2005 | $22 | $16,352 +3% |
| 2004 | -- | $15,876 +1.9% |
| 2003 | -- | $15,580 +2.4% |
| 2002 | -- | $15,215 |
Find assessor info on the county website
Monthly payment
Est. payment
Payment breakdown
Explore the cost of this home by adjusting the details. Changes won't be saved.Climate risks
Neighborhood: East Tampa
Nearby schools
GreatSchools rating
- 1/10Potter Elementary SchoolGrades: PK-5Distance: 0.6 mi
- 3/10Sligh Middle SchoolGrades: 6-8Distance: 1.8 mi
- 4/10Middleton High SchoolGrades: 9-12Distance: 0.5 mi
- $479,9003 bd2 ba1.5k sqft2407 E 38th Ave, Tampa, FL 33610New Construction

- $255,9003 bd1 ba1.2k sqft2402 E North Bay St, Tampa, FL 33610Off Market
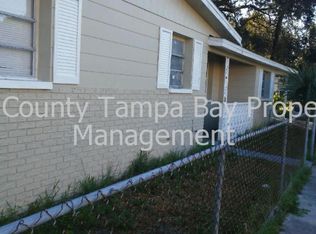
- $479,9003 bd2 ba1.5k sqft2409 E 38th Ave, Tampa, FL 33610New Construction

- $236,8002 bd1 ba967 sqft2404 E North Bay St, Tampa, FL 33610Off Market
- $222,8002 bd1 ba1k sqft2406 E North Bay St, Tampa, FL 33610Off Market
- $270,0003 bd1 ba1.2k sqft2411 E 38th Ave, Tampa, FL 33610Off Market
- $287,0004 bd2 ba1k sqft2408 E North Bay St, Tampa, FL 33610Sold
- $248,7003 bd1 ba1.2k sqft2413 E 38th Ave, Tampa, FL 33610Off Market
A local agent can set up tours, give advice and negotiate with sellers.
Similar homes
- $479,9003 bd2 ba1.5k sqft2409 E 38TH AVENUE, TAMPA, FL 33610New Construction
 MLS ID #TB8524034, Monye Cato, LPT REALTY, LLC. Stellar MLS
 - $479,9003 bd2 ba1.5k sqft2407 E 38TH AVENUE, TAMPA, FL 33610New ConstructionMLS ID #TB8524033, Monye Cato, LPT REALTY, LLC. Stellar MLS
- $--4 bd2 ba1.4k sqft4014 McLane Dr, Tampa, FL 33610Auction
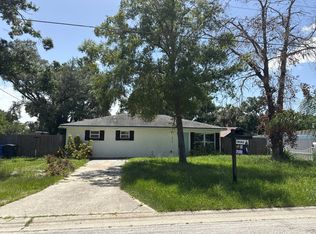 Auction.com 2
 - $478,0003 bd2 ba1.3k sqft3117 W LEROY STREET, TAMPA, FL 33607For Sale
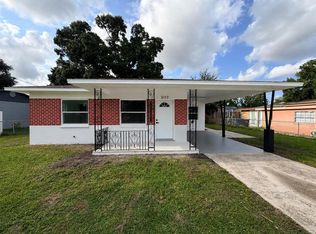 MLS ID #TB8534449, Maria Rivera, RIVERA & ASSOCIATES REALTY. Stellar MLS
 - $319,9004 bd2 ba1.4k sqft2620 E 33RD AVENUE, TAMPA, FL 33610For SaleMLS ID #TB8516336, Wil Sanders, EXP REALTY LLC. Stellar MLS
- $400,0004 bd4 ba1.3k sqft3301 E IDA STREET, TAMPA, FL 33610For SaleMLS ID #TB8526588, Eddie Serralles, SERRALLES GROUP,INC. Stellar MLS
- $--2 bd1 ba887 sqft2423 E 29th Ave, Tampa, FL 33605AuctionAuction.com 2
- $--4 bd2 ba1.1k sqft712 W Country Club Dr, Tampa, FL 33612AuctionAuction.com 2
- $424,9003 bd2 ba1.3k sqft4004 N 16TH STREET, TAMPA, FL 33610New ConstructionMLS ID #TB8510303, Kai Ozkul, KELLER WILLIAMS SOUTH TAMPA. Stellar MLS
- $455,0003 bd2 ba1.4k sqft1521 W RIVER SHORE WAY, TAMPA, FL 33603For SaleMLS ID #O6428328, Karen Albright, OPENDOOR BROKERAGE LLC. Stellar MLS
- $424,9003 bd2 ba1.3k sqft4013 E CURTIS STREET, TAMPA, FL 33610New ConstructionMLS ID #TB8523746, Angelia Davis, BROOKS REALTY GROUP LLC. Stellar MLS
- $--2 bd1 ba1.2k sqft6205 S Harold Ave, Tampa, FL 33616AuctionAuction.com 2
- $--2 bd1 ba900 sqft9209 N 13th St, Tampa, FL 33612AuctionAuction.com 1
- $511,7003 bd2 ba1.1k sqft4211 W BAY VIEW AVENUE, TAMPA, FL 33611For SaleMLS ID #TB8533892, Alexa Davison, AJDWELLINGS LLC. Stellar MLS
- $474,8003 bd2 ba2k sqft5017 E 127TH AVENUE, TEMPLE TERRACE, FL 33617For SaleMLS ID #TB8483118, Camilo Perez, HOME SOLD REALTY LLC. Stellar MLS
- $--4 bd2 ba1.7k sqft6725 Grand Bahama Dr, Tampa, FL 33615AuctionAuction.com 2
- $565,0004 bd2 ba1.5k sqft4104 W WISCONSIN AVENUE, TAMPA, FL 33616For SaleMLS ID #L4963967, Karen Snider, LIVE FLORIDA REALTY. Stellar MLS
- $389,9003 bd2 ba1.1k sqft7710 CORAL VINE LANE, TAMPA, FL 33619For SaleMLS ID #TB8532548, Kenia Lopez, VITA LUXURY REALTY LLC. Stellar MLS
- $445,0004 bd3 ba1.6k sqft704 E ORCHID AVENUE, TAMPA, FL 33612New ConstructionMLS ID #TB8521660, Johnny Redondo, JOHNNY N. REDONDO & ASSOC.LLC.. Stellar MLS
- $445,0004 bd3 ba1.6k sqft701 E LINEBAUGH AVENUE, TAMPA, FL 33612New ConstructionMLS ID #TB8521507, Johnny Redondo, JOHNNY N. REDONDO & ASSOC.LLC.. Stellar MLS
