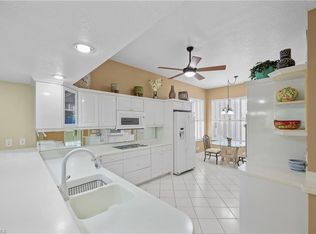
Refreshed, reduced and relisted. This spacious two-bedroom, two-bath first-floor residence is conveniently a short distance to the clubhouse, community pool and entertaining area. Featuring an open living concept with 10-foot ceilings, a 14-by-32-foot great room and split bedroom floor plan to ensure privacy. Freshly painted with new neutral carpeting, so you can just move in and enjoy. Sliding glass doors 9 feet wide open onto the 11-by-30-foot screened lanai with outdoor kitchen and private, wooded and tropical landscaped setting with a bubbling rock waterfall. The kitchen has many sunny windows in the eating area and offers under-cabinet lighting, custom pullouts, a pantry and breakfast bar. Primary bedroom has a tray ceiling, French doors opening to the lanai, bath area featuring large walk-in closet with wood shelving, double vanities, walk-in shower, jetted tub and separate water closet area. Laundry room has full-size washer and dryer, cabinets, shelving and laundry tub. Air conditioner and water heater were replaced 9/2025. Electric shutters plus a detached one-car garage. This amenity-rich development offers tennis, bocce ball, putting green, shuffleboard, clubhouse with kitchen and one of the largest outdoor swimming pools in Southwest Florida (11,000 square feet) with waterfall. Just minutes from shopping, restaurants, medical facilities, the 5th Avenue South/3rd Street district, and beautiful Gulf beaches.
For sale
$319,900
2405 Hidden Lake DR #4705, NAPLES, FL 34112
2beds
1,566sqft
:
Get pre-qualified$2,778/mo
Condominium
Built in 1995
-- sqft lot
$-- Zestimate®
$204/sqft
$767/mo HOA
What's special
Detached one-car garageOutdoor kitchenBreakfast barBubbling rock waterfallCustom pulloutsJetted tubElectric shutters
- 39 days |
- 139 |
- 6 |
Zillow last checked:
Listing updated:
Listed by:
Patrick O'Connor, PA 239-293-9411,
Premier Sotheby's Int'l Realty
Source: SWFLMLS,MLS#: 226023352 Originating MLS: Naples
Originating MLS: NaplesFacts & features
Interior
Bedrooms & bathrooms
- Bedrooms: 2
- Bathrooms: 2
- Full bathrooms: 2
Rooms
- Room types: Great Room, Guest Bath, Guest Room, Screened Lanai/Porch, 2 Bed
Primary bedroom
- Dimensions: 15 x 14
Bedroom
- Dimensions: 12 x 11
Dining room
- Dimensions: 14 x 11
Garage
- Dimensions: 12 x 23
Great room
- Dimensions: 14 x 23
Kitchen
- Dimensions: 10 x 21
Other
- Dimensions: 11 x 30
Utility room
- Dimensions: 6 x 8
Heating
- Central
Cooling
- Ceiling Fan(s), Central Air, Humidity Control
Appliances
- Included: Electric Cooktop, Dishwasher, Disposal, Dryer, Microwave, Refrigerator/Icemaker, Self Cleaning Oven, Oven, Washer
- Laundry: Inside, Laundry Tub
Features
- Fire Sprinkler, Foyer, Laundry Tub, Pantry, Smoke Detectors, Volume Ceiling, Walk-In Closet(s), Wheel Chair Access, Window Coverings, Great Room, Guest Bath, Guest Room, Laundry in Residence, Screened Lanai/Porch
- Flooring: Carpet, Tile
- Windows: Window Coverings, Shutters Electric
- Has fireplace: No
Interior area
- Total structure area: 2,180
- Total interior livable area: 1,566 sqft
Property
Parking
- Total spaces: 1
- Parking features: Assigned, Driveway, Guest, Paved, Detached
- Garage spaces: 1
- Has uncovered spaces: Yes
Accessibility
- Accessibility features: Wheel Chair Access
Features
- Levels: Two
- Stories: 1
- Patio & porch: Screened Lanai/Porch
- Exterior features: Outdoor Kitchen
- Pool features: Community
- Spa features: Bath
- Has view: Yes
- View description: Landscaped Area, Water Feature, Trees/Woods
- Has water view: Yes
- Water view: Water Feature
- Waterfront features: None
Lot
- Features: Zero Lot Line
Details
- Additional structures: Outdoor Kitchen
- Parcel number: 81090001669
Construction
Type & style
- Home type: Condo
- Property subtype: Condominium
Materials
- Block, Stucco
- Foundation: Concrete Block
- Roof: Tile
Condition
- New construction: No
- Year built: 1995
Utilities & green energy
- Water: Central
Community & HOA
Community
- Features: Clubhouse, Park, Pool, Sidewalks, Street Lights, Gated, Tennis Court(s)
- Security: Security System, Smoke Detector(s), Gated Community, Fire Sprinkler System
- Subdivision: WATER CREST
HOA
- Has HOA: Yes
- Amenities included: Bike And Jog Path, Clubhouse, Park, Pool, Community Room, Internet Access, Library, Pickleball, Sidewalk, Streetlight, Underground Utility
- HOA fee: $9,200 annually
Location
- Region: Naples
Financial & listing details
- Price per square foot: $204/sqft
- Tax assessed value: $162,260
- Annual tax amount: $3,083
- Date on market: 6/17/2026
- Lease term: Buyer Finance/Cash
- Road surface type: Paved
Estimated market value
Not available
Estimated sales range
Not available
Not available
Price history
| Date | Event | Price |
|---|---|---|
| 6/17/2026 | Listed for sale | $319,900-7.5%$204/sqft |
Source:  SWFLMLS #226023352 Report a problem SWFLMLS #226023352 Report a problem | ||
| 6/16/2026 | Listing removed | $345,900$221/sqft |
Source: SWFLMLS #225074107 Report a problem | ||
| 1/30/2026 | Listed for sale | $345,900$221/sqft |
Source: SWFLMLS #225074107 Report a problem | ||
| 1/29/2026 | Pending sale | $345,900$221/sqft |
Source: SWFLMLS #225074107 Report a problem | ||
| 11/10/2025 | Price change | $345,900-7.8%$221/sqft |
Source: SWFLMLS #225074107 Report a problem | ||
| 10/8/2025 | Listed for sale | $375,000$239/sqft |
Source: SWFLMLS #225074107 Report a problem | ||
Public tax history
| Year | Property taxes | Tax assessment |
|---|---|---|
| 2015 | $1,779 +15.4% | $143,747 +10% |
| 2014 | $1,542 +2.1% | $130,679 +3.2% |
| 2013 | $1,510 +2.9% | $126,582 |
| 2012 | $1,469 -12.7% | $126,582 -7.3% |
| 2011 | $1,683 | $136,582 |
| 2010 | $1,683 -27.4% | $136,582 -30.2% |
| 2009 | $2,320 -12.1% | $195,728 -18% |
| 2008 | $2,638 -8.6% | $238,693 -5% |
| 2007 | $2,886 -7.6% | $251,256 |
| 2006 | $3,125 +27.2% | $251,256 +35% |
| 2005 | $2,457 +11.9% | $186,116 +12.8% |
| 2004 | $2,196 | $164,997 |
Find assessor info on the county website
Monthly payment
Est. payment
Payment breakdown
Explore the cost of this home by adjusting the details. Changes won't be saved.Climate risks
Neighborhood: 34112
Nearby schools
GreatSchools rating
- 8/10Calusa Park Elementary SchoolGrades: PK-5Distance: 0.8 mi
- 8/10East Naples Middle SchoolGrades: 6-8Distance: 2.5 mi
- 5/10Lely High SchoolGrades: 9-12Distance: 3.2 mi
Schools provided by the listing agent
- Elementary: CALUSA PARK
- Middle: EAST NAPLES
- High: LELY
Source: SWFLMLS. This data may not be complete. We recommend contacting the local school district to confirm school assignments for this home.
- $392,0002 bd2 ba1.5k sqft2415 Hidden Lake Dr #4803, Naples, FL 34112Sold

- $201,8063 bd2 ba1.8k sqft2365 Hidden Lake Dr #4302, Naples, FL 34112Off Market
- $167,260-- bd-- ba1.5k sqft2365 Hidden Lake Dr #4304, Naples, FL 34112Off Market
- $167,260-- bd-- ba1.5k sqft2365 Hidden Lake Dr #4306, Naples, FL 34112Off Market
- $201,8063 bd2 ba1.8k sqft2365 Hidden Lake Dr #4310, Naples, FL 34112Off Market
- $352,5002 bd2 ba1.3k sqft2396 Hidden Lake Dr APT 10, Naples, FL 34112Sold
- $290,0002 bd2 ba1.2k sqft2420 Hidden Lake Dr #1006, Naples, FL 34112Sold
- $351,900-- bd-- ba1.5k sqft2335 Hidden Lake Dr #4006, Naples, FL 34112Off Market
A local agent can set up tours, give advice and negotiate with sellers.
Similar homes
- $339,0003 bd2 ba1.5k sqft2055 Cascades DR #6, NAPLES, FL 34112For Sale

 MLS ID #226026568, Norm Belott, Premiere Plus Realty Company. SWFLMLS
 - $345,0002 bd2 ba1.3k sqft2395 Bayou LN #7304, NAPLES, FL 34112For Sale
 MLS ID #226020019, Norm Belott, Premiere Plus Realty Company. SWFLMLS
 - $359,0002 bd2 ba1.3k sqft2036 Cascades DR #7, NAPLES, FL 34112For Sale
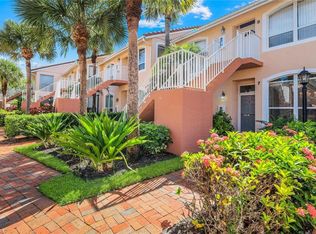 MLS ID #226025880, Susan Myhelic, Gulf Breeze Real Estate LC. SWFLMLS
 - $350,0002 bd2 ba1.3k sqft2373 Hidden Lake CT #8110, NAPLES, FL 34112For Sale
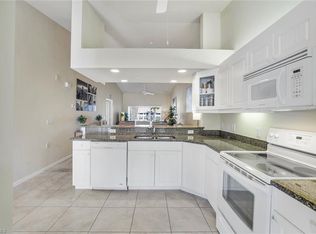 MLS ID #225082839, Norm Belott, Premiere Plus Realty Company. SWFLMLS
 - $350,0002 bd2 ba1.3k sqft2360 Hidden Lake CT #8410, NAPLES, FL 34112For SaleMLS ID #226008432, Norm Belott, Premiere Plus Realty Company. SWFLMLS
- $315,0002 bd2 ba1.4k sqft416 Teryl RD #2363, NAPLES, FL 34112For SaleMLS ID #226019195, Patti Dibernardo, Berkshire Hathaway FL Realty. SWFLMLS
- $319,0002 bd2 ba1.2k sqft8505 Naples Heritage DR #146, NAPLES, FL 34112For SaleMLS ID #225082025, Renee Easley, Alfred Robbins Realty Group. SWFLMLS
- $329,0002 bd2 ba1k sqft2922 Kings Lake BLVD #2922, NAPLES, FL 34112For SaleMLS ID #225016898, Pamela Hershberger, Premier Sotheby's Int'l Realty. SWFLMLS
- $360,0002 bd2 ba1.4k sqft3890 SAWGRASS WAY #2324, NAPLES, FL 34112For SaleMLS ID #226017033, Juliane Callis, John R Wood Properties. SWFLMLS
- $359,0002 bd2 ba1.6k sqft4843 Hampshire CT #106, NAPLES, FL 34112For SaleMLS ID #226003636, Cheryl Suffoletto, Downing Frye Realty Inc.. SWFLMLS
- $335,0002 bd2 ba1.6k sqft349 Dover PL #203, NAPLES, FL 34104For SaleMLS ID #226024141, Karly Carballea, LLC, Real Broker, LLC. SWFLMLS
- $329,9002 bd2 ba1.6k sqft357 Robin Hood CIR #202, NAPLES, FL 34104For SaleMLS ID #226020256, Doreen Doyle, PA, Keller Williams Realty Naples. SWFLMLS
- $249,9002 bd2 ba1.3k sqft1820 Kings Lake BLVD #103, NAPLES, FL 34112For SaleMLS ID #226021107, Marcie LaRochelle, Berkshire Hathaway FL Realty. SWFLMLS
- $315,0002 bd2 ba1.2k sqft3972 Bishopwood CT E #2-203, NAPLES, FL 34114For SaleMLS ID #226008373, Lisa Grear, PA, Berkshire Hathaway FL Realty. SWFLMLS
- $299,9003 bd2 ba1.2k sqft534 Augusta BLVD #E104, NAPLES, FL 34113For SaleMLS ID #226023718, Juliana Cifuentes, A Plus Realty. SWFLMLS
- $325,0002 bd2 ba1.4k sqft9126 Chula Vista ST #12303, NAPLES, FL 34113For SaleMLS ID #226022912, Vito A. Galatro, Premier Sotheby's Int'l Realty. SWFLMLS
- $319,0002 bd2 ba1.7k sqft105 Cypress View DR #105, NAPLES, FL 34113For SaleMLS ID #226004805, Kris Champeau, John R Wood Properties. SWFLMLS
- $239,0002 bd1 ba1.1k sqft1865 Florida Club DR #6110, NAPLES, FL 34112For SaleMLS ID #226014734, Jennifer DeFrancesco, Coldwell Banker Realty. SWFLMLS
- $295,0002 bd3 ba1.4k sqft3510 AVION WOODS CT #104, NAPLES, FL 34104For SaleMLS ID #226023585, Jozef Maston, Compass Florida LLC. SWFLMLS
- $309,9002 bd2 ba1.3k sqft6840 Beach Resort Dr Unit 4, Naples, FL 34113For SaleBHHS broker feed
