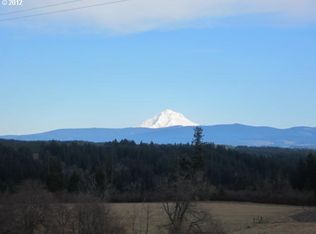
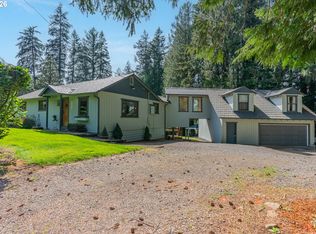
Bring your vision and tools to this spacious ranch-style property on over 3.5 acres in beautiful Colton. This fixer offers a unique combination of acreage, a large one-level home, detached apartment, and additional shop—an opportunity for buyers looking for space, flexibility, and room to make improvements.The main home features 3 bedrooms, generous open living spaces, and hardwood floors throughout the common areas. The one-level ranch layout provides a functional footprint with plenty of room to reimagine and update the interior to suit your needs. The property also includes a detached 1-bedroom apartment with its own garage, providing potential space for guests, extended living, rental income, or a home office, buyer to verify.An additional detached shop provides valuable workspace and storage for projects, equipment, hobbies, or other uses. Set on over 3.5 acres, there is plenty of room to enjoy the outdoors, explore potential uses for the land, and create your ideal rural setting.Located in Colton, this property offers the opportunity to enjoy acreage and a quieter setting while remaining within reach of the greater Portland metro area. Whether you're looking for a project, additional living space, a shop, or simply room to spread out, this property offers plenty of possibilities for the right buyer. Property is being sold as-is. Buyer to verify all information, square footage, uses, permits, zoning, and development potential.
Active
$525,000
24051 S Upper Highland Rd, Colton, OR 97017
3beds
1,956sqft
Residential, Single Family Residence
Built in 1964
3.52 Acres Lot
$-- Zestimate®
$268/sqft
$-- HOA
What's special
Generous open living spacesLarge one-level homeOne-level ranch layout
- 2 days
- 372
- 27
Likely to sell faster than
Zillow last checked:
Listing updated:
Listed by:
Jordan Matin 503-447-3599,
Matin Real Estate,
Paris Vollstedt 503-447-3599,
Matin Real Estate
Source: RMLS (OR),MLS#: 601327480
Facts & features
Interior
Bedrooms & bathrooms
- Bedrooms: 3
- Bathrooms: 2
- Full bathrooms: 1
- Partial bathrooms: 1
- Main level bathrooms: 2
Rooms
- Room types: Utility Room, Bedroom 2, Bedroom 3, Dining Room, Family Room, Kitchen, Living Room, Primary Bedroom
Primary bedroom
- Level: Main
Bedroom 2
- Features: Closet, Wallto Wall Carpet
- Level: Main
Bedroom 3
- Features: Closet, Wallto Wall Carpet
- Level: Main
Dining room
- Features: Hardwood Floors
- Level: Main
Family room
- Features: Fireplace, Wallto Wall Carpet
- Level: Main
Kitchen
- Features: Eat Bar, Free Standing Range, Free Standing Refrigerator
- Level: Main
Living room
- Features: Hardwood Floors
- Level: Main
Heating
- Heat Pump, Fireplace(s)
Cooling
- Heat Pump
Appliances
- Included: Free-Standing Range, Free-Standing Refrigerator
Features
- Closet, Eat Bar
- Flooring: Hardwood, Wall to Wall Carpet, Wood
- Number of fireplaces: 1
- Fireplace features: Wood Burning
Interior area
- Total structure area: 1,956
- Total interior livable area: 1,956 sqft
Property
Parking
- Total spaces: 1
- Parking features: Off Street, RV Access/Parking, RV Boat Storage, Detached
- Garage spaces: 1
Features
- Stories: 1
- Patio & porch: Covered Deck
- Exterior features: Yard
- Has view: Yes
- View description: Trees/Woods
Lot
- Size: 3.52 Acres
- Features: Level, Wooded, Acres 3 to 5
Details
- Additional structures: Outbuilding, RVBoatStorage, SecondResidence, Workshop, SeparateLivingQuartersApartmentAuxLivingUnit
- Parcel number: 01048761
- Zoning: RES
Construction
Type & style
- Home type: SingleFamily
- Architectural style: Ranch
- Property subtype: Residential, Single Family Residence
Materials
- Wood Siding
- Foundation: Concrete Perimeter
- Roof: Composition
Condition
- Approximately
- New construction: No
- Year built: 1964
Utilities & green energy
- Sewer: Septic Tank
- Water: Well
Community & HOA
HOA
- Has HOA: No
Location
- Region: Colton
Financial & listing details
- Price per square foot: $268/sqft
- Tax assessed value: $457,177
- Annual tax amount: $3,070
- Date on market: 9/24/2026
- Listing terms: Cash,Conventional,FHA,VA Loan
- Road surface type: Paved
Estimated market value
Not available
Estimated sales range
Not available
Not available
Price history
| Date | Event | Price |
|---|---|---|
| 9/24/2026 | Listed for sale | $525,000+147.2%$268/sqft |
Source:  RMLS (OR) #601327480 Report a problem RMLS (OR) #601327480 Report a problem | ||
| 10/8/2009 | Listing removed | $212,415-2.6%$109/sqft |
Source: EpropertySites #24051supperhighlandrd Report a problem | ||
| 5/8/2009 | Sold | $218,000+2.6%$111/sqft |
Source: Public Record Report a problem | ||
| 2/3/2009 | Price change | $212,415-21.5%$109/sqft |
Source: EpropertySites #24051supperhighlandrd Report a problem | ||
| 1/22/2009 | Price change | $270,750-9.8%$138/sqft |
Source: EpropertySites #24051supperhighlandrd Report a problem | ||
| 9/13/2008 | Listed for sale | $300,000+10.3%$153/sqft |
Source: EpropertySites #24051supperhighlandrd Report a problem | ||
| 6/16/2008 | Sold | $272,000+18.3%$139/sqft |
Source: Public Record Report a problem | ||
| 9/14/2004 | Sold | $229,900+15.5%$118/sqft |
Source: Public Record Report a problem | ||
| 5/23/2002 | Sold | $199,000-0.5%$102/sqft |
Source: Public Record Report a problem | ||
| 9/12/2001 | Sold | $200,000-2.4%$102/sqft |
Source: Public Record Report a problem | ||
| 5/8/2000 | Sold | $205,000+2.8%$105/sqft |
Source: Public Record Report a problem | ||
| 4/27/1995 | Sold | $199,500$102/sqft |
Source: Public Record Report a problem | ||
Public tax history
| Year | Property taxes | Tax assessment |
|---|---|---|
| 2025 | $3,070 -0.4% | $255,031 +3% |
| 2024 | $3,084 +3.5% | $247,606 +3% |
| 2023 | $2,981 +2.8% | $240,395 +3% |
| 2022 | $2,899 +4.9% | $233,394 +3% |
| 2021 | $2,763 +2.8% | $226,595 +3% |
| 2020 | $2,689 +3% | $219,994 +3% |
| 2019 | $2,611 +4.3% | $213,587 +3% |
| 2018 | $2,503 | $207,368 +3% |
| 2017 | $2,503 +11.4% | $201,326 +3% |
| 2016 | $2,247 | $195,464 +11.4% |
| 2015 | $2,247 +11.9% | $175,481 +9.4% |
| 2014 | $2,008 +14.7% | $160,372 +0.5% |
| 2013 | $1,752 -3.6% | $159,591 -2.5% |
| 2012 | $1,816 -2.3% | $163,673 -2.7% |
| 2011 | $1,859 -15.6% | $168,242 -11.3% |
| 2010 | $2,202 -2.2% | $189,592 +3% |
| 2009 | $2,252 +5.8% | $184,072 +3% |
| 2008 | $2,130 +4.6% | $178,709 +3% |
| 2007 | $2,036 +5.1% | $173,502 +3% |
| 2006 | $1,938 -6.9% | $168,450 +3% |
| 2005 | $2,081 +1.1% | $163,544 +3% |
| 2004 | $2,059 +5.7% | $158,780 +3.4% |
| 2003 | $1,947 -2.2% | $153,618 +3% |
| 2002 | $1,991 +3.7% | $149,144 +3% |
| 2001 | $1,920 +4.2% | $144,800 +3% |
| 2000 | $1,843 | $140,582 |
Find assessor info on the county website
Monthly payment
Est. payment
Payment breakdown
Explore the cost of this home by adjusting the details. Changes won't be saved.Climate risks
Neighborhood: 97017
Nearby schools
Schools provided by the listing agent
- Elementary: Colton
- Middle: Colton
- High: Colton
Source: RMLS (OR). This data may not be complete. We recommend contacting the local school district to confirm school assignments for this home.
- $--66.32 acres24042 S Upper Highland Rd #3, Colton, OR 97017Off Market
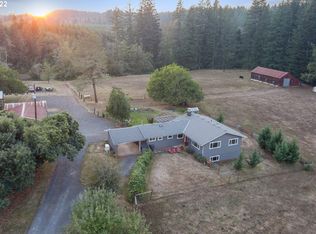
- $779,5003 bd2 ba2.7k sqft24042 S Upper Highland Rd, Colton, OR 97017Off Market
- $1,102,4003 bd2 ba3.2k sqft23955 S Upper Highland Rd, Beavercreek, OR 97004Off Market
- $950,1003 bd2 ba2.1k sqft24081 S Upper Highland Rd, Colton, OR 97017Off Market
Similar homes
- $489,9003 bd1 ba1.4k sqft30518 S Wall St, Colton, OR 97017Active
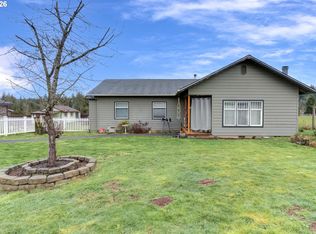
 MLS ID #311106446, Jamie Hinkel, The Broker Network, LLC. RMLS (OR)
 - $665,0003 bd2 ba2k sqft22581 S Schieffer Rd, Colton, OR 97017Active
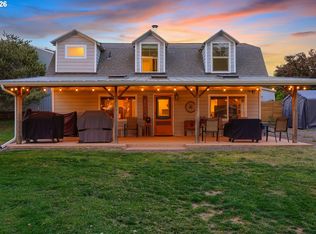 MLS ID #428423570, Stephanie Peck, eXp Realty, LLC. RMLS (OR)
 - $483,5003 bd1 ba1.1k sqft36347 SE Highway 224, Estacada, OR 97023Active
 MLS ID #143066277, Molly LeBlanc, Keller Williams PDX Central. RMLS (OR)
 - $650,0003 bd2 ba2.3k sqft25465 S Beavercreek Rd, Beavercreek, OR 97004Active
 MLS ID #739758498, Sean Mele, Opt. RMLS (OR)
 - $589,9003 bd2 ba2k sqft34155 SE Moss Hill Rd, Estacada, OR 97023ActiveMLS ID #218524919, Shenna Howell, Knipe Realty ERA Powered. RMLS (OR)
- $619,9003 bd2 ba1.1k sqft35195 SE Surface Rd, Estacada, OR 97023ActiveMLS ID #478279803, Teri Hayden, Jones Group Realtors, LLC. RMLS (OR)
- $554,9004 bd2 ba2k sqft1650 NE Forest Park St, Estacada, OR 97023ActiveMLS ID #753063394, Stephanie Peck, eXp Realty, LLC. RMLS (OR)
- $515,0004 bd2 ba1.8k sqft127 NE Hill Way, Estacada, OR 97023ActiveMLS ID #336967511, Jennifer Ontiveros, Oregon First. RMLS (OR)
- $550,0003 bd2 ba1.8k sqft1794 NE Shell Rock Dr, Estacada, OR 97023ActiveMLS ID #726512904, Katie Spurlock, Windermere Realty Trust. RMLS (OR)
- $515,0003 bd2 ba1.8k sqft513 NE Fremont Dr, Estacada, OR 97023ActiveMLS ID #708437495, Justine Gamble, Summa Real Estate Group. RMLS (OR)
- $514,9993 bd3 ba1.6k sqft976 NE Trillium Dr, Estacada, OR 97023ActiveMLS ID #337472645, Shan Hill, Exclusive Homes Real Estate. RMLS (OR)
- $782,0003 bd1 ba1.7k sqft34911 SE Surface Rd, Estacada, OR 97023ActiveMLS ID #616994372, Josette Swan, eXp Realty, LLC. RMLS (OR)
- $429,9003 bd2 ba1.4k sqft402 SW Ivy Rd, Estacada, OR 97023For Sale
 MLS ID #843960, CHRIS FORRETTE, Homesmart Realty Group. WVMLS
 - $477,0004 bd3 ba2k sqft1305 NE Cooper Ln, Estacada, OR 97023ActiveMLS ID #262392569, Michele Montoya, MORE Realty. RMLS (OR)
- $489,0003 bd2 ba1.5k sqft1010 NW Cazadero Ct, Estacada, OR 97023ActiveMLS ID #630169750, Dale Burkholder, Pete Anderson Realty Group. RMLS (OR)
- $525,0004 bd2 ba2k sqft1320 N Broadway St, Estacada, OR 97023ActiveMLS ID #178252781, Gretchen Spring, RE/MAX Equity Group. RMLS (OR)
