Nestled in the sweet town of Colton is the perfect starter home for anyone needing low maintenance property while still enjoying the country! Charming bungalow with your white picket fence, awaiting new owners just in time for the holidays. Front and back yards are fully fenced with detached garage and additional outbuilding for hobbies, storage, animals, guest room? Close to schools, post office, restaurants, fire dept and gas station. Hardwoods throughout home, wood burning fireplace PLUS cozy pellet stove makes home nice and toasty for those autumn and winter nights. Roof was just replaced in 2024, new dishwasher and all kitchen appliances included. Deck off of the dining room makes a nice place to drink your coffee and listen to the birds and the bees. Pear, peach, apple and cherry tree! Stargazing at night! Welcome to Colton~the community that cares, with a food pantry, clothes closet and lil libraries all through town! OPEN HOUSE SATURDAY 10/24 2:30pm-4:30pm
Active
$489,900
30518 S Wall St, Colton, OR 97017
3beds
1,444sqft
Residential, Single Family Residence
Built in 1926
0.32 Acres Lot
$-- Zestimate®
$339/sqft
$-- HOA
What's special
Wood burning fireplaceCozy pellet stoveHardwoods throughout homeWhite picket fenceDetached garageCharming bungalow
- 38 days
- 688
- 42
Zillow last checked:
Listing updated:
Listed by:
Jamie Hinkel 503-943-0121,
The Broker Network, LLC,
Mya Fulmer 971-352-1725,
The Broker Network, LLC
Source: RMLS (OR),MLS#: 311106446
Facts & features
Interior
Bedrooms & bathrooms
- Bedrooms: 3
- Bathrooms: 1
- Full bathrooms: 1
- Main level bathrooms: 1
Rooms
- Room types: Bedroom 2, Bedroom 3, Dining Room, Family Room, Kitchen, Living Room, Primary Bedroom
Primary bedroom
- Features: Ceiling Fan, Closet
- Level: Main
Bedroom 2
- Features: Ceiling Fan, Closet
- Level: Main
Bedroom 3
- Features: Closet
- Level: Main
Dining room
- Features: Ceiling Fan
- Level: Main
Kitchen
- Features: Ceiling Fan, Dishwasher, Microwave, Free Standing Range, Free Standing Refrigerator
- Level: Main
Living room
- Features: Fireplace
- Level: Main
Heating
- Baseboard, Fireplace(s)
Cooling
- None
Appliances
- Included: Dishwasher, Free-Standing Range, Free-Standing Refrigerator, Microwave, Electric Water Heater, Tank Water Heater
- Laundry: Laundry Room
Features
- Ceiling Fan(s), Hookup Available, Closet
- Flooring: Hardwood
- Windows: Vinyl Frames
- Basement: Crawl Space
- Number of fireplaces: 2
- Fireplace features: Pellet Stove, Wood Burning
Interior area
- Total structure area: 1,444
- Total interior livable area: 1,444 sqft
Property
Parking
- Total spaces: 1
- Parking features: Driveway, RV Access/Parking, Detached
- Garage spaces: 1
- Has uncovered spaces: Yes
Accessibility
- Accessibility features: Minimal Steps, One Level, Parking, Accessibility
Features
- Levels: One
- Stories: 1
- Patio & porch: Deck
- Exterior features: Yard
- Fencing: Fenced
Lot
- Size: 0.32 Acres
- Features: Level, SqFt 10000 to 14999
Details
- Additional structures: Outbuilding, HookupAvailable
- Parcel number: 01115135
Construction
Type & style
- Home type: SingleFamily
- Architectural style: Bungalow
- Property subtype: Residential, Single Family Residence
Materials
- Cement Siding
- Foundation: Concrete Perimeter
- Roof: Composition
Condition
- Resale
- New construction: No
- Year built: 1926
Utilities & green energy
- Sewer: Standard Septic
- Water: Public
Community & HOA
Community
- Security: None
HOA
- Has HOA: No
Location
- Region: Colton
Financial & listing details
- Price per square foot: $339/sqft
- Tax assessed value: $394,441
- Annual tax amount: $2,340
- Date on market: 9/18/2026
- Listing terms: Cash,Conventional,FHA,USDA Loan,VA Loan
- Road surface type: Unimproved
Estimated market value
Not available
Estimated sales range
Not available
Not available
Price history
| Date | Event | Price |
|---|---|---|
| 9/18/2026 | Listed for sale | $489,900+106.7%$339/sqft |
Source:  RMLS (OR) #311106446 Report a problem | ||
| 3/31/2016 | Sold | $237,000+3.1%$164/sqft |
Source: RMLS (OR) #16236129 Report a problem | ||
| 2/22/2016 | Pending sale | $229,900$159/sqft |
Source: Premiere Property Group, LLC #16236129 Report a problem | ||
| 2/18/2016 | Listed for sale | $229,900+36%$159/sqft |
Source: Premiere Property Group, LLC #16236129 Report a problem | ||
| 4/18/2012 | Listing removed | $169,000$117/sqft |
Source: RE/MAX HOMESOURCE #11033707 Report a problem | ||
| 4/10/2012 | Listed for sale | $169,000+5.6%$117/sqft |
Source: RE/MAX HOMESOURCE #11033707 Report a problem | ||
| 3/13/2012 | Sold | $160,000-5.3%$111/sqft |
Source: RMLS (OR) #11033707 Report a problem | ||
| 11/2/2011 | Price change | $169,000-3.4%$117/sqft |
Source: RE/MAX HOMESOURCE #11033707 Report a problem | ||
| 6/23/2011 | Price change | $174,900-3.9%$121/sqft |
Source: Better Homes and Gardens Real Estate Realty Partners #10087279 Report a problem | ||
| 1/21/2011 | Listed for sale | $182,000$126/sqft |
Source: Better Homes and Gardens Real Estate Realty Partners #10087279 Report a problem | ||
| 12/18/2010 | Listing removed | $182,000$126/sqft |
Source: Windermere/Realty Partners, Inc #10087279 Report a problem | ||
| 11/12/2010 | Price change | $182,000-8.5%$126/sqft |
Source: Windermere/Realty Partners, Inc #10087279 Report a problem | ||
| 10/23/2010 | Price change | $199,000-9.1%$138/sqft |
Source: Vflyer #10065579 Report a problem | ||
| 8/13/2010 | Listed for sale | $219,000+32.7%$152/sqft |
Source: Vflyer #10065579 Report a problem | ||
| 11/29/2004 | Sold | $165,000+10.7%$114/sqft |
Source: Public Record Report a problem | ||
| 4/25/1997 | Sold | $149,000$103/sqft |
Source: Public Record Report a problem | ||
Public tax history
| Year | Property taxes | Tax assessment |
|---|---|---|
| 2025 | $2,341 -0.8% | $199,505 +3% |
| 2024 | $2,360 +3.5% | $193,695 +3% |
| 2023 | $2,280 +2.9% | $188,054 +3% |
| 2022 | $2,216 +5% | $182,577 +3% |
| 2021 | $2,110 +2.8% | $177,260 +3% |
| 2020 | $2,051 +3.1% | $172,098 +3% |
| 2019 | $1,990 +2.4% | $167,086 +3% |
| 2018 | $1,944 | $162,219 +3% |
| 2017 | $1,944 +6.5% | $157,494 +3% |
| 2016 | $1,824 | $152,907 +3% |
| 2015 | $1,824 +2.9% | $148,453 +3% |
| 2014 | $1,774 +17.8% | $144,129 +3% |
| 2013 | $1,505 -1.1% | $139,931 +3% |
| 2012 | $1,522 +0.9% | $135,855 +3% |
| 2011 | $1,509 0% | $131,898 +3% |
| 2010 | $1,510 +2.2% | $128,056 +3% |
| 2009 | $1,477 +7.3% | $124,326 +3% |
| 2008 | $1,376 +2.9% | $120,705 +3% |
| 2007 | $1,337 +5.2% | $117,189 +3% |
| 2006 | $1,271 -15.5% | $113,776 +3% |
| 2005 | $1,504 +2.2% | $110,462 +3% |
| 2004 | $1,472 +3.1% | $107,245 +3% |
| 2003 | $1,428 +1.5% | $104,121 +3% |
| 2002 | $1,407 +6.3% | $101,088 +3% |
| 2001 | $1,324 +6.9% | $98,144 +3% |
| 2000 | $1,239 | $95,285 |
Find assessor info on the county website
Monthly payment
Est. payment
Payment breakdown
Explore the cost of this home by adjusting the details. Changes won't be saved.Climate risks
Neighborhood: 97017
Nearby schools
Schools provided by the listing agent
- Elementary: Colton
- Middle: Colton
- High: Colton
Source: RMLS (OR). This data may not be complete. We recommend contacting the local school district to confirm school assignments for this home.

Similar homes
- $425,0003 bd2 ba1.9k sqft24051 S Upper Highland Rd, Colton, OR 97017Active
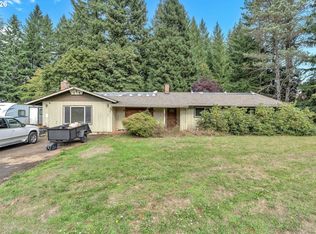
 MLS ID #601327480, Jordan Matin, Matin Real Estate. RMLS (OR)
- $659,0003 bd2 ba2k sqft22581 S Schieffer Rd, Colton, OR 97017Active
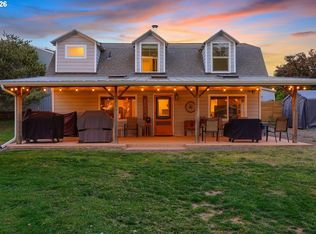 MLS ID #428423570, Stephanie Peck, eXp Realty, LLC. RMLS (OR)
- $520,0003 bd1 ba1.5k sqft31778 S Highway 213, Molalla, OR 97038Active
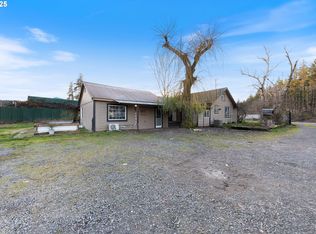 MLS ID #368558966, Eric Wellard, RE/MAX Integrity. RMLS (OR)
- $379,9003 bd1 ba1k sqft712 E 7th St, Molalla, OR 97038For Sale

 MLS ID #846555, MARK SHADRIN, Berkshire Hathaway Homeservices R E Prof. WVMLS
- $489,9004 bd2 ba1.8k sqft206 Hauser Ct, Molalla, OR 97038ActiveMLS ID #263818488, Kellie Kotlar, Proud Realty LLC. RMLS (OR)
- $449,9003 bd2 ba1.3k sqft521 NE Caden Ct, Estacada, OR 97023ActiveMLS ID #637880714, Mike Maddux, Dalton Wade, Inc, A Corporation of Florida. RMLS (OR)
- $605,0004 bd3 ba2.1k sqft206 Miller St, Molalla, OR 97038ActiveMLS ID #566409731, Daria Nelson, Make the Moove Realty Oregon. RMLS (OR)
- $475,0003 bd2 ba1.5k sqft255 Taurus St, Molalla, OR 97038ActiveMLS ID #308272621, Cindy Dragowsky, MORE Realty. RMLS (OR)
- $479,9003 bd2 ba1.8k sqft620 Kimberly Ct, Molalla, OR 97038ActiveMLS ID #691415665, Heather Robbins, Robbins Realty Group. RMLS (OR)
- $483,5003 bd1 ba1.1k sqft36347 SE Highway 224, Estacada, OR 97023ActiveMLS ID #143066277, Molly LeBlanc, Keller Williams PDX Central. RMLS (OR)
- $499,9003 bd2 ba1.3k sqft21520 S Lee Dr, Oregon City, OR 97045ActiveMLS ID #150510368, Chad Estes, Coldwell Banker Bain. RMLS (OR)
- $425,0003 bd1 ba1k sqft703 E 5th St, Molalla, OR 97038ActiveMLS ID #138631541, Jennie Dillon, Hybrid Real Estate. RMLS (OR)
- $479,9004 bd3 ba1.8k sqft904 Bear Creek Dr, Molalla, OR 97038ActiveMLS ID #338558388, Kelsey Huey, Premiere Property Group, LLC. RMLS (OR)
- $425,0003 bd2 ba1.2k sqft1429 NW Bagby St, Estacada, OR 97023ActiveMLS ID #133681363, Ron Brister, Soldera Properties, Inc. RMLS (OR)
- $450,0003 bd2 ba1.4k sqft716 Eric Dr, Molalla, OR 97038ActiveMLS ID #374345509, Stephanie Hunt, Premiere Property Group, LLC. RMLS (OR)
- $455,0003 bd2 ba1.5k sqft736 Kelsey Loop, Molalla, OR 97038ActiveMLS ID #448076142, Ed Stafford, HomeSource. RMLS (OR)
- $499,9003 bd2 ba1.8k sqft874 Meadow Dr, Molalla, OR 97038ActiveMLS ID #160577846, Beckie Combs, MORE Realty. RMLS (OR)
- $449,0003 bd2 ba1.5k sqft950 NE Edgehill Dr, Estacada, OR 97023ActiveMLS ID #196869019, Diana Ferguson, Keller Williams Realty Portland Elite. RMLS (OR)
