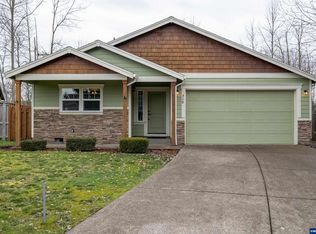
Spacious 1,453 SF ranch offering 3 bedrooms, 2 bathrooms and a versatile bonus room with French doors, perfect for a home office, playroom or guest space. The open single-level floor plan with wide hallways creates an easy, comfortable flow throughout the home. The great room features a vaulted ceiling, laminate flooring, abundant natural light, ceiling fan and a cozy gas fireplace. The kitchen opens to the dining and living areas and includes stainless steel appliances. The vaulted primary suite offers a walk-in closet, ceiling fan and private bath with a walk-in shower. Recent improvements include a new furnace, new 240V electric vehicle charger in the garage, CAT 6 wiring throughout every room and a gas fireplace serviced in November 2025. Washer and dryer are included. Step outside to a fully fenced backyard featuring a sprinkler system, newly established clover lawn, mature blueberry bush, new deck with retractable awning, new concrete patio, storage shed, tire swing and traditional swing. The property backs to greenspace and surrounding farmland for added privacy and beautiful views. Tucked away on a quiet dead-end street, yet just blocks from Strawberry Park and the neighborhood playground. New solar panels help offset monthly electric costs while providing the convenience of renewable energy. Buyer to apply for, qualify for and assume the existing solar loan.
Active
Price cut: $15K (9/6)
$450,000
716 Eric Dr, Molalla, OR 97038
3beds
1,453sqft
Residential, Single Family Residence
Built in 2007
6,534 Square Feet Lot
$-- Zestimate®
$310/sqft
$4/mo HOA
What's special
- 94 days
- 407
- 31
Zillow last checked:
Listing updated:
Listed by:
Stephanie Hunt 971-222-7607,
Premiere Property Group, LLC
Source: RMLS (OR),MLS#: 374345509
Facts & features
Interior
Bedrooms & bathrooms
- Bedrooms: 3
- Bathrooms: 2
- Full bathrooms: 2
- Main level bathrooms: 2
Rooms
- Room types: Bonus Room, Utility Room, Bedroom 2, Bedroom 3, Dining Room, Family Room, Kitchen, Living Room, Primary Bedroom
Primary bedroom
- Features: Ceiling Fan, Vaulted Ceiling, Walkin Closet, Walkin Shower, Wallto Wall Carpet
- Level: Main
- Area: 154
- Dimensions: 11 x 14
Bedroom 2
- Features: High Ceilings, Wallto Wall Carpet
- Level: Main
- Area: 121
- Dimensions: 11 x 11
Bedroom 3
- Features: Ceiling Fan, High Ceilings, Wallto Wall Carpet
- Level: Main
- Area: 110
- Dimensions: 10 x 11
Dining room
- Features: Deck, Sliding Doors, Laminate Flooring
- Level: Main
- Area: 64
- Dimensions: 8 x 8
Kitchen
- Features: Dishwasher, Disposal, Kitchen Dining Room Combo, Microwave, Convection Oven, Free Standing Range, Free Standing Refrigerator, Granite, Laminate Flooring
- Level: Main
- Area: 80
- Width: 10
Living room
- Features: Ceiling Fan, Fireplace, Laminate Flooring, Vaulted Ceiling
- Level: Main
- Area: 256
- Dimensions: 16 x 16
Heating
- Forced Air, Fireplace(s), Forced Air 90
Cooling
- Central Air
Appliances
- Included: Convection Oven, Dishwasher, Disposal, Free-Standing Range, Free-Standing Refrigerator, Microwave, Stainless Steel Appliance(s), Washer/Dryer, Gas Water Heater
Features
- Ceiling Fan(s), Granite, High Ceilings, Vaulted Ceiling(s), Kitchen Dining Room Combo, Walk-In Closet(s), Walkin Shower
- Flooring: Laminate, Wall to Wall Carpet, Tile
- Doors: French Doors, Sliding Doors
- Windows: Double Pane Windows, Vinyl Frames
- Basement: Crawl Space
- Number of fireplaces: 1
- Fireplace features: Gas
Interior area
- Total structure area: 1,453
- Total interior livable area: 1,453 sqft
Property
Parking
- Total spaces: 2
- Parking features: Driveway, Garage Door Opener, Electric Vehicle Charging Station(s), Attached
- Attached garage spaces: 2
- Has uncovered spaces: Yes
Accessibility
- Accessibility features: Accessible Hallway, Garage On Main, One Level, Walkin Shower, Accessibility
Features
- Stories: 1
- Patio & porch: Covered Deck, Deck
- Exterior features: Yard
- Fencing: Fenced
Lot
- Size: 6,534 Square Feet
- Features: Level, Sprinkler, SqFt 5000 to 6999
Details
- Additional structures: ToolShed
- Parcel number: 05016610
Construction
Type & style
- Home type: SingleFamily
- Architectural style: Ranch
- Property subtype: Residential, Single Family Residence
Materials
- Cement Siding
- Roof: Composition
Condition
- Resale
- New construction: No
- Year built: 2007
Utilities & green energy
- Gas: Gas
- Sewer: Public Sewer
- Water: Public
Green energy
- Energy generation: Solar
Community & HOA
Community
- Subdivision: Lexington Estates
HOA
- Has HOA: Yes
- Amenities included: Commons, Management
- HOA fee: $50 annually
Location
- Region: Molalla
Financial & listing details
- Price per square foot: $310/sqft
- Tax assessed value: $431,882
- Annual tax amount: $3,903
- Date on market: 7/17/2026
- Listing terms: Cash,Conventional,FHA,VA Loan
- Road surface type: Paved
Estimated market value
Not available
Estimated sales range
Not available
Not available
Price history
| Date | Event | Price |
|---|---|---|
| 9/6/2026 | Price change | $450,000-3.2%$310/sqft |
Source:  RMLS (OR) #374345509 Report a problem RMLS (OR) #374345509 Report a problem | ||
| 8/18/2026 | Price change | $465,000-2.1%$320/sqft |
Source: RMLS (OR) #374345509 Report a problem | ||
| 8/3/2026 | Listed for sale | $475,000$327/sqft |
Source: RMLS (OR) #374345509 Report a problem | ||
| 8/3/2026 | Listing removed | $475,000$327/sqft |
Source: eXp Realty #779527188 Report a problem | ||
| 7/18/2026 | Listed for sale | $475,000-5%$327/sqft |
Source: eXp Realty #779527188 Report a problem | ||
| 5/4/2022 | Sold | $500,000+11.1%$344/sqft |
Source: RMLS (OR) #22390660 Report a problem | ||
| 4/5/2022 | Pending sale | $449,900$310/sqft |
Source: RMLS (OR) #22390660 Report a problem | ||
| 4/1/2022 | Listed for sale | $449,900+36.3%$310/sqft |
Source: RMLS (OR) #22390660 Report a problem | ||
| 9/12/2019 | Sold | $330,000$227/sqft |
Source: RMLS (OR) #19306223 Report a problem | ||
| 8/11/2019 | Pending sale | $330,000$227/sqft |
Source: Premiere Property Group, LLC #19306223 Report a problem | ||
| 8/8/2019 | Listed for sale | $330,000+7.1%$227/sqft |
Source: Premiere Property Group, LLC #19306223 Report a problem | ||
| 9/18/2017 | Sold | $307,999-0.6%$212/sqft |
Source: RMLS (OR) #17547432 Report a problem | ||
| 8/15/2017 | Pending sale | $309,999$213/sqft |
Source: Oregon Realty Co. #17547432 Report a problem | ||
| 8/13/2017 | Price change | $309,999-3.1%$213/sqft |
Source: Oregon Realty Co. #17547432 Report a problem | ||
| 8/3/2017 | Price change | $319,900-2.2%$220/sqft |
Source: Oregon Realty Co. #17547432 Report a problem | ||
| 8/1/2017 | Listed for sale | $327,000+38.7%$225/sqft |
Source: Oregon Realty Co. #17547432 Report a problem | ||
| 12/28/2007 | Sold | $235,810$162/sqft |
Source: Public Record Report a problem | ||
Public tax history
| Year | Property taxes | Tax assessment |
|---|---|---|
| 2025 | $3,903 +3.5% | $203,775 +3% |
| 2024 | $3,773 +17.7% | $197,840 +3% |
| 2023 | $3,205 +3% | $192,078 +3% |
| 2022 | $3,111 +4.3% | $186,484 +3% |
| 2021 | $2,984 +2.9% | $181,053 +3% |
| 2020 | $2,900 +3% | $175,780 +3% |
| 2019 | $2,816 +2.9% | $170,661 +3% |
| 2018 | $2,737 +7.5% | $165,690 +3% |
| 2017 | $2,546 +2.3% | $160,864 +3% |
| 2016 | $2,488 | $156,179 +3% |
| 2015 | $2,488 +2.9% | $151,630 +3% |
| 2014 | $2,418 +10.9% | $147,214 +3% |
| 2013 | $2,181 +0.5% | $142,926 +3% |
| 2012 | $2,171 +3.7% | $138,763 +3% |
| 2011 | $2,094 +0.5% | $134,721 +3% |
| 2010 | $2,084 -0.1% | $130,797 +3% |
| 2009 | $2,087 +6% | $126,987 +3% |
| 2008 | $1,969 +310.2% | $123,288 +309.5% |
| 2007 | $480 | $30,105 |
Find assessor info on the county website
Monthly payment
Est. payment
Payment breakdown
Explore the cost of this home by adjusting the details. Changes won't be saved.Climate risks
Neighborhood: 97038
Nearby schools
Schools provided by the listing agent
- Elementary: Mulino
- Middle: Molalla River
- High: Molalla
Source: RMLS (OR). This data may not be complete. We recommend contacting the local school district to confirm school assignments for this home.
Similar homes
- $455,0003 bd2 ba1.5k sqft736 Kelsey Loop, Molalla, OR 97038Active
 MLS ID #448076142, Ed Stafford, HomeSource. RMLS (OR)
 - $475,0003 bd2 ba1.5k sqft255 Taurus St, Molalla, OR 97038Active
 MLS ID #308272621, Cindy Dragowsky, MORE Realty. RMLS (OR)
 - $489,9004 bd2 ba1.8k sqft206 Hauser Ct, Molalla, OR 97038Active
 MLS ID #263818488, Kellie Kotlar, Proud Realty LLC. RMLS (OR)
 - $460,0003 bd2 ba1.4k sqft512 Pegasus Ct, Molalla, OR 97038Active
 MLS ID #671570142, Joey McNamara, Real Broker. RMLS (OR)
 - $485,0004 bd2 ba1.6k sqft1319 Mount View Ln, Molalla, OR 97038ActiveMLS ID #135951845, Mark Doveton, Big Meadow Realty. RMLS (OR)
- $409,0004 bd2 ba1.2k sqft695 Mary Dr, Molalla, OR 97038ActiveMLS ID #335927407, Debra Katrena, Premiere Property Group, LLC. RMLS (OR)
- $479,9004 bd3 ba1.8k sqft904 Bear Creek Dr, Molalla, OR 97038ActiveMLS ID #338558388, Kelsey Huey, Premiere Property Group, LLC. RMLS (OR)
- $479,9003 bd2 ba1.8k sqft620 Kimberly Ct, Molalla, OR 97038ActiveMLS ID #691415665, Heather Robbins, Robbins Realty Group. RMLS (OR)
- $425,0003 bd1 ba1k sqft703 E 5th St, Molalla, OR 97038ActiveMLS ID #138631541, Jennie Dillon, Hybrid Real Estate. RMLS (OR)
- $499,9003 bd2 ba1.8k sqft874 Meadow Dr, Molalla, OR 97038ActiveMLS ID #160577846, Beckie Combs, MORE Realty. RMLS (OR)
- $425,0003 bd2 ba1.5k sqft744 Saint James Pl, Molalla, OR 97038ActiveMLS ID #769152016, Helen Coppage, MORE Realty. RMLS (OR)
- $414,7503 bd2 ba1.4k sqft502 E 4th St, Molalla, OR 97038ActiveMLS ID #768652917, Nancy Carnahan, Ventures Realty Group. RMLS (OR)
- $350,0002 bd2 ba1k sqft876 S View Dr, Molalla, OR 97038ActiveMLS ID #649372955, Mark Scholz, Keller Williams Realty Portland Premiere. RMLS (OR)
- $455,0004 bd2 ba1.9k sqft15609 S Fawn View Way, Molalla, OR 97038For Sale
 MLS ID #843072, JASON PHILLIPS, Realty Of America, Llc. WVMLS
 - $524,9003 bd2 ba1.7k sqft521 Wingfield Dr, Molalla, OR 97038ActiveMLS ID #102581324, Nicholas Thomas, Handris Realty Co.. RMLS (OR)
- $527,9003 bd2 ba1.7k sqft1220 Rachel Ln, Molalla, OR 97038ActiveMLS ID #695715937, Emily Handris, Handris Realty Co.. RMLS (OR)
- $524,9003 bd3 ba1.8k sqft1160 Rachel Ln, Molalla, OR 97038ActiveMLS ID #409836277, Emily Handris, Handris Realty Co.. RMLS (OR)
- $529,9004 bd2 ba1.6k sqft1200 Rachel Ln, Molalla, OR 97038ActiveMLS ID #157020094, Nicholas Thomas, Handris Realty Co.. RMLS (OR)
