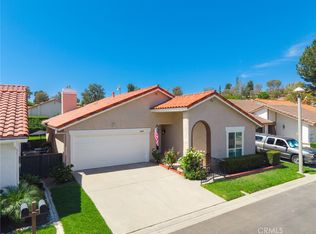
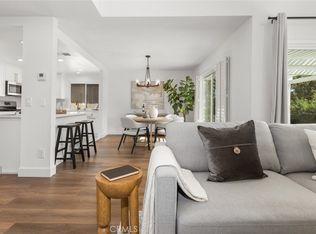
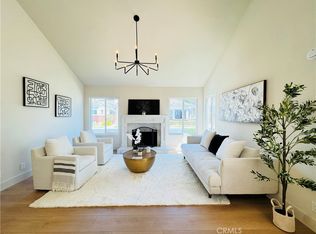
Welcome to this renovated and turnkey home in the 55 and older community of Casta Del Sol in Mission Viejo. This popular Rosa model has an open concept floorplan and 2 large bedrooms plus additional den/office that can be used as a third bedroom. Down the hallway you’ll find a rare inside laundry with extra storage cabinets not typically found in Casta Del Sol! The new dual pane windows offer bright light filtering into the large living space and opens to the beautifully styled custom kitchen. In the kitchen you’ll find an extra-large island with cabinets on both sides, stone countertops, stainless steel appliances, large pantry, and stylish tile backsplash. Both bathrooms have been fully updated with new cabinets, tile, and light fixtures. The master bathroom has an expanded walk in shower and large walk in closet. The living room features vaulted ceilings, recessed lights and a beautifully tiled fireplace. Laminate flooring, designer paint and vaulted ceilings make the living space welcoming to friends and family. This property has also been repiped with PEX. Enjoy access to Lake Mission Viejo and the Casta Del Sol HOA that includes clubs sports, pickleball, tennis, swimming, shuffle board, athletic club, relaxing and so much more!
Under contract
Listed by: Devine Propertie/Devine Realty • Mike Rode • Contact: 949-235-6442
$1,075,000
24056 Calendula, Mission Viejo, CA 92692
3beds
1,503sqft
Single Family Residence
Built in 1976
3,478 Square Feet Lot
$1,063,400 Zestimate®
$715/sqft
$618/mo HOA
What's special
- 8 days
- 423
- 16
Likely to sell faster than
Zillow last checked:
Listing updated:
Listed by:
Mike Rode DRE #01415996 949-235-6442,
Devine Propertie/Devine Realty,
Sean Bernard DRE #02332598,
Devine Propertie/Devine Realty
Source: CRMLS,MLS#: OC26199456 Originating MLS: California Regional MLS
Originating MLS: California Regional MLSFacts & features
Interior
Bedrooms & bathrooms
- Bedrooms: 3
- Bathrooms: 2
- Full bathrooms: 2
- Main level bathrooms: 2
- Main level bedrooms: 3
Rooms
- Room types: Bedroom, Office, Other
Bedroom
- Features: All Bedrooms Down
Bedroom
- Features: Bedroom on Main Level
Bathroom
- Features: Closet, Dual Sinks, Quartz Counters, Separate Shower, Tub Shower, Upgraded, Walk-In Shower
Kitchen
- Features: Kitchen Island, Stone Counters
Other
- Features: Walk-In Closet(s)
Heating
- Central
Cooling
- Central Air
Appliances
- Included: Dishwasher, Electric Range, Gas Range, Microwave, Water Heater
- Laundry: Gas Dryer Hookup, Inside, Laundry Room
Features
- Breakfast Bar, Eat-in Kitchen, High Ceilings, Open Floorplan, Quartz Counters, Stone Counters, All Bedrooms Down, Bedroom on Main Level, Walk-In Closet(s)
- Flooring: Laminate
- Windows: Double Pane Windows
- Has fireplace: Yes
- Fireplace features: Living Room
- Common walls with other units/homes: No Common Walls
Interior area
- Total interior livable area: 1,503 sqft
Property
Parking
- Total spaces: 2
- Parking features: Garage
- Attached garage spaces: 2
Accessibility
- Accessibility features: No Stairs
Features
- Levels: One
- Stories: 1
- Entry location: 1
- Patio & porch: Concrete, Patio
- Pool features: Community, Association
- Has spa: Yes
- Spa features: Association, Community
- Fencing: None
- Has view: Yes
- View description: Park/Greenbelt
Lot
- Size: 3,478 Square Feet
- Features: 0-1 Unit/Acre, Cul-De-Sac, Lawn, Landscaped, Street Level
Details
- Parcel number: 80846142
- Special conditions: Standard
Construction
Type & style
- Home type: SingleFamily
- Architectural style: Spanish
- Property subtype: Single Family Residence
Materials
- Stucco
- Foundation: Slab
- Roof: Tile
Condition
- Updated/Remodeled
- New construction: No
- Year built: 1976
Details
- Builder model: Rosa
Utilities & green energy
- Sewer: Public Sewer
- Water: Public
- Utilities for property: Sewer Connected
Community & HOA
Community
- Features: Curbs, Suburban, Sidewalks, Pool
- Security: Gated with Attendant
- Senior community: Yes
- Subdivision: Casta Del Sol - Fiesta (Cf)
HOA
- Has HOA: Yes
- Amenities included: Clubhouse, Maintenance Grounds, Pickleball, Pool, Guard, Spa/Hot Tub
- HOA fee: $590 monthly
- HOA name: Casta Del Sol
- HOA phone: 949-716-3998
- Second HOA fee: $170 semi-annually
- Second HOA name: Lake Mission Viejo
- Second HOA phone: 949-770-1313
Location
- Region: Mission Viejo
Financial & listing details
- Price per square foot: $715/sqft
- Tax assessed value: $264,139
- Date on market: 9/17/2026
- Cumulative days on market: 8 days
- Listing terms: Cash to New Loan
- Road surface type: Paved
Estimated market value
$1,063,400
$1.01M - $1.12M
$4,071/mo
Price history
| Date | Event | Price |
|---|---|---|
| 9/23/2026 | Contingent | $1,075,000$715/sqft |
Source:  CRMLS #OC26199456 Report a problem CRMLS #OC26199456 Report a problem | ||
| 9/17/2026 | Listed for sale | $1,075,000+34.4%$715/sqft |
Source: CRMLS #OC26199456 Report a problem | ||
| 6/20/2026 | Sold | $800,000-5.9%$532/sqft |
Source: CRMLS #OC26112964 Report a problem | ||
| 6/15/2026 | Contingent | $849,999$566/sqft |
Source: CRMLS #OC26112964 Report a problem | ||
| 6/10/2026 | Listed for sale | $849,999$566/sqft |
Source: CRMLS #OC26112964 Report a problem | ||
| 6/1/2026 | Contingent | $849,999$566/sqft |
Source: CRMLS #OC26112964 Report a problem | ||
| 5/26/2026 | Listed for sale | $849,999$566/sqft |
Source: CRMLS #OC26112964 Report a problem | ||
Public tax history
| Year | Property taxes | Tax assessment |
|---|---|---|
| 2026 | -- | $264,139 +2% |
| 2025 | $2,560 +1.7% | $258,960 +2% |
| 2024 | $2,516 +2.1% | $253,883 +2% |
| 2023 | $2,463 +2% | $248,905 +2% |
| 2022 | $2,415 +2% | $244,025 +2% |
| 2021 | $2,367 +1% | $239,241 +1% |
| 2020 | $2,343 | $236,788 +2% |
| 2019 | $2,343 +2.1% | $232,146 +2% |
| 2018 | $2,296 +4.1% | $227,595 +2% |
| 2017 | $2,205 | $223,133 +2% |
| 2016 | $2,205 +2% | $218,758 +1.5% |
| 2015 | $2,162 +2.8% | $215,473 +2% |
| 2014 | $2,102 | $211,253 +0.5% |
| 2013 | -- | $210,299 +2% |
| 2012 | -- | $206,176 +2% |
| 2011 | -- | $202,134 +0.8% |
| 2010 | -- | $200,624 -0.2% |
| 2009 | -- | $201,102 +2% |
| 2008 | -- | $197,159 +2% |
| 2007 | -- | $193,294 +2% |
| 2006 | -- | $189,504 +2% |
| 2005 | -- | $185,789 +2% |
| 2004 | -- | $182,147 +1.9% |
| 2003 | -- | $178,809 +2% |
| 2002 | -- | $175,303 +2% |
| 2001 | $1,801 +1.4% | $171,866 +2% |
| 2000 | $1,775 | $168,497 |
Find assessor info on the county website
Monthly payment
Est. payment
Payment breakdown
Explore the cost of this home by adjusting the details. Changes won't be saved.Climate risks
Neighborhood: 92692

Similar homes
- $984,9003 bd2 ba1.4k sqft27754 Via Rodrigo, Mission Viejo, CA 92692For Sale
 MLS ID #PW26183092, George Barr, HomeSmart, Evergreen Realty. CRMLS
 - $999,0003 bd2 ba1.4k sqft27792 Via Granados, Mission Viejo, CA 92692For Sale
 MLS ID #OC26190176, Aren Kizirian, Pacific Sotheby's Int'l Realty. CRMLS
 - $1,129,0002 bd3 ba1.8k sqft23247 Villena, Mission Viejo, CA 92692For Sale
 MLS ID #SW26089146, Monica Badillo, Coldwell Banker Res - Newport. CRMLS
 - $879,9992 bd2 ba1.2k sqft27842 Esporlas, Mission Viejo, CA 92692For Sale
 MLS ID #OC26184955, Stephen Smith, Highcrest Real Estate&Mortgage. CRMLS
Local buyer's agents are ready to help
