Welcome to easy Florida living in this beautifully maintained 2-bedroom, 2-bath villa in Punta Gorda! From the moment you walk through the front door, you'll appreciate the bright, open floor plan that makes the home feel both spacious and inviting. The living room flows effortlessly into the kitchen, creating the perfect space for entertaining or simply enjoying everyday life. The kitchen features beautiful cabinetry and newer appliances. Just off the main living area, the private primary suite offers a spacious walk-in closet and an ensuite bathroom complete with a beautiful walk-in shower. A generously sized guest bedroom and full guest bath provide plenty of room for visitors or a home office. Recent updates offer added peace of mind, including a new roof (2022), A/C approximately 3 years old, kitchen appliances approximately 2 years old. Park Place Estates offers a wonderful selection of community amenities, including an active clubhouse, heated pool and spa, exercise room, fitness center, bocce ball court, BBQ area, game room, library, and media room. HOA dues help simplify ownership by covering items such as insurance and pest control, allowing you to spend less time managing maintenance and more time enjoying the Southwest Florida lifestyle. Conveniently located close to shopping, dining, medical facilities, golf courses, and all that historic Punta Gorda has to offer, this move-in-ready villa is perfect for year-round living, a seasonal retreat, or an investment opportunity. Don't miss your chance to enjoy the relaxed Southwest Florida lifestyle!
For sale
$225,000
24057 PARK PLACE DRIVE S #51, PUNTA GORDA, FL 33980
2beds
1,458sqft
Villa
Built in 2006
2,101 Square Feet Lot
$213,700 Zestimate®
$154/sqft
$481/mo HOA
What's special
Generously sized guest bedroomBeautiful cabinetryNewer appliancesFull guest bathBright open floor planSpacious and invitingPrivate primary suite
- 53 days |
- 210 |
- 10 |
Zillow last checked:
Listing updated:
Listed by:
Savannah Zarris 941-807-4304,
SELLSTATE VISION REALTY 941-336-5400,
Katelynn Sheppard 863-258-4621,
SELLSTATE VISION REALTY
Source: Stellar MLS,MLS#: C7527862 Originating MLS: Port Charlotte
Originating MLS: Port Charlotte
Facts & features
Interior
Bedrooms & bathrooms
- Bedrooms: 2
- Bathrooms: 2
- Full bathrooms: 2
Rooms
- Room types: Florida Room
Primary bedroom
- Features: Walk-In Closet(s)
- Level: First
- Area: 195 Square Feet
- Dimensions: 15x13
Bedroom 2
- Features: Built-in Closet
- Level: First
- Area: 156 Square Feet
- Dimensions: 13x12
Primary bathroom
- Features: Handicapped Accessible, Shower No Tub
- Level: First
Florida room
- Level: First
- Area: 98 Square Feet
- Dimensions: 14x7
Great room
- Level: First
- Area: 336 Square Feet
- Dimensions: 24x14
Kitchen
- Features: Breakfast Bar, Kitchen Island
- Level: First
- Area: 140 Square Feet
- Dimensions: 14x10
Heating
- Central, Electric
Cooling
- Central Air
Appliances
- Included: Dishwasher, Disposal, Dryer, Microwave, Range, Refrigerator, Washer
- Laundry: Inside
Features
- Ceiling Fan(s), High Ceilings, Living Room/Dining Room Combo, Open Floorplan, Split Bedroom, Walk-In Closet(s)
- Flooring: Ceramic Tile
- Doors: Sliding Doors
- Windows: Hurricane Shutters
- Has fireplace: No
Interior area
- Total structure area: 1,458
- Total interior livable area: 1,458 sqft
Video & virtual tour
Property
Parking
- Total spaces: 2
- Parking features: Garage Door Opener, Oversized
- Attached garage spaces: 2
Accessibility
- Accessibility features: Accessible Approach with Ramp, Accessible Bedroom, Accessible Closets, Accessible Doors, Accessible Full Bath
Features
- Levels: One
- Stories: 1
- Patio & porch: Enclosed, Screened
- Exterior features: Irrigation System, Rain Gutters, Sidewalk
- Has view: Yes
- View description: Trees/Woods
Lot
- Size: 2,101 Square Feet
- Features: Level, Sidewalk
- Residential vegetation: Trees/Landscaped
Details
- Parcel number: 402319551057
- Zoning: RMF10
- Special conditions: None
Construction
Type & style
- Home type: SingleFamily
- Architectural style: Patio
- Property subtype: Villa
Materials
- Block, Stucco
- Foundation: Slab
- Roof: Shingle
Condition
- Completed
- New construction: No
- Year built: 2006
Utilities & green energy
- Sewer: Public Sewer
- Water: Public
- Utilities for property: Public
Community & HOA
Community
- Features: Clubhouse, Deed Restrictions, Fitness Center, Gated Community - No Guard, Pool, Sidewalks
- Pet fee: $0 monthly
- Senior community: Yes
- Subdivision: PARK PLACE ESTATES
HOA
- Has HOA: Yes
- Amenities included: Clubhouse, Pool
- Services included: Community Pool, Reserve Fund, Maintenance Structure
- HOA fee: $481 monthly
- HOA name: Star Hospitality Management, Inc. - Bruce Gibson
- HOA phone: 941-575-6764
Location
- Region: Punta Gorda
Financial & listing details
- Price per square foot: $154/sqft
- Annual tax amount: $1,989
- Date on market: 7/2/2026
- Cumulative days on market: 33 days
- Listing terms: Cash,Conventional
- Ownership: Fee Simple
- Total actual rent: 0
- Road surface type: Unimproved, Paved
Estimated market value
$213,700
$203,000 - $224,000
$1,958/mo
Price history
| Date | Event | Price |
|---|---|---|
| 7/2/2026 | Listed for sale | $225,000+21.7%$154/sqft |
Source:  Stellar MLS #C7527862 Report a problem Stellar MLS #C7527862 Report a problem | ||
| 9/17/2018 | Listing removed | $184,900$127/sqft |
Source: Coldwell Banker Sunstar Realty #D6101058 Report a problem | ||
| 8/29/2018 | Pending sale | $184,900$127/sqft |
Source: Coldwell Banker Sunstar Realty #D6101058 Report a problem | ||
| 8/8/2018 | Price change | $184,900-1.6%$127/sqft |
Source: Coldwell Banker Sunstar Realty #D6101058 Report a problem | ||
| 7/30/2018 | Price change | $187,900-1.1%$129/sqft |
Source: Coldwell Banker Sunstar Realty #D6101058 Report a problem | ||
| 7/5/2018 | Price change | $189,900-2.6%$130/sqft |
Source: Coldwell Banker Sunstar Realty #D6101058 Report a problem | ||
| 6/21/2018 | Listed for sale | $195,000$134/sqft |
Source: COLDWELL BANKER SUNSTAR REALTY #D6101058 Report a problem | ||
Public tax history
Tax history is unavailable.
Monthly payment
Est. payment
Payment breakdown
Explore the cost of this home by adjusting the details. Changes won't be saved.Climate risks
Neighborhood: 33980
Nearby schools
GreatSchools rating
- 4/10Peace River Elementary SchoolGrades: PK-5Distance: 1.6 mi
- 7/10Port Charlotte Middle SchoolGrades: 6-8Distance: 1.8 mi
- 5/10Charlotte High SchoolGrades: 9-12Distance: 3.9 mi
Schools provided by the listing agent
- Elementary: Peace River Elementary
- Middle: Port Charlotte Middle
- High: Charlotte High
Source: Stellar MLS. This data may not be complete. We recommend contacting the local school district to confirm school assignments for this home.
- $208,3002 bd2 ba1.4k sqft24057 Park Place Dr S #U, Punta Gorda, FL 33980Off Market

- $225,6002 bd2 ba1.6k sqft24061 Park Place Dr S #U, Punta Gorda, FL 33980Off Market
- $249,5002 bd2 ba1.6k sqft24061 Park Place Dr S, Punta Gorda, FL 33980Off Market

- $190,9002 bd2 ba1.4k sqft24053 Park Place Dr S #U, Punta Gorda, FL 33980Off Market
- $208,1002 bd2 ba1.6k sqft24013 Park Place Dr S #P, Punta Gorda, FL 33980Off Market
- $190,1002 bd2 ba1.4k sqft24009 Park Place Dr S #P, Punta Gorda, FL 33980Off Market
- $217,8002 bd2 ba1.6k sqft24001 Park Place Dr S #P, Punta Gorda, FL 33980Off Market
- $205,7002 bd2 ba1.6k sqft24049 Park Place Dr S #U, Punta Gorda, FL 33980Off Market
A local agent can set up tours, give advice and negotiate with sellers.
Similar homes
- $219,9002 bd2 ba1.4k sqft24181 GREEN HERON DRIVE #84, PUNTA GORDA, FL 33980For Sale
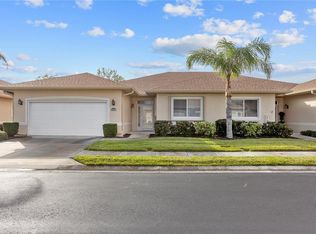
 MLS ID #A4687584, Harley Bascom, EXP REALTY LLC. Stellar MLS
 - $210,0002 bd2 ba1k sqft3300 LOVELAND BOULEVARD #1201, PUNTA GORDA, FL 33980For Sale
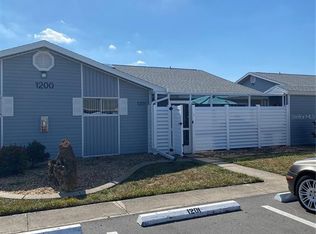 MLS ID #N6141548, Doug Jones, EXIT KING REALTY. Stellar MLS
 - $285,0002 bd2 ba1.3k sqft1812 BIRMINGHAM BOULEVARD, PORT CHARLOTTE, FL 33980For Sale
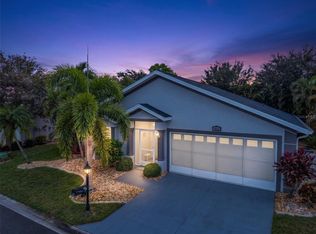 MLS ID #C7529333, John Batliner, KW PEACE RIVER PARTNERS. Stellar MLS
 - $264,9003 bd3 ba1.6k sqft4085 DRANCE STREET, PUNTA GORDA, FL 33980For Sale
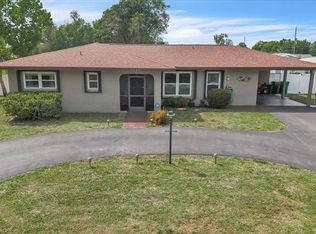 MLS ID #C7523596, Eli Burress PA, MARINA PARK REALTY LLC. Stellar MLS
 - $275,0002 bd2 ba1.2k sqft1924 BODDINGTON TRAIL, PUNTA GORDA, FL 33980For SaleMLS ID #C7525096, John Batliner, KW PEACE RIVER PARTNERS. Stellar MLS
- $317,7003 bd2 ba2k sqft2860 SUNCOAST LAKES BOULEVARD, PORT CHARLOTTE, FL 33980For SaleMLS ID #C7527298, Jonna Dean, MARINA PARK REALTY LLC. Stellar MLS
- $299,0002 bd2 ba1.3k sqft1725 PICCADILLY CIRCLE, PUNTA GORDA, FL 33980For SaleMLS ID #C7527270, John Batliner, KW PEACE RIVER PARTNERS. Stellar MLS
- $289,0002 bd2 ba1.4k sqft1713 SUNDERLAND DRIVE, PUNTA GORDA, FL 33980For SaleMLS ID #C7525097, John Batliner, KW PEACE RIVER PARTNERS. Stellar MLS
- $279,0002 bd2 ba1.6k sqft1713 PALACE COURT, PUNTA GORDA, FL 33980For SaleMLS ID #C7516388, John Batliner, KW PEACE RIVER PARTNERS. Stellar MLS
- $329,9003 bd2 ba1.3k sqft24195 BUCKINGHAM WAY, PORT CHARLOTTE, FL 33980For SaleMLS ID #C7529093, Charles Allen, COLDWELL BANKER SUNSTAR REALTY. Stellar MLS
- $299,0002 bd2 ba1.2k sqft24229 WESTGATE BOULEVARD, PUNTA GORDA, FL 33980For SaleMLS ID #C7524821, John Batliner, KW PEACE RIVER PARTNERS. Stellar MLS
- $309,9003 bd2 ba1.5k sqft23177 RYE AVENUE, PUNTA GORDA, FL 33980For SaleMLS ID #C7515489, Matthew Rhoden, PROPERTY LIONS REALTY, INC. Stellar MLS
- $269,0004 bd2 ba1.4k sqft25435 AREQUIPA DRIVE, PUNTA GORDA, FL 33983For SaleMLS ID #C7529239, Brian Ziegler, MARINA PARK REALTY LLC. Stellar MLS
- $335,0004 bd2 ba2k sqft24483 LAKESIDE MANOR, PORT CHARLOTTE, FL 33980For SaleMLS ID #C7523488, Robbie Sifrit, MARINA PARK REALTY LLC. Stellar MLS
- $330,0002 bd2 ba1.5k sqft1869 BIRMINGHAM BOULEVARD, PUNTA GORDA, FL 33980For SaleMLS ID #C7524299, John Batliner, KW PEACE RIVER PARTNERS. Stellar MLS
- $294,9002 bd2 ba1.3k sqft1755 NOTTINGHAM TRAIL, PORT CHARLOTTE, FL 33980For SaleMLS ID #C7521665, John Batliner, KW PEACE RIVER PARTNERS. Stellar MLS
- $309,0003 bd2 ba1.5k sqft1693 PALACE COURT, PUNTA GORDA, FL 33980For SaleMLS ID #C7522613, John Batliner, KW PEACE RIVER PARTNERS. Stellar MLS
- $165,9002 bd2 ba1.4k sqft23465 HARBORVIEW ROAD #214, PUNTA GORDA, FL 33980For SaleMLS ID #C7526228, Brian Helgemo, COMPASS FLORIDA. Stellar MLS
- $235,0003 bd2 ba1.4k sqft2175 LYNX RUN, NORTH PORT, FL 34288For SaleMLS ID #C7527529, Dianne Riccota, EXIT COMPASS REALTY. Stellar MLS
- $272,0003 bd2 ba1.6k sqft19519 MIDWAY BOULEVARD, PORT CHARLOTTE, FL 33948For SaleMLS ID #C7526050, Bobbie Leahey, EXP REALTY LLC. Stellar MLS
