Spacious And Beautifully Designed 4/2/2 Offering Room For Everyone! This well maintained home features two large living areas and two dining spaces, perfect for entertaining or everyday comfort. The gorgeous kitchen is a true centerpiece with stained cabinetry, granite countertops, stainless steel appliances, and an oversized bar ideal for casual seating. The open layout seamlessly connects the kitchen, breakfast area, and den, creating a warm and inviting atmosphere. The primary suite is a relaxing retreat with a spa-like ensuite bath featuring double vanities, a separate shower, whirlpool tub and excellent closet space. Step outside to enjoy the covered patio with raised ceilings, perfect for gatherings or quiet evenings along with a storage building and a privacy - fenced backyard. This home combines space, style and functionality- ready for you to move in and enjoy!!
For sale
Price cut: $4K (7/14)
$282,900
2406 Golden Oak Dr, Orange, TX 77632
4beds
2,347sqft
:
Get pre-qualified$2,056/mo
Single Family Residence
Built in 1998
-- sqft lot
$282,000 Zestimate®
$121/sqft
$-- HOA
What's special
Beautifully designedStainless steel appliancesStorage buildingTwo dining spacesGranite countertopsWhirlpool tubGorgeous kitchen
- 105 days |
- 449 |
- 41 |
Zillow last checked:
Listing updated:
Listed by:
Deborah Hughes TREC #0413516 409-882-1480,
American Real Estate Orange
Source: HAR,MLS#: 26922326
Facts & features
Interior
Bedrooms & bathrooms
- Bedrooms: 4
- Bathrooms: 2
- Full bathrooms: 2
Rooms
- Room types: Family Room
Primary bathroom
- Features: Primary Bath: Double Sinks, Primary Bath: Jetted Tub, Primary Bath: Separate Shower, Primary Bath: Tub/Shower Combo
Kitchen
- Features: Breakfast Bar
Heating
- Electric
Cooling
- Electric
Appliances
- Included: Disposal, Microwave, Free-Standing Range, Dishwasher
- Laundry: Electric Dryer Hookup, Washer Hookup
Features
- Flooring: Tile
- Number of fireplaces: 1
- Fireplace features: Free Standing, Wood Burning Stove
Interior area
- Total structure area: 2,347
- Total interior livable area: 2,347 sqft
Video & virtual tour
Property
Parking
- Total spaces: 2
- Parking features: Attached
- Attached garage spaces: 2
Features
- Stories: 1
- Has spa: Yes
Lot
- Features: Subdivided, 0 Up To 1/4 Acre
Details
- Parcel number: R45759
Construction
Type & style
- Home type: SingleFamily
- Architectural style: Traditional
- Property subtype: Single Family Residence
Materials
- Brick
- Foundation: Slab
- Roof: Composition
Condition
- New construction: No
- Year built: 1998
Utilities & green energy
- Sewer: Public Sewer
- Water: Public
Community & HOA
Community
- Subdivision: Oak Creek Village
Location
- Region: Orange
Financial & listing details
- Price per square foot: $121/sqft
- Tax assessed value: $254,490
- Annual tax amount: $3,853
- Date on market: 4/13/2026
Estimated market value
$282,000
$268,000 - $296,000
$2,368/mo
Price history
| Date | Event | Price |
|---|---|---|
| 7/14/2026 | Price change | $282,900-1.4%$121/sqft |
Source:  BBOR #266648 Report a problem BBOR #266648 Report a problem | ||
| 6/25/2026 | Price change | $286,900-1%$122/sqft |
Source: BBOR #266648 Report a problem | ||
| 5/14/2026 | Price change | $289,900-3.3%$124/sqft |
Source: BBOR #266648 Report a problem | ||
| 4/13/2026 | Listed for sale | $299,900+46.7%$128/sqft |
Source: BBOR #266648 Report a problem | ||
| 9/15/2017 | Listing removed | $204,500$87/sqft |
Source: American Real Estate ERA Powered #187259 Report a problem | ||
| 8/8/2017 | Price change | $204,500-2.4%$87/sqft |
Source: American Real Estate ERA Powered #187259 Report a problem | ||
| 6/17/2017 | Listed for sale | $209,500+7.7%$89/sqft |
Source: American Real Estate ERA Powered #187259 Report a problem | ||
| 3/23/2012 | Sold | -- |
Source: Agent Provided Report a problem | ||
| 12/17/2011 | Listed for sale | $194,500$83/sqft |
Source: Port Arthur News #60989 Report a problem | ||
Public tax history
| Year | Property taxes | Tax assessment |
|---|---|---|
| 2025 | $3,853 -42% | $254,490 -3% |
| 2024 | $6,647 +3.7% | $262,470 +1.6% |
| 2023 | $6,410 +1.4% | $258,262 +14.3% |
| 2022 | $6,322 +10.4% | $226,010 +11.7% |
| 2021 | $5,728 +16.6% | $202,340 +16.6% |
| 2020 | $4,914 +15.7% | $173,560 +16.4% |
| 2019 | $4,247 -27.9% | $149,162 +16% |
| 2018 | $5,892 | $128,563 -38.7% |
| 2017 | $5,892 +7.3% | $209,821 +7% |
| 2016 | $5,493 +3.6% | $196,005 +2.4% |
| 2015 | $5,300 | $191,381 -0.7% |
| 2014 | $5,300 | $192,718 |
| 2013 | -- | $192,718 +2% |
| 2012 | -- | $188,909 |
| 2011 | -- | $188,909 +1.3% |
| 2010 | -- | $186,519 |
| 2009 | -- | $186,519 +6% |
| 2008 | -- | $175,986 +4.3% |
| 2007 | -- | $168,745 +9.6% |
| 2006 | -- | $153,921 -2.9% |
| 2005 | -- | $158,543 |
| 2004 | -- | -- |
| 2003 | -- | -- |
| 2002 | -- | -- |
| 2001 | -- | -- |
Find assessor info on the county website
Monthly payment
Est. payment
Payment breakdown
Explore the cost of this home by adjusting the details. Changes won't be saved.Climate risks
Neighborhood: 77632
Nearby schools
GreatSchools rating
- 5/10Little Cypress Intermediate SchoolGrades: 4-5Distance: 0.9 mi
- 6/10Little Cypress Junior High SchoolGrades: 6-8Distance: 1.6 mi
- 6/10Little Cypress-Mauricerville High SchoolGrades: 8-12Distance: 2.2 mi
Schools provided by the listing agent
- Elementary: Little Cypress Elementary School
- Middle: Little Cypress Junior High School
- High: Little Cypress-Mauriceville High School
Source: HAR. This data may not be complete. We recommend contacting the local school district to confirm school assignments for this home.
- $259,100-- bd-- ba1.8k sqft2408 Golden Oak Dr, Orange, TX 77632Off Market
- $202,100-- bd-- ba1.9k sqft4713 Old Oak Dr, Orange, TX 77632Off Market
- $77,875-- bd-- ba-- sqft4713 Old Oak Dr, Orange, TX 77632Off Market
- $77,875-- bd-- ba-- sqft4713 Old Oak Dr, Orange, TX 77632Off Market
- $283,1003 bd2 ba1.9k sqft2405 Black Oak Dr, Orange, TX 77632Off Market
- $12,25210,018 Square Feet2407 Black Oak Dr, Orange, TX 77632Off Market
- $274,300-- bd-- ba1.9k sqft2407 Black Oak Dr, Orange, TX 77632Off Market
- $268,800-- bd-- ba2.1k sqft2512 Golden Oak Dr, Orange, TX 77632Off Market
A local agent can set up tours, give advice and negotiate with sellers.
Similar homes
- $279,9003 bd2 ba2k sqft1674 Bassett St, Orange, TX 77632For Sale

 MLS ID #267872, Hue Tran, JLA Realty. BBOR
 - $339,9004 bd2 ba2.7k sqft2201 Oak Ln, Orange, TX 77632For Sale
 MLS ID #267247, Deborah Hughes, American Real Estate - Orange. BBOR
 - $339,9004 bd2 ba2.7k sqft2201 Tall Oaks Dr, Orange, TX 77632For Sale
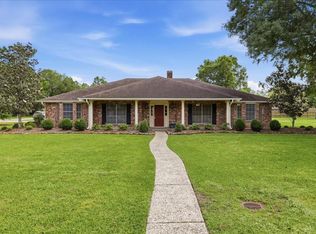 MLS ID #95461387, Deborah Hughes, American Real Estate Orange. HAR
 - $275,0003 bd2 ba1.5k sqft710 Red Oak Dr, Orange, TX 77632For Sale
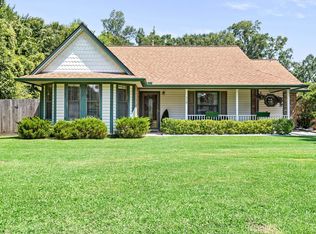 MLS ID #269107, Emily Ross, RE/MAX ONE - Orange County. BBOR
 - $255,0003 bd3 ba2.1k sqft4404 Kitty Chapin Ave, Orange, TX 77632For SaleMLS ID #266047, Heather Lange, Lange Realty Group -- 9014834. BBOR
- $300,0003 bd3 ba1.9k sqft8226 Earsel Rd, Orange, TX 77632For SaleMLS ID #269113, Dayna Simmons, Dayna Simmons Real Estate. BBOR
- $349,9004 bd3 ba2.7k sqft2208 Spring Oak Ln, Orange, TX 77632For SaleMLS ID #47996998, Sherry Hommel, Coldwell Banker Southern Homes. HAR
- $285,0003 bd3 ba2.8k sqft3640 Whippoorwill St, Orange, TX 77630For SaleMLS ID #266161, Skylar Webster, Connect Realty. BBOR
- $299,9004 bd2 ba2k sqft3513 Allie Payne Rd, Orange, TX 77632For SaleMLS ID #55044175, Patricia Navar, JLA Realty. HAR
- $319,9994 bd3 ba2.2k sqft6303 Steeple Chasse Dr, Orange, TX 77632For SaleMLS ID #268078, Emily Ross, RE/MAX ONE - Orange County. BBOR
- $198,0003 bd2 ba1.5k sqft1907 W Kirby Ave, Orange, TX 77632For SaleMLS ID #268652, Amanda Green, JLA Realty. BBOR
- $295,0003 bd2 ba2.1k sqft2851 Johnnie St, Orange, TX 77630For SaleMLS ID #89231266, Crystal Myers, RE/MAX ONE. HAR
- $394,9004 bd2 ba2.9k sqft8613 E Fox Rd, Orange, TX 77632For SaleMLS ID #268385, Hershel Manley, Hometown Realty. BBOR
- $380,0004 bd2 ba2.7k sqft1100 Dawnwood Dr, Orange, TX 77632For SaleMLS ID #265668, Milton Killen, Lange Realty Group -- 9014834. BBOR
- $245,0003 bd2 ba2.1k sqft7873 W Wooten Cir, Orange, TX 77632For SaleMLS ID #268603, Heather Friend, RE/MAX ONE - Orange County. BBOR
- $305,0003 bd2 ba2.1k sqft1103 Cypress Wood Dr, Orange, TX 77630For SaleMLS ID #268926, CIARA RIVERA, Connect Realty. BBOR
- $375,0005 bd4 ba3k sqft2226 Chasse Bend St, Orange, TX 77632For SaleMLS ID #16123080, Tim Williams, Keller Williams Elite. HAR
- $409,0003 bd3 ba2.1k sqft5433 Hidden Meadows Dr, Orange, TX 77632For SaleMLS ID #64662486, Megan Moss, RE/MAX ONE. HAR
- $325,0003 bd2 ba1.9k sqft706 Cypresswood Dr, Orange, TX 77630For SaleMLS ID #268519, Crystal Myers, RE/MAX ONE - Orange County. BBOR
- $279,0003 bd2 ba1.2k sqft1084 County Road 3133, Buna, TX 77612For SaleMLS ID #269415, Ava Rambo, Fuller Group. BBOR
