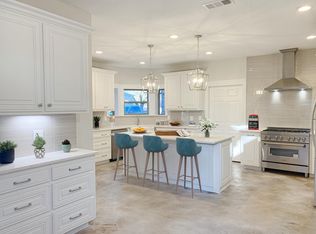
STUNNING CURB APPEAL, NEVER FLOODED, X FLOOD ZONE, LCM ISD! This stylish 2-story offers a functional layout w/4 bedrooms, 2.5 full bath & 2,288 sqft. Large (21x15) livingroom w/soaring ceilings, crown molding, custom architectural details, floor-to-ceiling wood accent wall w/fireplace & open dining area. Kitchen features; gas stovetop, built-in oven & microwave, granite counter-tops & custom wood cabinets flowing into breakfast area (11x7) w/large windows, great for entertaining. Wood flooring throughout main areas, carpet in bedrooms. Your generously sized (14x13) en-suite master w/spa-like bathroom, tub, separate walk-in shower, double vanity & walk-in closet. Hallway has convenient half bath & utility room. Upstairs: 2nd bedroom(13x10) w/closet, 3rd bedroom (12x10) w/closet, 4th bedroom(10x15) w/walk-in closet(8x5) & hall bathroom. Relax in your fenced backyard on the covered back porch or pergola-covered deck w/swing & fire pit, plus a side yard & 8x10 shed
For sale
$319,999
6303 Steeple Chasse Dr, Orange, TX 77632
4beds
2,288sqft
:
Get pre-qualified$2,326/mo
Single Family Residence
Built in ----
7,840 Square Feet Lot
$322,400 Zestimate®
$140/sqft
$-- HOA
What's special
Side yardCarpet in bedroomsStunning curb appealOpen dining areaFenced backyardSoaring ceilingsCrown molding
- 70 days |
- 1,420 |
- 96 |
Likely to sell faster than
Zillow last checked:
Listing updated:
Listed by:
Emily Ross 409-779-9959,
RE/MAX ONE - Orange County
Source: BBOR,MLS#: 268078
Facts & features
Interior
Bedrooms & bathrooms
- Bedrooms: 4
- Bathrooms: 3
- Full bathrooms: 2
- 1/2 bathrooms: 1
Primary bedroom
- Area: 170.43
- Dimensions: 13.11 x 13
Bedroom 2
- Area: 124.62
- Dimensions: 13.4 x 9.3
Bedroom 3
- Area: 108.78
- Dimensions: 11.1 x 9.8
Bedroom 4
- Area: 151.41
- Dimensions: 10.3 x 14.7
Primary bathroom
- Features: Double Sink, Jetted Tub, Sep. Shower
Dining room
- Features: Both
- Area: 170.75
- Dimensions: 12.11 x 14.1
Kitchen
- Area: 157.07
- Dimensions: 13.9 x 11.3
Living room
- Features: Living Room
- Area: 290.67
- Dimensions: 20.6 x 14.11
Heating
- Central Electric, Central Gas
Cooling
- Central Electric
Appliances
- Included: Built-in Oven, Dishwasher, Gas Range, Microwave, Vented Exhaust Fan
- Laundry: Inside, Wash/Dry Connection
Features
- Ceiling Fan(s), Primary Bdrm Down, Sheetrock, Split Bdrm Plan, Granite Counters
- Flooring: Carpet
- Has fireplace: Yes
- Fireplace features: Wood Burning
Interior area
- Total structure area: 2,288
- Total interior livable area: 2,288 sqft
Property
Parking
- Total spaces: 2
- Parking features: Attached
- Attached garage spaces: 2
Features
- Levels: Two
- Stories: 2
- Patio & porch: Covered, Covered Porch
- Exterior features: Rain Gutters, Outdoor Fireplace
- Has private pool: Yes
- Fencing: Wood Privacy
Lot
- Size: 7,840 Square Feet
Details
- Parcel number: 012482000040
- Special conditions: Standard
Construction
Type & style
- Home type: SingleFamily
- Property subtype: Single Family Residence
Materials
- Brick Veneer, HardiPlank Type
- Foundation: Slab
- Roof: Arch. Comp. Shingle
Condition
- 11 - 20 Yrs.
- New construction: No
Utilities & green energy
- Sewer: City Sewer
- Water: City Water
Community & HOA
Community
- Subdivision: Steeple Chasse
HOA
- Has HOA: Yes
Location
- Region: Orange
Financial & listing details
- Price per square foot: $140/sqft
- Tax assessed value: $294,024
- Annual tax amount: $4,682
- Date on market: 6/2/2026
- Listing terms: Cash,Conventional,FHA,VA Loan,USDA Loan
- Road surface type: Concrete
Estimated market value
$322,400
$306,000 - $339,000
$2,579/mo
Price history
| Date | Event | Price |
|---|---|---|
| 6/2/2026 | Listed for sale | $319,999$140/sqft |
Source:  BBOR #268078 Report a problem BBOR #268078 Report a problem | ||
| 5/25/2026 | Listing removed | -- |
Source: Owner Report a problem | ||
| 4/27/2026 | Listed for sale | $319,999+15.8%$140/sqft |
Source: Owner Report a problem | ||
| 3/26/2021 | Listing removed | -- |
Source: BBOR Report a problem | ||
| 3/21/2021 | Pending sale | $276,400$121/sqft |
Source: BBOR #218456 Report a problem | ||
| 3/13/2021 | Listed for sale | $276,400$121/sqft |
Source: BBOR #218456 Report a problem | ||
| 2/23/2021 | Pending sale | $276,400$121/sqft |
Source: CONNECT REALTY -- 573369 #218456 Report a problem | ||
| 1/25/2021 | Price change | $276,400-3%$121/sqft |
Source: CONNECT REALTY -- 573369 #218456 Report a problem | ||
| 1/13/2021 | Price change | $284,9000%$125/sqft |
Source: CONNECT REALTY -- 573369 #218456 Report a problem | ||
| 12/29/2020 | Price change | $285,000-1.7%$125/sqft |
Source: CONNECT REALTY -- 573369 #218456 Report a problem | ||
| 12/3/2020 | Price change | $289,900-1.7%$127/sqft |
Source: CONNECT REALTY -- 573369 #218456 Report a problem | ||
| 10/17/2020 | Listed for sale | $295,000+18%$129/sqft |
Source: CONNECT REALTY -- 573369 #218456 Report a problem | ||
| 8/27/2018 | Sold | -- |
Source: Public Record Report a problem | ||
| 6/19/2018 | Sold | -- |
Source: Public Record Report a problem | ||
| 4/17/2018 | Listed for sale | $249,900$109/sqft |
Source: RE/MAX ONE - BEAUMONT #195227 Report a problem | ||
Public tax history
| Year | Property taxes | Tax assessment |
|---|---|---|
| 2025 | $4,682 -20.1% | $294,024 -12% |
| 2024 | $5,863 +2.7% | $334,088 +0.6% |
| 2023 | $5,708 -32.4% | $332,083 +10% |
| 2022 | $8,445 +29.5% | $301,894 +2.7% |
| 2021 | $6,520 +9.4% | $293,984 +8.9% |
| 2020 | $5,962 +2.8% | $270,014 +3.2% |
| 2019 | $5,798 +40.5% | $261,662 +4.6% |
| 2018 | $4,126 | $250,138 |
| 2017 | $4,126 +0.4% | $250,138 +7.2% |
| 2016 | $4,111 -3.2% | $233,262 |
| 2015 | $4,248 | $233,262 +1.5% |
| 2014 | $4,248 | $229,749 -2.7% |
| 2013 | -- | $236,164 +24.9% |
| 2012 | -- | $189,122 |
| 2004 | -- | -- |
| 2003 | -- | -- |
| 2002 | -- | -- |
| 2001 | -- | -- |
Find assessor info on the county website
Monthly payment
Est. payment
Payment breakdown
Explore the cost of this home by adjusting the details. Changes won't be saved.Climate risks
Neighborhood: 77632
Nearby schools
GreatSchools rating
- 5/10Little Cypress Intermediate SchoolGrades: 4-5Distance: 1.1 mi
- 6/10Little Cypress Junior High SchoolGrades: 6-8Distance: 0.4 mi
- 6/10Little Cypress-Mauricerville High SchoolGrades: 8-12Distance: 0.5 mi
Schools provided by the listing agent
- District: Little Cypress - Mauricev
Source: BBOR. This data may not be complete. We recommend contacting the local school district to confirm school assignments for this home.
- $369,6003 bd4 ba2.9k sqft6305 Steeple Chasse Dr, Orange, TX 77632Off Market
- $87,0002.9 acresBear Path, Orange, TX 77632Off Market
- $22,1400.98 acresBear Trak, Orange, TX 77632Off Market
- $10,2150.45 acresBear Trak, Orange, TX 77632Off Market
- $22,7251.01 acresBear Trak, Orange, TX 77632Off Market
- $18,7541.67 acresBear Trak, Orange, TX 77632Off Market
- $16,8751.5 acresBear Trak, Orange, TX 77632Off Market
- $8,246-- bd-- ba-- sqftBear Trak, Orange, TX 77632Off Market
A local agent can set up tours, give advice and negotiate with sellers.
Similar homes
- $339,9004 bd3 ba2.7k sqft8213 Canterbury Dr, Orange, TX 77632For Sale

 MLS ID #267880, Emily Ross, RE/MAX ONE - Orange County. BBOR
 - $279,9003 bd2 ba2k sqft1674 Bassett St, Orange, TX 77632For Sale
 MLS ID #267872, Hue Tran, JLA Realty. BBOR
 - $370,0005 bd4 ba3k sqft2226 Chasse Bend St, Orange, TX 77632For Sale
 MLS ID #16123080, Tim Williams, Keller Williams Elite. HAR
 - $339,9004 bd2 ba2.7k sqft2201 Oak Ln, Orange, TX 77632For Sale
 MLS ID #267247, Deborah Hughes, American Real Estate - Orange. BBOR
 - $279,0004 bd3 ba2.2k sqft4209 Glenhurst St, Orange, TX 77632For SaleMLS ID #268459, David Smith, JLA Realty. BBOR
- $349,9004 bd3 ba2.7k sqft2208 Spring Oak Ln, Orange, TX 77632For SaleMLS ID #47996998, Sherry Hommel, Coldwell Banker Southern Homes. HAR
- $300,0003 bd3 ba1.9k sqft8226 Earsel Rd, Orange, TX 77632For SaleMLS ID #269113, Dayna Simmons, Dayna Simmons Real Estate. BBOR
- $270,0004 bd3 ba1.8k sqft5675 Canvasback Dr, Orange, TX 77632For SaleMLS ID #268783, Sunni Moseley, Advantage Real Estate. BBOR
- $380,0004 bd2 ba2.7k sqft1100 Dawnwood Dr, Orange, TX 77632For SaleMLS ID #265668, Milton Killen, Lange Realty Group -- 9014834. BBOR
- $350,0004 bd3 ba3k sqft232 County Road 4182, Orange, TX 77632For SaleMLS ID #269702, Ashley Doucet, Triangle Real Estate, LLC. BBOR
- $369,9004 bd3 ba2.8k sqft4358 McFarland Cir, Orange, TX 77632For SaleMLS ID #269770, Amber Landry, Landry Realty. BBOR
- $285,0003 bd3 ba2.8k sqft3640 Whippoorwill St, Orange, TX 77630For SaleMLS ID #53838523, Skylar Webster, Connect Realty.com. HAR
- $214,9003 bd2 ba1.8k sqft19 Stradford Dr, Orange, TX 77632For SaleMLS ID #4516058, Candace Mulhollan, RE/MAX ONE. HAR
- $305,0003 bd2 ba2.1k sqft1103 Cypress Wood Dr, Orange, TX 77630For SaleMLS ID #268926, CIARA RIVERA, Connect Realty. BBOR
- $255,0003 bd3 ba2.1k sqft4404 Kitty Chapin Ave, Orange, TX 77632For SaleMLS ID #266047, Heather Lange, Lange Realty Group -- 9014834. BBOR
- $379,9003 bd2 ba1.6k sqft4693 Gilbert Dr, Orange, TX 77632For SaleMLS ID #262579, Emily Ross, RE/MAX ONE - Orange County. BBOR
- $315,0005 bd3 ba2.5k sqft4261 Carlene, Orange, TX 77630For SaleMLS ID #95093000, Matthew Bennefield, Coldwell Banker Southern Homes. HAR
- $225,0003 bd2 ba1.8k sqft17 Knotty Pine Ln, Orange, TX 77630For SaleMLS ID #269926, Paula Ragsdale, American Real Estate - Orange. BBOR
- $325,0003 bd3 ba2.4k sqft12962 Duncan Woods Ln, Orange, TX 77630For SaleMLS ID #269614, Jerad Spencer, Spencer Real Estate Company. BBOR
- $395,0003 bd2 ba3.2k sqft8708 W Fox Rd, Orange, TX 77632For SaleMLS ID #66439407, Terri Beight, Premier Property Group. HAR
