Welcome home to 2406 Pioneer Avenue. Meticulously cared for and loved by the owner since 1967, this solid brick ranch is ready for its next chapter. The home features a welcoming covered front porch and a spacious living room centered around a cozy fireplace. A versatile bonus room sits between the living room and bedrooms, making it an ideal home office or nursery. The two bedrooms retain charming original details, including solid wood doors with glass knobs, and hardwood flooring throughout the main level. The home also features a bathroom with beautiful original tile and a spacious kitchen that served as the heart of the home for decades. Relax in the sunroom just off the kitchen with your morning espresso. The expansive, unfinished basement offers a laundry area and tremendous potential for additional living space, along with a classic Pittsburgh potty. Car enthusiasts and hobbyists will appreciate the single-car garage plus an additional detached carriage garage, perfect for a dream workshop or extra storage.
For sale
Price cut: $6K (7/23)
$159,000
2406 Pioneer Ave, Pittsburgh, PA 15226
2beds
1,180sqft
:
Get pre-qualified$1,128/mo
Single Family Residence
Built in 1920
4,321 Square Feet Lot
$151,100 Zestimate®
$135/sqft
$-- HOA
What's special
Cozy fireplaceSingle-car garageDetached carriage garageVersatile bonus roomWelcoming covered front porchSpacious kitchen
- 43 days |
- 1,747 |
- 135 |
Likely to sell faster than
Zillow last checked:
Listing updated:
Listed by:
Melissa Faulkner 412-367-8000,
BERKSHIRE HATHAWAY THE PREFERRED REALTY 412-367-8000
Source: WPMLS,MLS#: 1761341 Originating MLS: West Penn Multi-List
Originating MLS: West Penn Multi-ListFacts & features
Interior
Bedrooms & bathrooms
- Bedrooms: 2
- Bathrooms: 2
- Full bathrooms: 1
- 1/2 bathrooms: 1
Primary bedroom
- Level: Main
- Dimensions: 13x11
Bedroom 2
- Level: Main
- Dimensions: 13x11
Bonus room
- Level: Lower
- Dimensions: 24x22
Den
- Level: Main
- Dimensions: 9x7
Dining room
- Level: Main
- Dimensions: 14x11
Entry foyer
- Level: Main
- Dimensions: 4x4
Kitchen
- Level: Main
- Dimensions: 13x11
Laundry
- Level: Lower
- Dimensions: 12x6
Living room
- Level: Main
- Dimensions: 18x13
Heating
- Gas, Hot Water
Cooling
- Wall/Window Unit(s)
Appliances
- Included: Some Gas Appliances, Microwave, Refrigerator, Stove
Features
- Flooring: Vinyl, Carpet
- Windows: Multi Pane
- Basement: Unfinished,Walk-Up Access
- Number of fireplaces: 1
- Fireplace features: Family/Living/Great Room
Interior area
- Total structure area: 1,180
- Total interior livable area: 1,180 sqft
Video & virtual tour
Property
Parking
- Total spaces: 2
- Parking features: Built In, Garage Door Opener
- Has attached garage: Yes
Features
- Levels: One
- Stories: 1
- Pool features: None
Lot
- Size: 4,321 Square Feet
- Dimensions: 40 x 108 m/l
Details
- Parcel number: 0062L00088000000
Construction
Type & style
- Home type: SingleFamily
- Architectural style: Colonial,Ranch
- Property subtype: Single Family Residence
Materials
- Brick
- Roof: Asphalt
Condition
- Resale
- Year built: 1920
Utilities & green energy
- Sewer: Public Sewer
- Water: Public
Community & HOA
Community
- Features: Public Transportation
Location
- Region: Pittsburgh
Financial & listing details
- Price per square foot: $135/sqft
- Tax assessed value: $72,200
- Annual tax amount: $1,428
- Date on market: 6/29/2026
Estimated market value
$151,100
$144,000 - $159,000
$1,409/mo
Price history
| Date | Event | Price |
|---|---|---|
| 7/23/2026 | Price change | $159,000-3.6%$135/sqft |
Source:  WPMLS #1761341 Report a problem WPMLS #1761341 Report a problem | ||
| 6/29/2026 | Listed for sale | $165,000$140/sqft |
Source: WPMLS #1761341 Report a problem | ||
Public tax history
| Year | Property taxes | Tax assessment |
|---|---|---|
| 2025 | $1,231 +5.1% | $54,200 |
| 2024 | $1,172 +357.1% | $54,200 |
| 2023 | $256 | $54,200 |
| 2022 | $256 +42.9% | $54,200 |
| 2021 | $179 +2% | $54,200 |
| 2020 | $176 -2% | $54,200 |
| 2019 | $179 -85.4% | $54,200 |
| 2018 | $1,227 | $54,200 |
| 2017 | $1,227 +378.4% | $54,200 |
| 2016 | $256 -78.6% | $54,200 |
| 2015 | $1,199 +974.6% | $54,200 |
| 2014 | $112 | $54,200 -5.2% |
| 2013 | -- | $57,200 +68.2% |
| 2012 | -- | $34,000 |
| 2011 | -- | $34,000 |
| 2010 | -- | $34,000 |
| 2009 | -- | $34,000 |
| 2008 | -- | $34,000 |
| 2007 | -- | $34,000 |
| 2006 | -- | $34,000 |
| 2005 | -- | $34,000 |
| 2004 | -- | $34,000 -30.6% |
| 2003 | -- | $49,000 |
| 2002 | -- | $49,000 |
Find assessor info on the county website
Monthly payment
Est. payment
Payment breakdown
Explore the cost of this home by adjusting the details. Changes won't be saved.Climate risks
Neighborhood: Brookline
Nearby schools
GreatSchools rating
- 3/10Pittsburgh West Liberty K-5Grades: K-5Distance: 0.8 mi
- 4/10Pittsburgh South Brook 6-8Grades: 6-8Distance: 0.7 mi
- 3/10Pittsburgh Carrick High SchoolGrades: 9-12Distance: 1.8 mi
Schools provided by the listing agent
- District: Pittsburgh
Source: WPMLS. This data may not be complete. We recommend contacting the local school district to confirm school assignments for this home.
- $175,6002 bd1 ba1.1k sqft2410 Pioneer Ave, Pittsburgh, PA 15226Off Market
- $330,0004 bd2 ba2.9k sqft2400 Pioneer Ave, Pittsburgh, PA 15226Sold
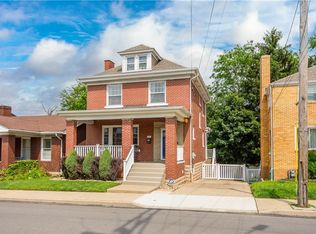
- $169,4003 bd1 ba1.4k sqft2414 Pioneer Ave, Pittsburgh, PA 15226Off Market
- $219,3003 bd2 ba1.2k sqft2332 Pioneer Ave, Pittsburgh, PA 15226Off Market
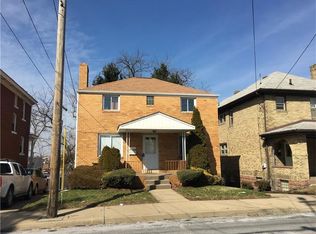
- $168,4002 bd1 ba782 sqft2418 Pioneer Ave, Pittsburgh, PA 15226Off Market
- $184,6003 bd1 ba1.6k sqft2330 Pioneer Ave, Pittsburgh, PA 15226Off Market
- $196,1503 bd1 ba1k sqft2427 Plainview Ave, Pittsburgh, PA 15226Sold
- $187,6003 bd1 ba1k sqft2429 Plainview Ave, Pittsburgh, PA 15226Off Market
A local agent can set up tours, give advice and negotiate with sellers.
A local lender can help you make sure your offer is ready when you are.
Similar homes
- $169,0003 bd2 ba875 sqft626 Perrilyn St, Pittsburgh, PA 15226For Sale
 MLS ID #1760626, Garrett Browning. WPMLS
 - $149,9003 bd2 ba1.2k sqft401 Lorenz Ave, Pittsburgh, PA 15220For Sale
 MLS ID #1768495, Devon Lauer. WPMLS
 - $149,9982 bd1 ba1.3k sqft2927 Willett Rd, Pittsburgh, PA 15227For Sale
 MLS ID #1769173, Rocco Fazio. WPMLS
 - $199,0002 bd2 ba1.1k sqft2812 Kenilworth St, Pittsburgh, PA 15226For Sale
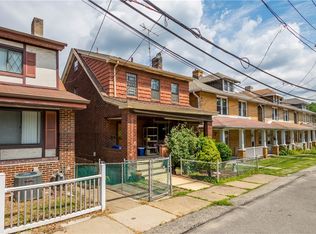 MLS ID #1763721, Theresa Kanzler. WPMLS
 - $150,0003 bd1 ba1.1k sqft225 Alries St, Pittsburgh, PA 15210For SaleMLS ID #1768745, Bianca Basilone. WPMLS
- $159,9002 bd1 ba1k sqft109 Clairtonica St, Pittsburgh, PA 15205For SaleMLS ID #1758459, Justin Riapos. WPMLS
- $199,9983 bd2 ba1.1k sqft2535 Homehurst Ave, Pittsburgh, PA 15234For SaleMLS ID #1769174, Rocco Fazio. WPMLS
- $144,0004 bd2 ba1.2k sqft180 Provost Rd, Pittsburgh, PA 15227For SaleMLS ID #1753620, Mandy Keene. WPMLS
- $174,0002 bd2 ba1.2k sqft3708 Grant St, Pittsburgh, PA 15234For SaleMLS ID #1722520, Michele Belice. WPMLS
- $149,9003 bd1 ba1.2k sqft2305 Walton Ave, Pittsburgh, PA 15210For SaleMLS ID #1758799, Frederick Altieri. WPMLS
- $184,9003 bd2 ba1.4k sqft2329 Spokane Ave, Pittsburgh, PA 15210For SaleMLS ID #1762052, Frank Vesci. WPMLS
- $124,9002 bd2 ba1.4k sqft410 Carl St, Pittsburgh, PA 15210For SaleMLS ID #1761347, Michael DeFiore. WPMLS
- $159,9002 bd1 ba910 sqft3735 Hiawatha St, Pittsburgh, PA 15212For SaleMLS ID #1757053, Aaron Garland. WPMLS
- $130,0003 bd1 ba1.1k sqft314 Meredith St, Pittsburgh, PA 15210For SaleMLS ID #1766924, Alex Giannetti. WPMLS
- $148,9003 bd1 ba1.4k sqft121 Clairtonica St, Pittsburgh, PA 15205For SaleMLS ID #1745973, Frederick Altieri. WPMLS
- $152,0002 bd1 ba1.1k sqft23 Edith Pl, Pittsburgh, PA 15213For SaleMLS ID #1753009, Nancy Reis. WPMLS
- $194,9003 bd2 ba1.2k sqft2230 Fairland St, Pittsburgh, PA 15210For SaleMLS ID #1766305, Tara Sill. WPMLS
- $160,0003 bd2 ba1k sqft3477 York St, Homestead, PA 15120For SaleMLS ID #1763867, Matthew Zawicki. WPMLS
- $180,0003 bd2 ba1.2k sqft2914 Glendale Ave, Pittsburgh, PA 15227For SaleMLS ID #1759499, Susan Cancelliere. WPMLS
- $149,5002 bd1 ba922 sqft805 Braddock Rd, Pittsburgh, PA 15221For SaleMLS ID #1767152, Ann Greathouse. WPMLS
